601 - 20 GATINEAU DRIVE, Vaughan
1 / 17
For Sale
$479,900
1 bd · 1.0 ba · 500–599 sq ft

601 - 20 GATINEAU DRIVE, Vaughan L4J0L3

MLS®# N14188678

Est. mortgage
$1,821/mo

About This Home

Property Type
Condo, Condo Apt
Parking
Garage: Yes, 1 parking
MLS #
N14188678
Size
500 - 599 sqft
Basement
None
Maintenance Fee
$631.33
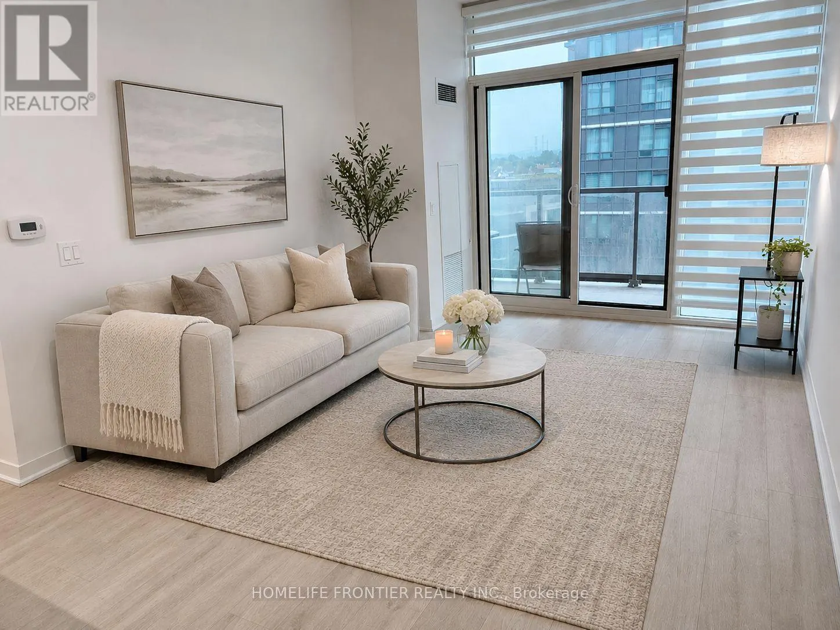
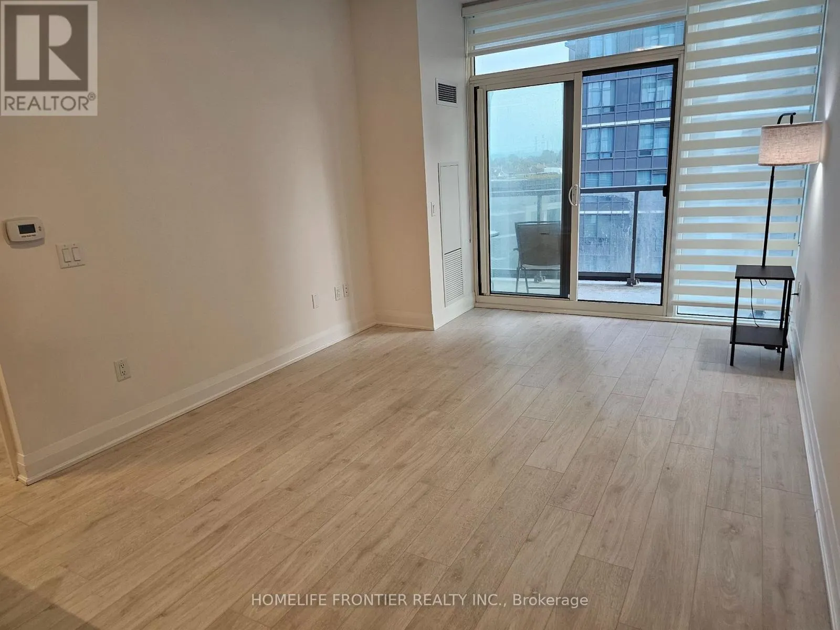
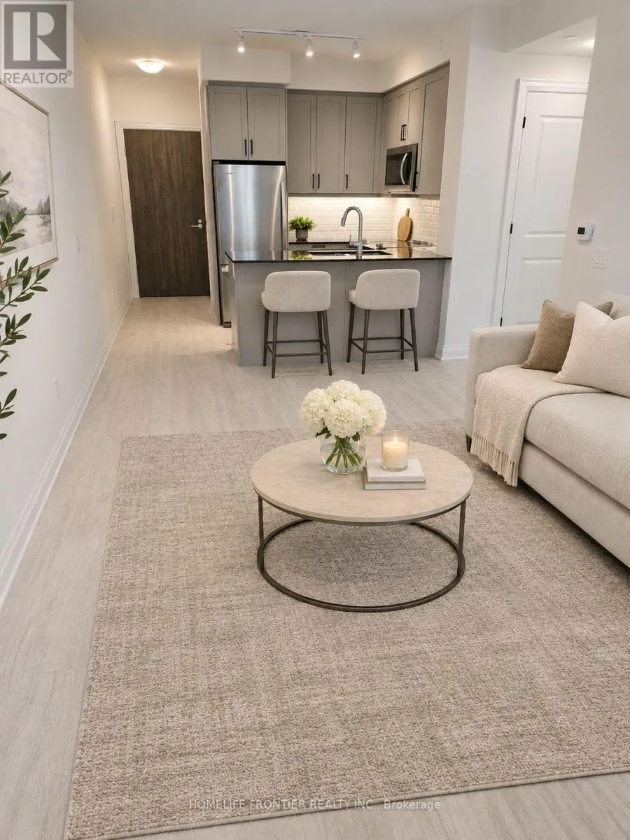
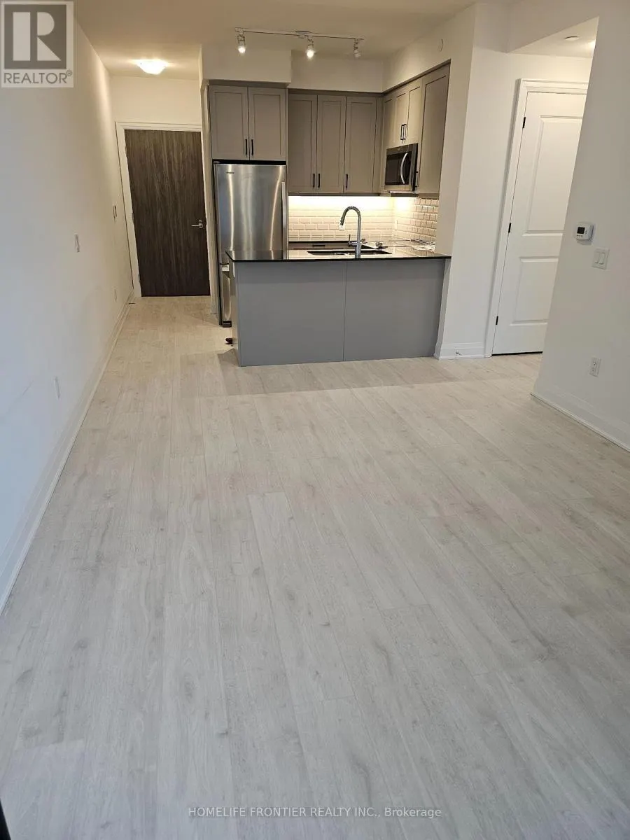
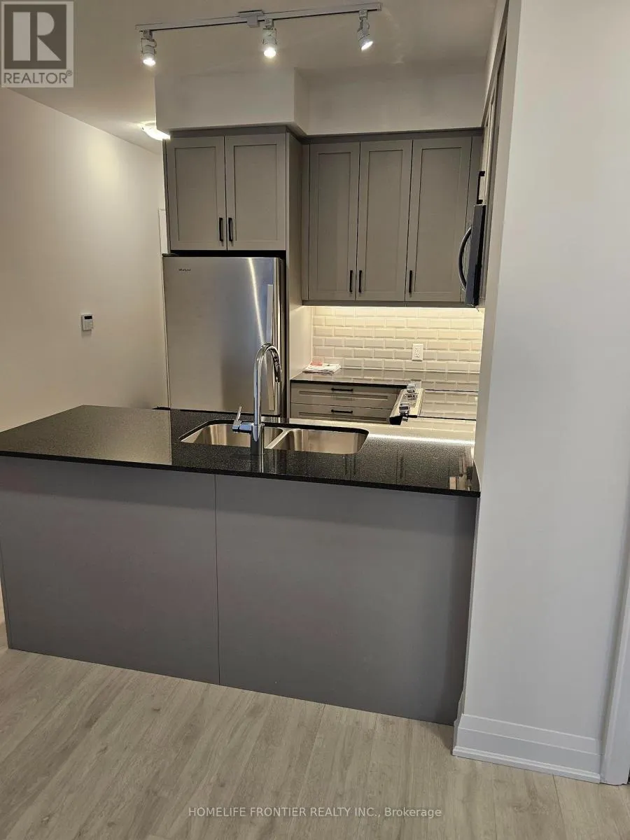
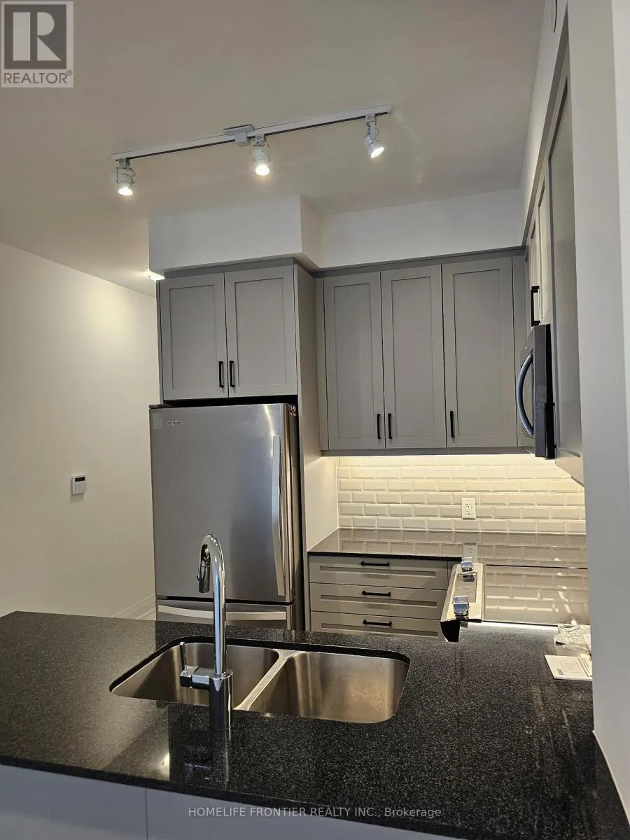
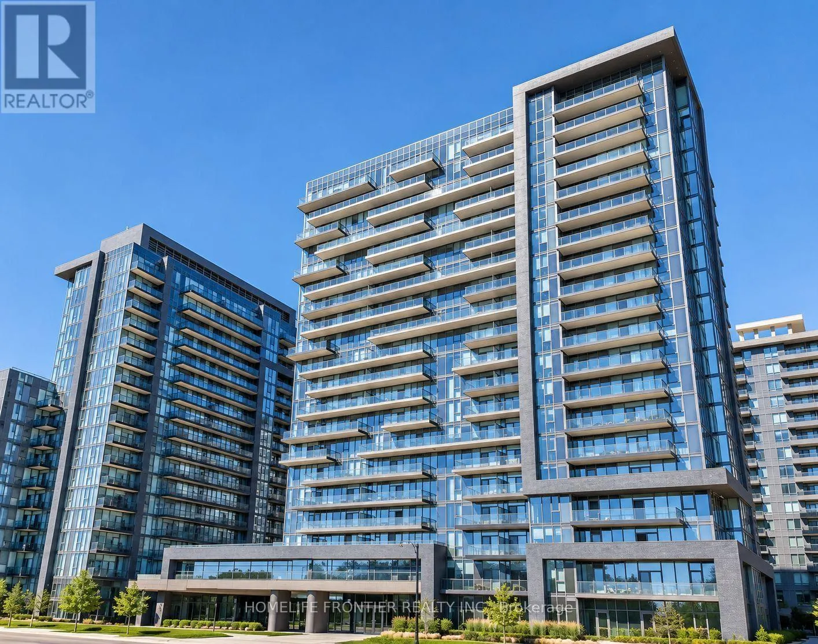
Experience Elevated Condo Living At The Prestigious D'OR Condominiums, Ideally Situated In The Heart Of Thornhill! This Beautifully Designed Suite Offers A Bright, Spacious Open-Concept Layout With Impressive 9-Ft Ceilings, Floor-To-Ceiling Windows, And An Expansive Balcony That Extends Your Living Space Outdoors. The Thoughtfully Designed Kitchen Features A Generous Island, Ample Counter Space, And A Seamless Connection To The Living And Dining Areas, Creating The Perfect Setting For Everyday Living And Entertaining. The Inviting Living Area Offers Plenty Of Room For Comfortable Seating And A Dedicated Dining Space. Includes One Parking Space And One Locker For Added Convenience. Residents Enjoy An Exceptional Collection Of Resort-Inspired Amenities, Including An Indoor Swimming Pool, Hot Tub, Sauna, Steam Room, Fully Equipped Fitness Centre With Yoga Studio With Virtual Trainer, Theatre, Outdoor Sun Deck With Gazebos And Lounge Chairs, Dog Spa And 24-Hour Concierge Service. An Unbeatable Location! Just Steps From Promenade Shopping Centre, Walmart, Winners, Restaurants, Grocery Stores, And Public Transit, With Convenient Access To Highways 7 And 407 For Effortless Commuting Throughout The GTA. A Fantastic Opportunity To Enjoy Modern, Upscale Living In One Of Thornhill's Most Desirable Condominium Communities! Please Note Some Photos Have Been Virtually Staged. (id:10452)

Property Details

Full Property Details

Interior

Bedrooms
1
Washrooms
1.0
Square Footage
500 - 599 sqft
Basement
None
Heating Source
Natural gas
Heating Type
Forced air
Air Conditioning
Central air conditioning
Kitchens
1
Full Bathrooms
1
Half Bathrooms
0
Flooring Type
Laminate

Exterior

Pool
Indoor pool
Parking Spaces
1
Garage Spaces Y/N
Yes
Land Amenities
Public Transit, Schools, Place of Worship, Golf Nearby

Building Description

Home Type
Condo
Subtype
Condo Apt
Exterior
Concrete

Community

Community
Beverley Glen
Area Code
Vaughan (Beverley Glen)
Features
Pets Allowed With Restrictions, Community Centre

Taxes & Fees

Maintenance Fee
$631.33

Other

Pets
Yes

Room Types

Room Dimensions Area Description
Dining room 4.88 m x 3.32 m 174.39 sqft -
Kitchen 3.07 m x 2.47 m 81.62 sqft -
Living room 4.88 m x 3.32 m 174.39 sqft -
Primary Bedroom 3.2 m x 3.51 m 120.9 sqft -
HAUS REAL ESTATE
HAUS REAL ESTATE
REAL BROKER ONTARIO LTD.
Listed by OLGA PARKHOMENKO
3 days on site
Listing Broker
HOMELIFE FRONTIER REALTY INC.
Courtesy
HOMELIFE FRONTIER REALTY INC.

Similar homes for sale in Vaughan

Copyright 2026 All rights reserved. PropTx MLS® assumes no responsibility for the accuracy of any information shown. The information provided herein must only be used by consumers that have a bona fide interest in the purchase, sale or lease of real estate and may not be used for any commercial purpose or any other purpose.
Copyright 2026 All rights reserved. Canadian Real Estate Association assumes no responsibility for the accuracy of any information shown. The information provided herein must only be used by consumers that have a bona fide interest in the purchase, sale or lease of real estate and may not be used for any commercial purpose or any other purpose. The trademark DDF® is owned by The Canadian Real Estate Association (CREA) and identifies CREA’s Data Distribution Facility (DDF®). The trademarks REALTOR®, REALTORS®, and the REALTOR® logo are controlled by The Canadian Real Estate Association (CREA) and identify real estate professionals who are members of CREA. The trademarks MLS®, Multiple Listing Service®, and the associated logos are owned by CREA and identify the quality of services provided by real estate professionals who are members of CREA
Powered by AgentLocator