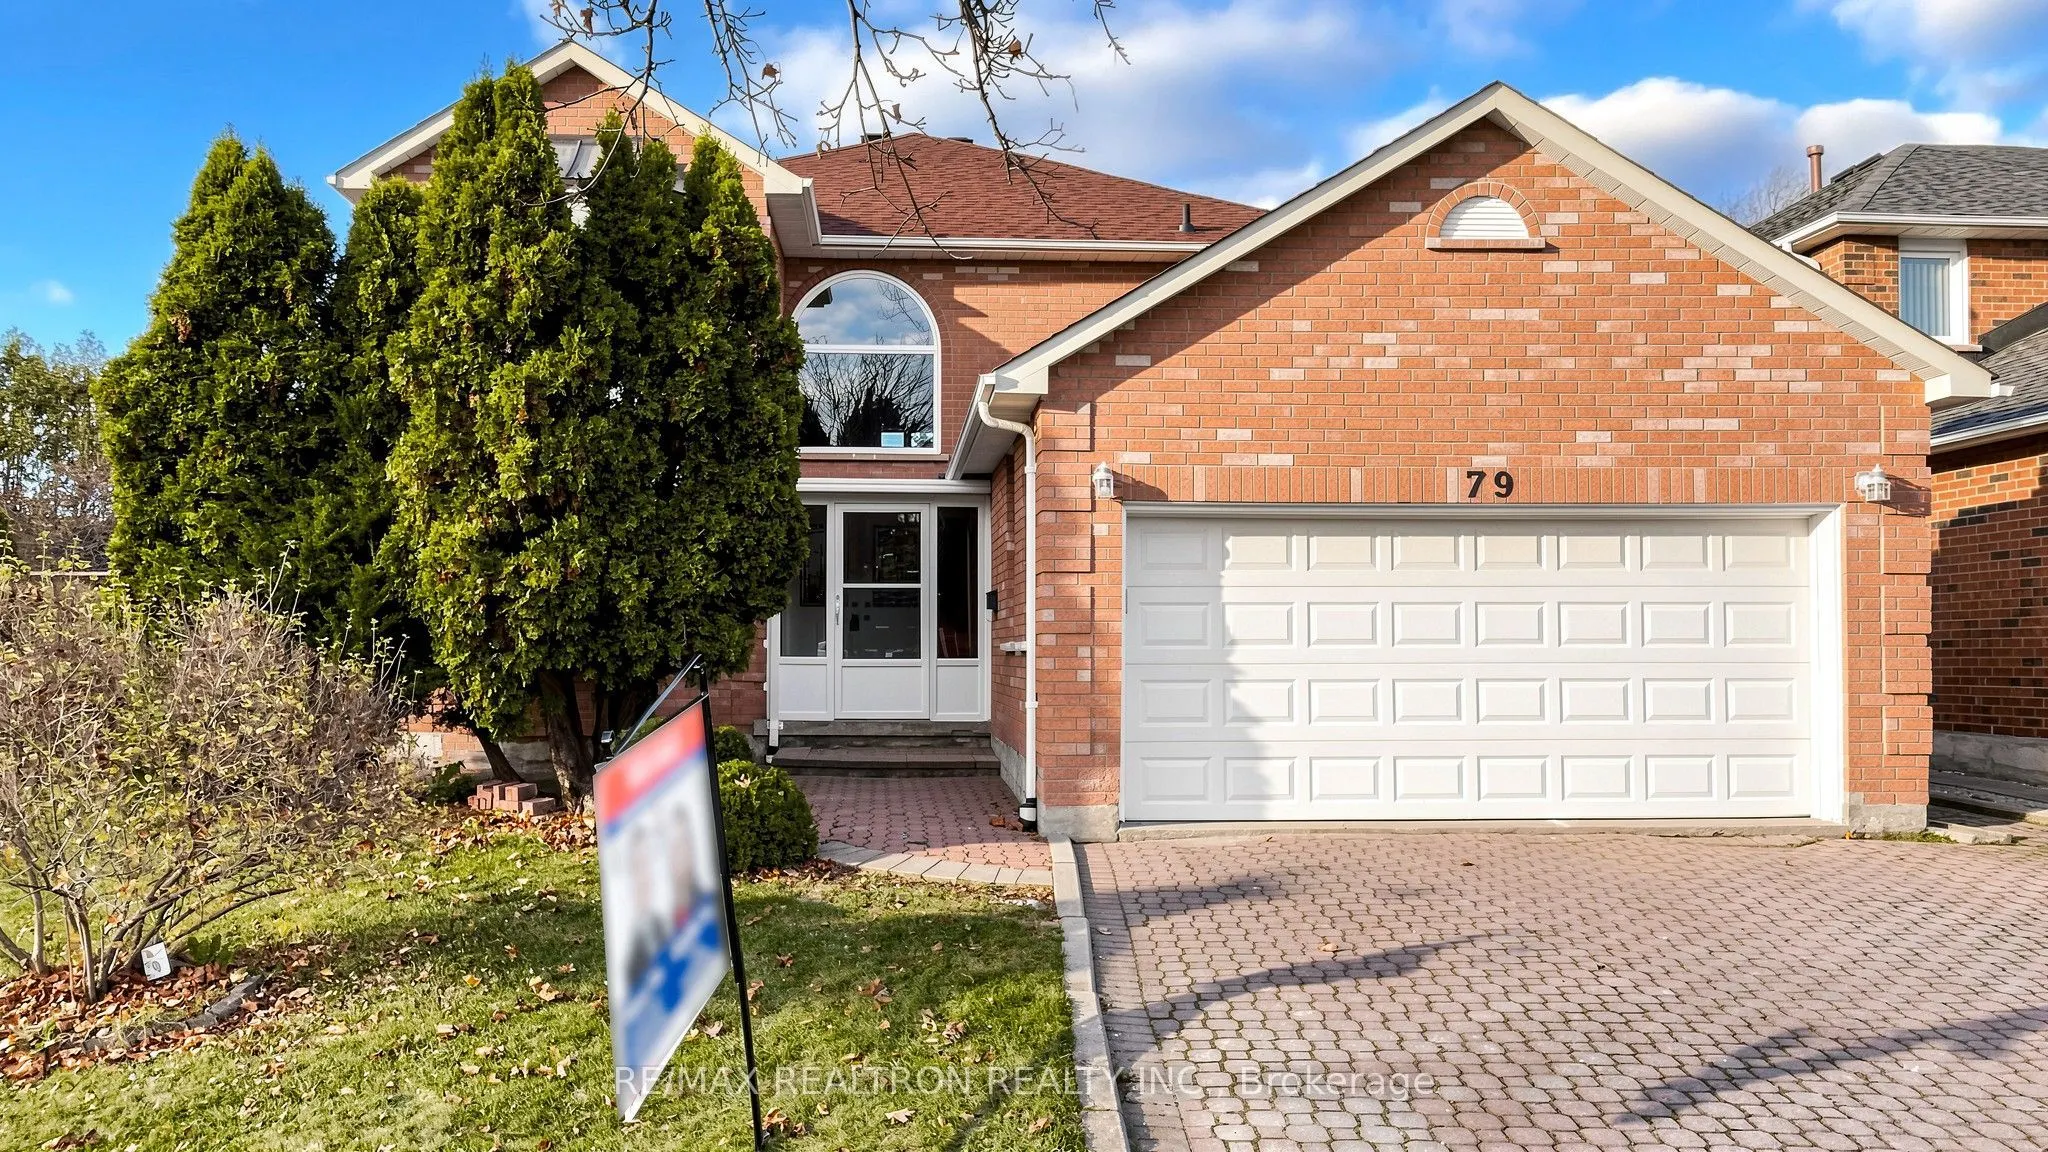
79 Jimston Drive, Markham
1 / 49
For Sale
$1,399,000
4+3 bd · 4 ba · 2,500–3,000 sq ft

79 Jimston Drive, Markham L3R 6R5

MLS®# N14189914

Est. mortgage
$5,307/mo
Property taxes $6,672.26/yr

About This Home

Property Type
House, Detached, 2-Storey
Parking
Attached 2 garage, 3 parking
MLS #
N14189914
Size
2500-3000 sqft
Basement
Finished
Listed on
2026-11-17
Lot size
48 x 114.89
Tax
$6,672.26 /yr
Days on Market
0
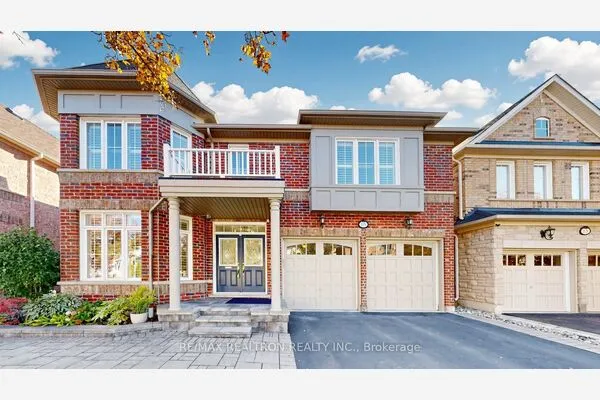
Welcome to south-facing 79 Jimston Drive, an exceptional and versatile executive residence situated on a premium, wide-frontage lot in Markham's highly desirable Milliken Mills East. A stunning double-car garage alongside a generously extended driveway that comfortably accommodates the entire family and guests. Boasting spacious rooms distributed across the main floor with spotlights decorated, second floor, and a finished basement, especially this rare 4+3 bedroom with a typical office, 1+1 renovated kitchen, updated bathrooms layout offers unparalleled flexibility. The upper levels provide a bright, traditional floor plan perfect for growing families, featuring generous principal rooms and three large bedrooms. The professionally finished lower level-complete with its own 3 bedrooms and second kitchen-presents an incredible opportunity for multi-generational living or potential rental income. Commuters will appreciate quick access to the Milliken GO Station and major highways, making the morning drive effortless. Step outside into a highly walkable, vibrant neighborhood surrounded by top-tier local schools, scenic parks, and an array of daily amenities that make life here effortless.

Property Details

Full Property Details

Interior

Bedrooms
4
Bedrooms Plus
3
Total Bedrooms
7
Washrooms
4
Square Footage
2500-3000 sqft
Basement
Finished
Heating Source
Gas
Heating Fuel
Forced Air
Air Conditioning
Central Air
Family Room
Yes
Kitchens
1
Kitchens Plus
1
Total Kitchens
2
Fireplace Features
Yes

Exterior

Depth
114.89
Front
48.4
Driveway
Private Double
Lot Size
48 x 114.89 ft
Pool
None
Parking Spaces
3
Total Parking Spaces
5.00
Parking Description
Attached
Garage Spaces
2

Building Description

Style
2-Storey
Home Type
House
Subtype
Detached
Property Orientation
North
Exterior Finish
Brick
Sewers
Sewer
Water Supply
Municipal
Possession Date
No Data

Community

Community
Milliken Mills East

Taxes & Fees

Taxes
$6,672.26 /yr
Tax Year
2026
Occupancy
Vacant

Room Types

Room Dimensions Area Description
Bedroom 2 16.8 x 10.76 180.77 sqft Hardwood Floor, South View, Closet
Bedroom 3 10.96 x 10.83 118.7 sqft Hardwood Floor, Window, Closet
Bedroom 4 10.6 x 10.83 114.8 sqft Hardwood Floor, Window, Closet
Breakfast 13.39 x 10.5 140.6 sqft Tile Floor, W/O To Yard, Pot Lights
Dining Room 14.04 x 10.7 150.23 sqft Parquet, Large Window, Open Concept
Family Room 18.18 x 10.89 197.98 sqft Parquet, W/O To Patio, Pot Lights
Kitchen 11.45 x 11.22 128.47 sqft Tile Floor, Pot Lights, Quartz Counter
Laundry 6.33 x 10.93 69.19 sqft Laundry Sink, Side Door, Access To Garage
Living Room 14.24 x 10.37 147.67 sqft Laminate
Living Room 16.57 x 10.7 177.3 sqft Parquet, Bay Window, Pot Lights
Office 11.19 x 10.89 121.86 sqft Parquet, Large Window
Primary Bedroom 11.88 x 20.64 245.2 sqft Hardwood Floor, 4 Pc Ensuite, Walk-In Closet(s)
HAUS REAL ESTATE
HAUS REAL ESTATE
REAL BROKER ONTARIO LTD.
0 days on site
Listing Broker
RE/MAX REALTRON REALTY INC.
Courtesy
RE/MAX REALTRON REALTY INC.
Listed Date
11/17/2026

Courtesy of PropTx MLS® / RE/MAX REALTRON REALTY INC.
Similar homes for sale in Markham

Copyright 2026 All rights reserved. PropTx MLS® assumes no responsibility for the accuracy of any information shown. The information provided herein must only be used by consumers that have a bona fide interest in the purchase, sale or lease of real estate and may not be used for any commercial purpose or any other purpose.
Copyright 2026 All rights reserved. Canadian Real Estate Association assumes no responsibility for the accuracy of any information shown. The information provided herein must only be used by consumers that have a bona fide interest in the purchase, sale or lease of real estate and may not be used for any commercial purpose or any other purpose. The trademark DDF® is owned by The Canadian Real Estate Association (CREA) and identifies CREA’s Data Distribution Facility (DDF®). The trademarks REALTOR®, REALTORS®, and the REALTOR® logo are controlled by The Canadian Real Estate Association (CREA) and identify real estate professionals who are members of CREA. The trademarks MLS®, Multiple Listing Service®, and the associated logos are owned by CREA and identify the quality of services provided by real estate professionals who are members of CREA
Powered by AgentLocator