
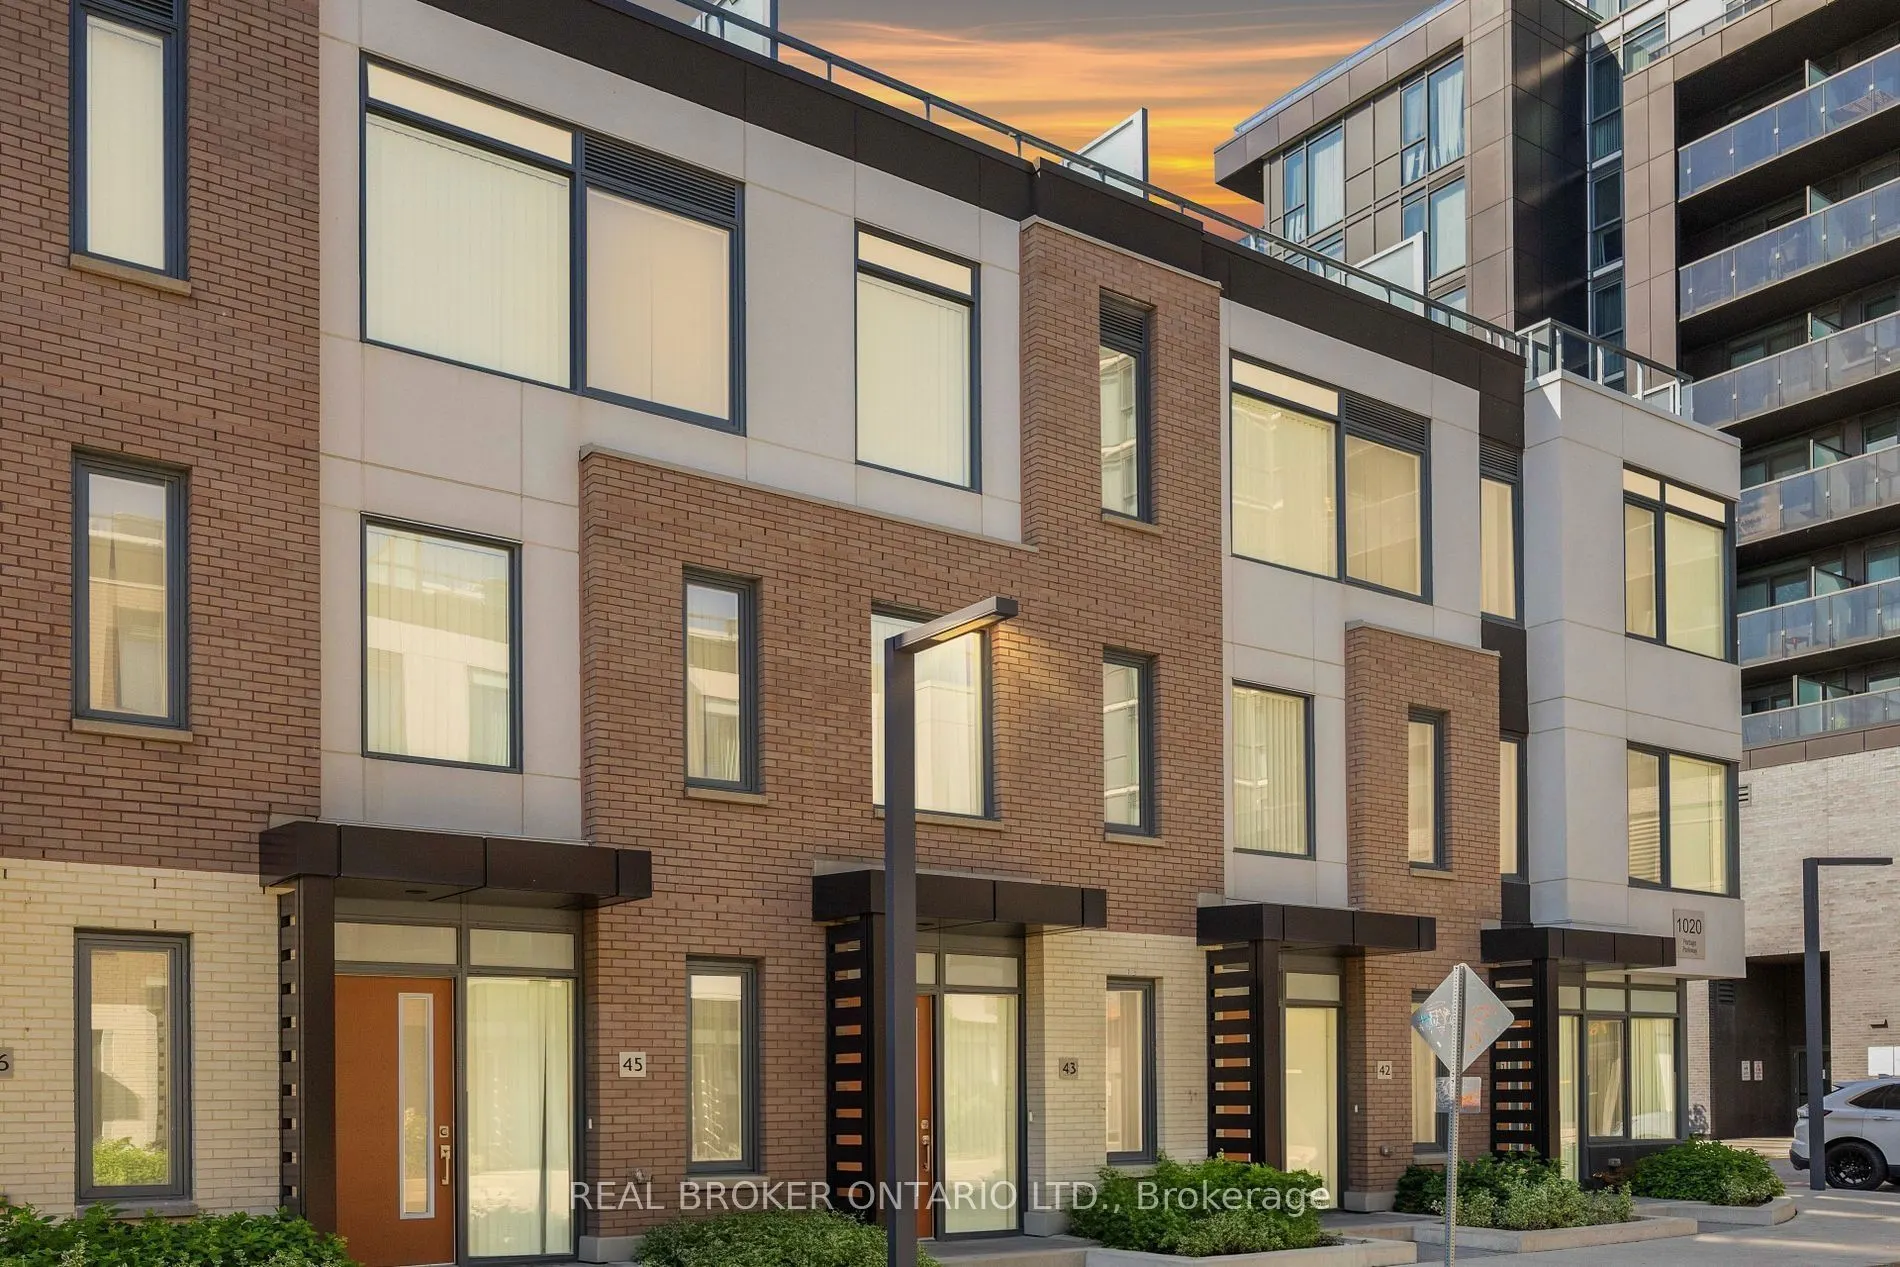


MLS®# N14189992
| Room | Dimensions | Area | Description |
|---|---|---|---|
| Bedroom 2 | 8.01 x 10.43 | 83.54 sqft | Laminate, Closet, Skylight |
| Bedroom 3 | 11.52 x 8.01 | 92.28 sqft | Laminate, Closet, Window |
| Den | 8.33 x 8.33 | 69.39 sqft | Laminate, Open Concept |
| Dining Room | 11.52 x 10.1 | 116.35 sqft | Laminate, Overlooks Living, Combined w/Living |
| Kitchen | 8.01 x 11.52 | 92.28 sqft | Laminate, Stainless Steel Appl, Ceramic Backsplash |
| Living Room | 11.52 x 10.1 | 116.35 sqft | Laminate, Overlooks Dining, Combined w/Dining |
| Primary Bedroom | 11.52 x 8.99 | 103.56 sqft | Laminate, 3 Pc Ensuite, Closet |

Courtesy of PropTx MLS® / REAL BROKER ONTARIO LTD.
 For Sale
 For Sale
 For Sale
 For Sale
 For Sale
 For Sale
