
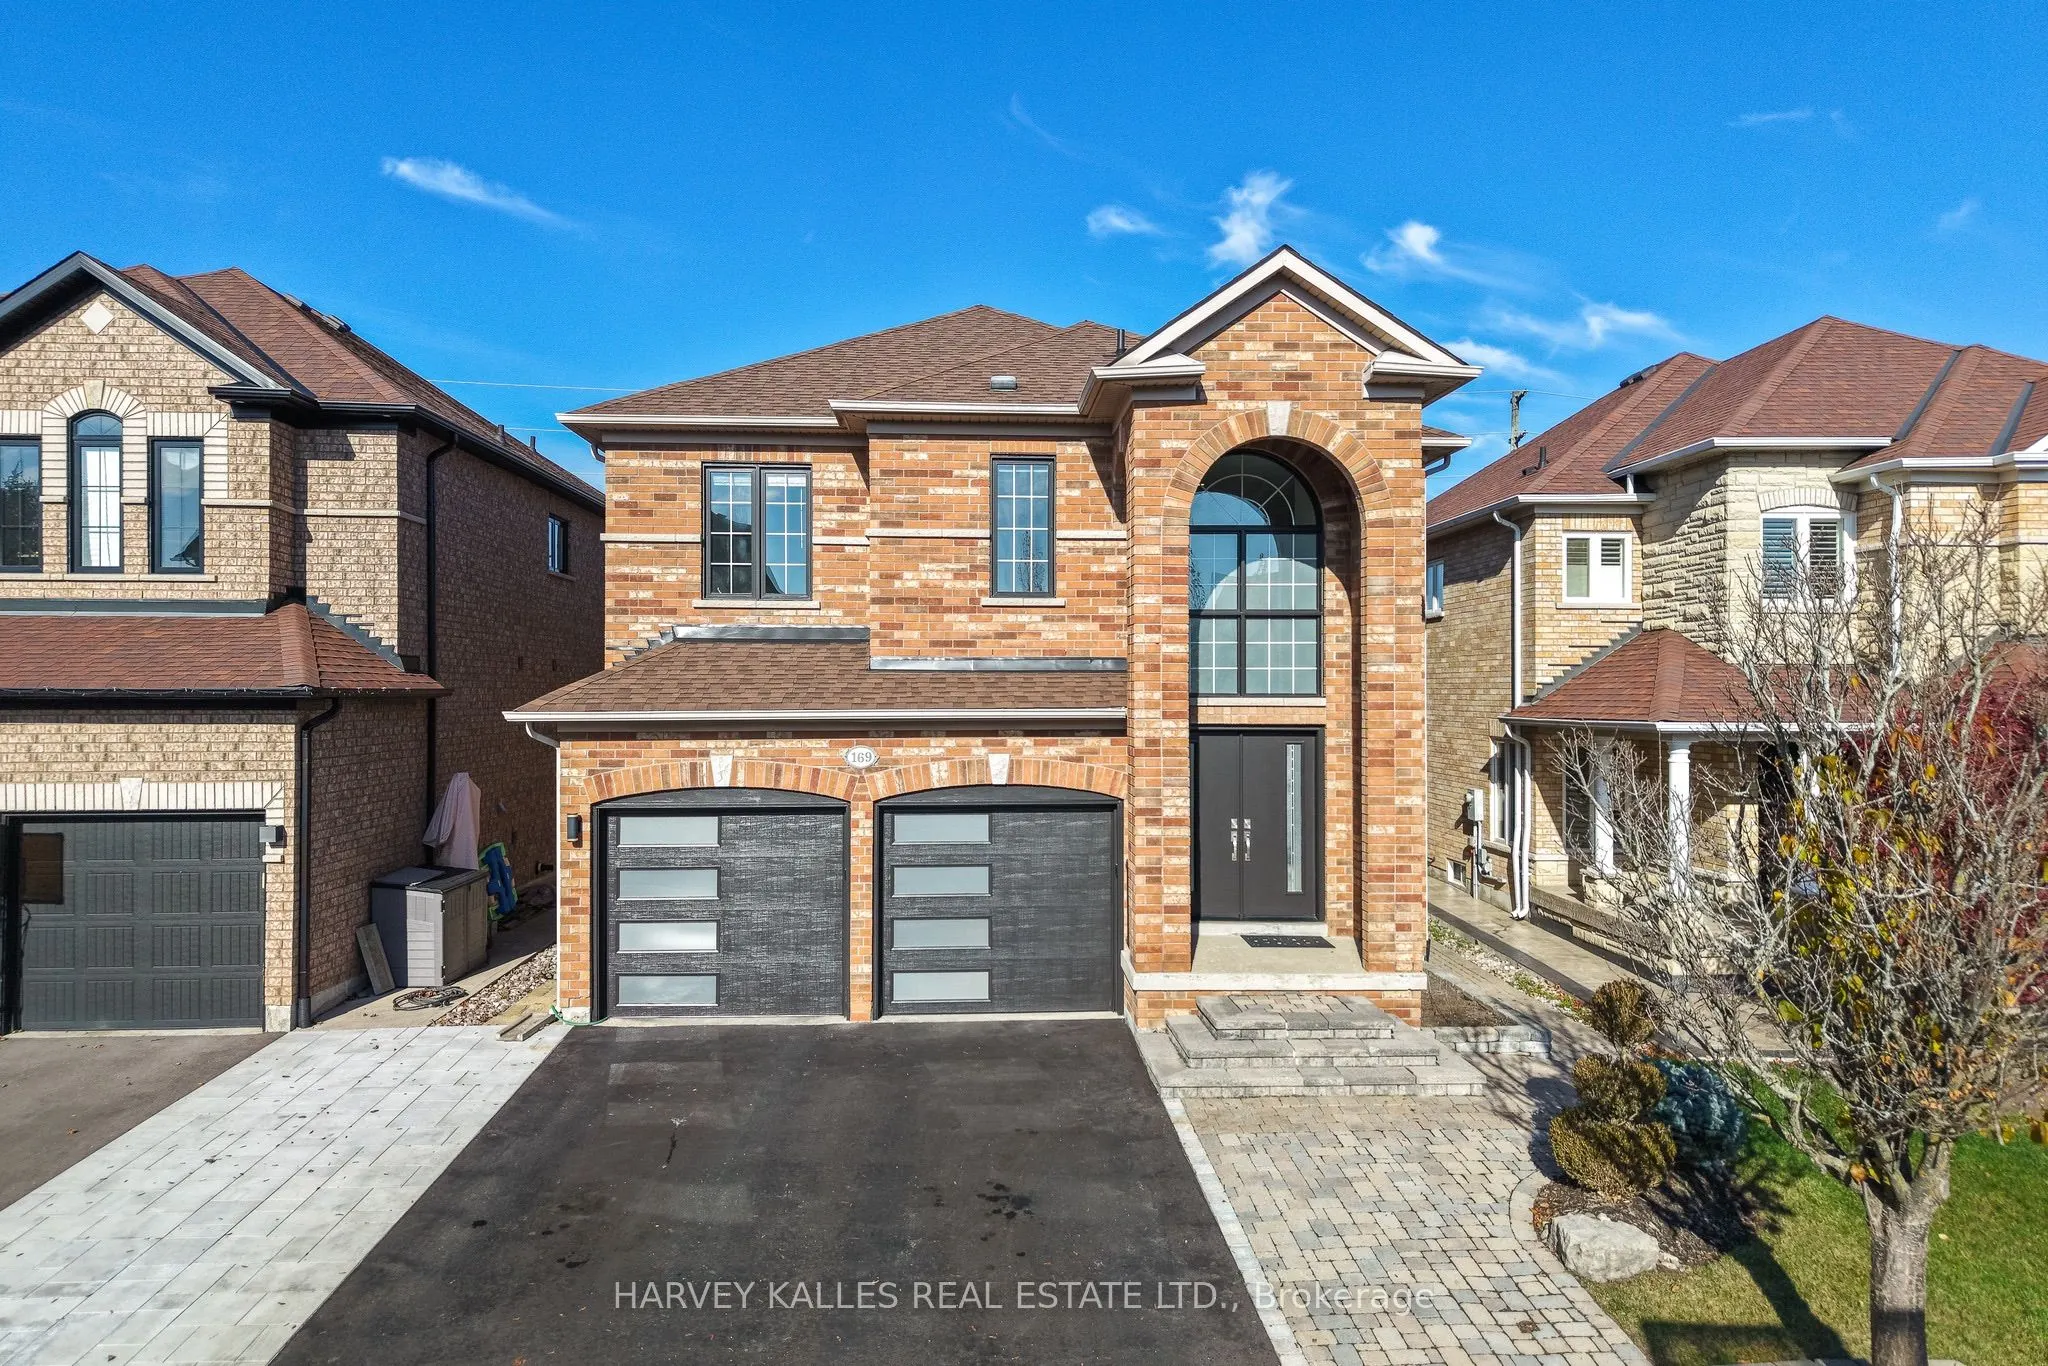


MLS®# N14190394
| Room | Dimensions | Area | Description |
|---|---|---|---|
| Bedroom 2 | 12.83 x 12.5 | 160.38 sqft | 3 Pc Ensuite, South View |
| Bedroom 3 | 12.99 x 12.47 | 161.99 sqft | Semi Ensuite, Walk-In Closet(s), Hardwood Floor |
| Bedroom 4 | 11.84 x 9.68 | 114.61 sqft | Hardwood Floor, Large Window |
| Breakfast | 12.01 x 7.15 | 85.87 sqft | Open Concept, Overlooks Backyard, W/O To Deck |
| Dining Room | 18.01 x 7.58 | 136.52 sqft | Tile Floor, Fireplace |
| Family Room | 18.01 x 11.15 | 200.81 sqft | Gas Fireplace, B/I Shelves, Overlooks Garden |
| Kitchen | 12.99 x 12.01 | 156.01 sqft | Centre Island, Breakfast Bar, Stainless Steel Appl |
| Laundry | 7.35 x 7.15 | 52.55 sqft | Access To Garage, B/I Shelves, Staircase |
| Living Room | 18.01 x 12.76 | 229.81 sqft | Vaulted Ceiling(s), Fireplace |
| Media Room | 18.01 x 11.32 | 203.87 sqft | - |
| Primary Bedroom | 17.42 x 12.99 | 226.29 sqft | 4 Pc Ensuite, Walk-In Closet(s), Hardwood Floor |
| Recreation | 21.33 x 16.93 | 361.12 sqft | - |

Courtesy of PropTx MLS® / HARVEY KALLES REAL ESTATE LTD.
 For Sale
 For Sale
 For Sale
 For Sale
 For Sale
 For Sale
