
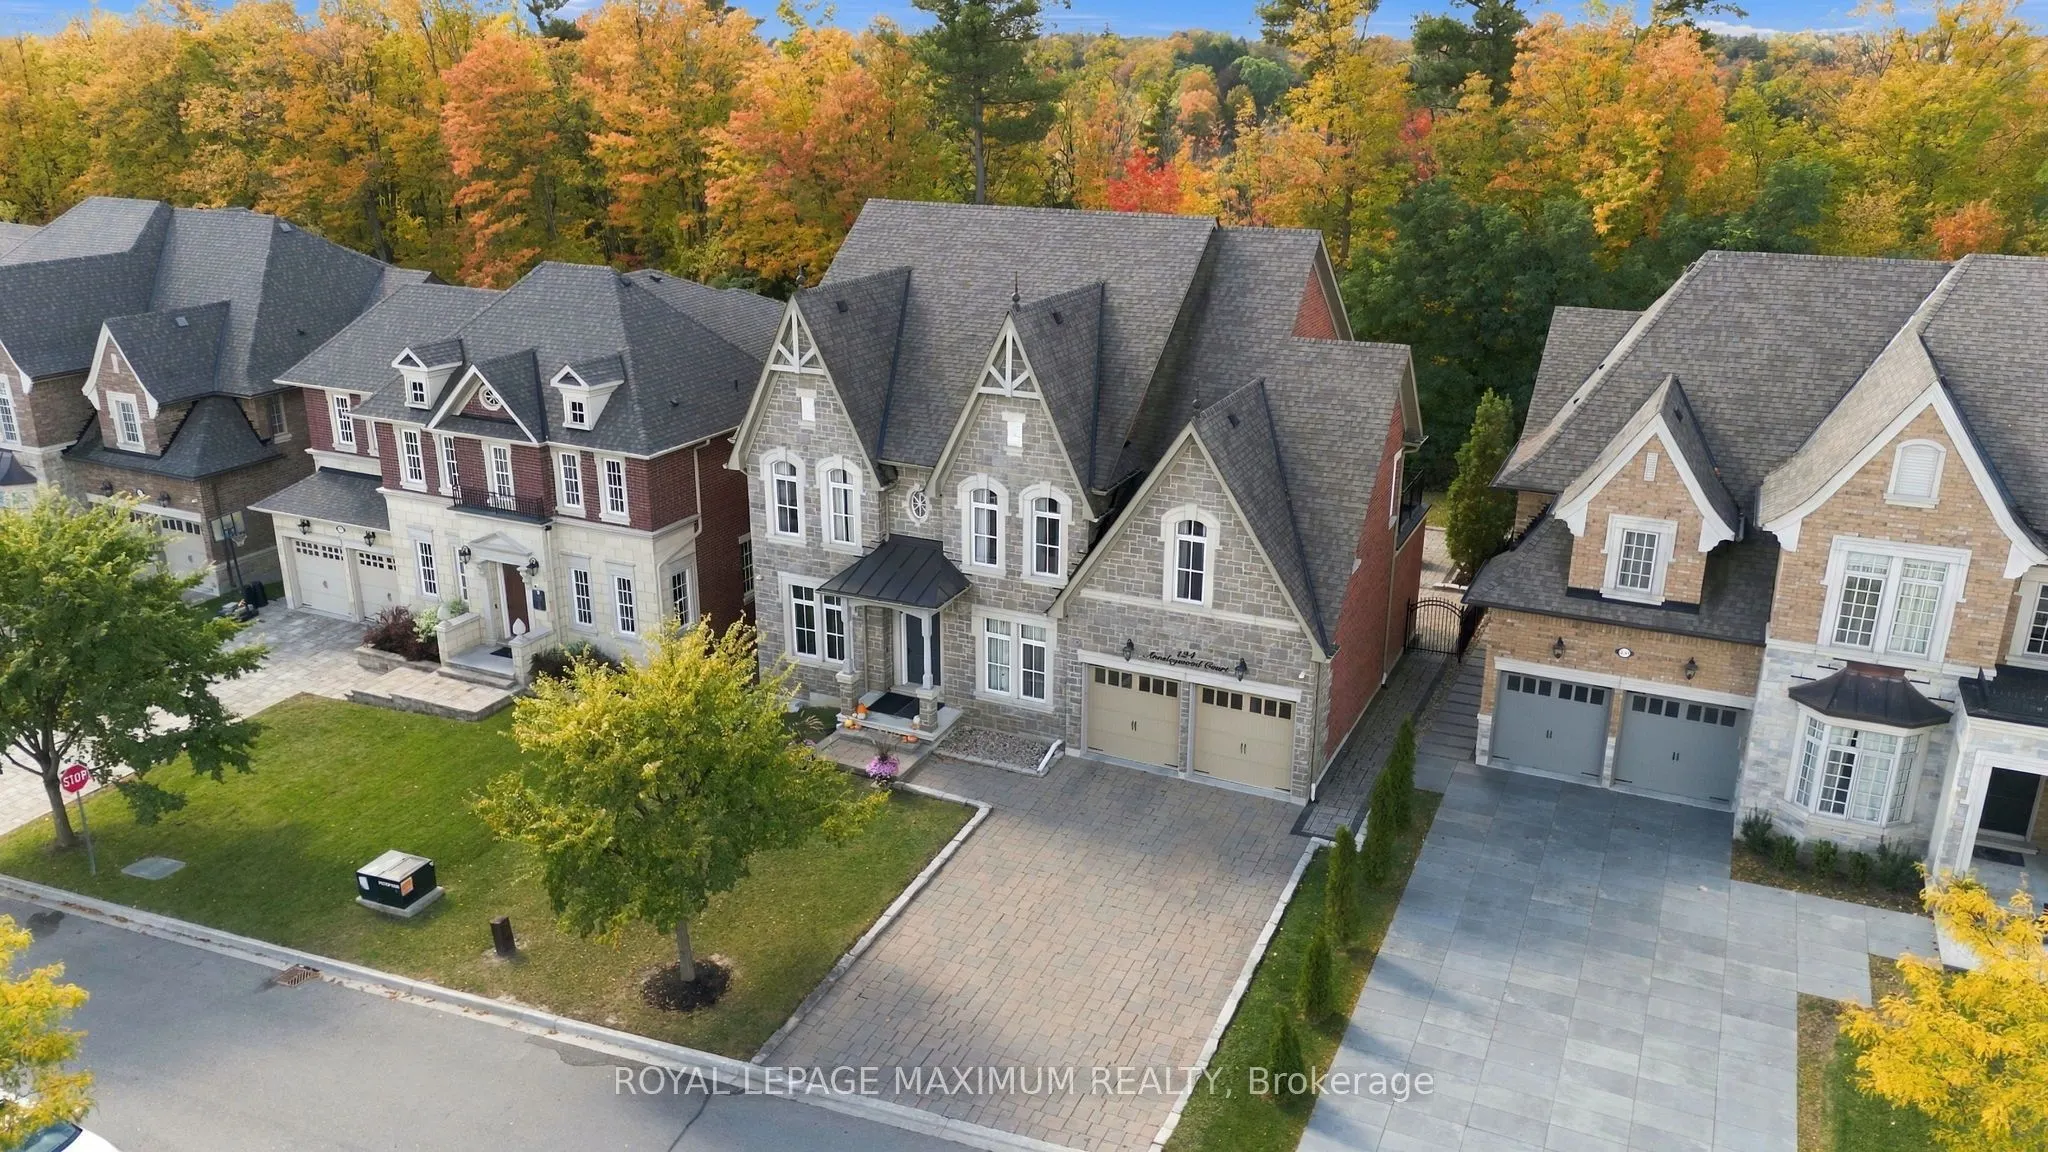


MLS®# N14190974
| Room | Dimensions | Area | Description |
|---|---|---|---|
| Bedroom 2 | 13.98 x 12.99 | 181.6 sqft | 3 Pc Ensuite, Walk-In Closet(s), Large Window |
| Bedroom 3 | 16.4 x 11.48 | 188.27 sqft | Semi Ensuite, Double Closet, W/O To Balcony |
| Bedroom 4 | 14.67 x 10.89 | 159.76 sqft | Semi Ensuite, Double Closet, Large Window |
| Den | 13.81 x 10.83 | 149.56 sqft | Hardwood Floor, Large Window, Mirrored Walls |
| Dining Room | 16.9 x 11.91 | 201.28 sqft | Hardwood Floor, Large Window, Pot Lights |
| Kitchen | 23.33 x 12.89 | 300.72 sqft | B/I Appliances, Vaulted Ceiling(s), Eat-in Kitchen |
| Living Room | 21.98 x 12.24 | 269.04 sqft | Fireplace, B/I Shelves, W/O To Yard |
| Media Room | 15.81 x 11.75 | 185.77 sqft | Electric Fireplace, B/I Shelves, Hardwood Floor |
| Mud Room | 9.91 x 6.73 | 66.69 sqft | Tile Floor, B/I Closet, Pot Lights |
| Office | 10.14 x 10.89 | 110.42 sqft | Hardwood Floor, Coffered Ceiling(s), B/I Shelves |
| Powder Room | 5.81 x 4.66 | 27.07 sqft | 2 Pc Bath, Wall Sconce Lighting, Stone Counters |
| Primary Bedroom | 17.91 x 17.91 | 320.77 sqft | 5 Pc Ensuite, Walk-In Closet(s), W/O To Balcony |

Courtesy of PropTx MLS® / ROYAL LEPAGE MAXIMUM REALTY
 For Sale
 For Sale
 For Sale
 For Sale
 For Sale
 For Sale
