
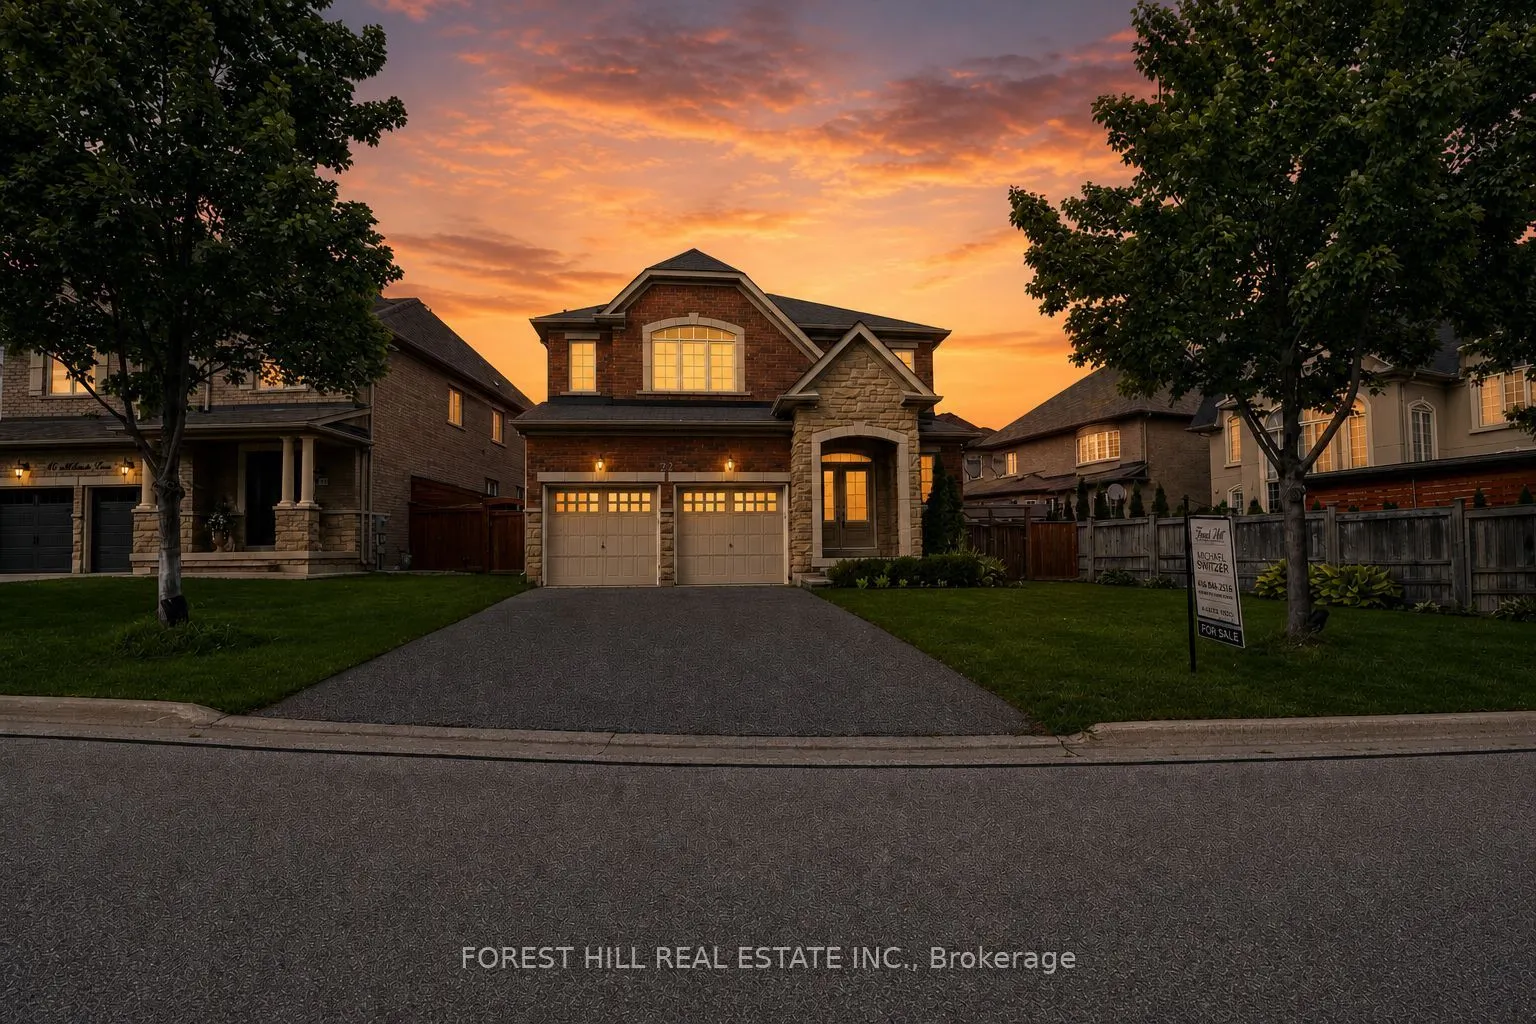


MLS®# N14192018
| Room | Dimensions | Area | Description |
|---|---|---|---|
| Bedroom 2 | 12.01 x 11.12 | 133.55 sqft | Semi Ensuite, Double Closet, Overlooks Frontyard |
| Bedroom 3 | 14.04 x 13.02 | 182.8 sqft | Semi Ensuite, Double Closet |
| Bedroom 4 | 12.01 x 10.99 | 131.99 sqft | Semi Ensuite, Walk-In Closet(s), Large Window |
| Breakfast | - | 0 sqft | W/O To Patio, Tile Floor, Combined w/Kitchen |
| Dining Room | 15.03 x 13.02 | 195.69 sqft | Hardwood Floor, Coffered Ceiling(s), Large Window |
| Family Room | 13.02 x 19.06 | 248.16 sqft | Hardwood Floor, Fireplace, Pot Lights |
| Kitchen | 19.09 x 13.06 | 249.32 sqft | Granite Counters, Custom Backsplash, Stainless Steel Appl |
| Office | 12.07 x 12.99 | 156.79 sqft | French Doors, Hardwood Floor, Large Window |
| Primary Bedroom | 22.05 x 19.03 | 419.61 sqft | Walk-In Closet(s), 5 Pc Ensuite, Overlooks Backyard |
| Recreation | 30.02 x 26.08 | 782.92 sqft | Laminate, Fireplace, 3 Pc Bath |

Courtesy of PropTx MLS® / FOREST HILL REAL ESTATE INC.
 For Sale
 For Sale
 For Sale
 For Sale
 For Sale
 For Sale
