
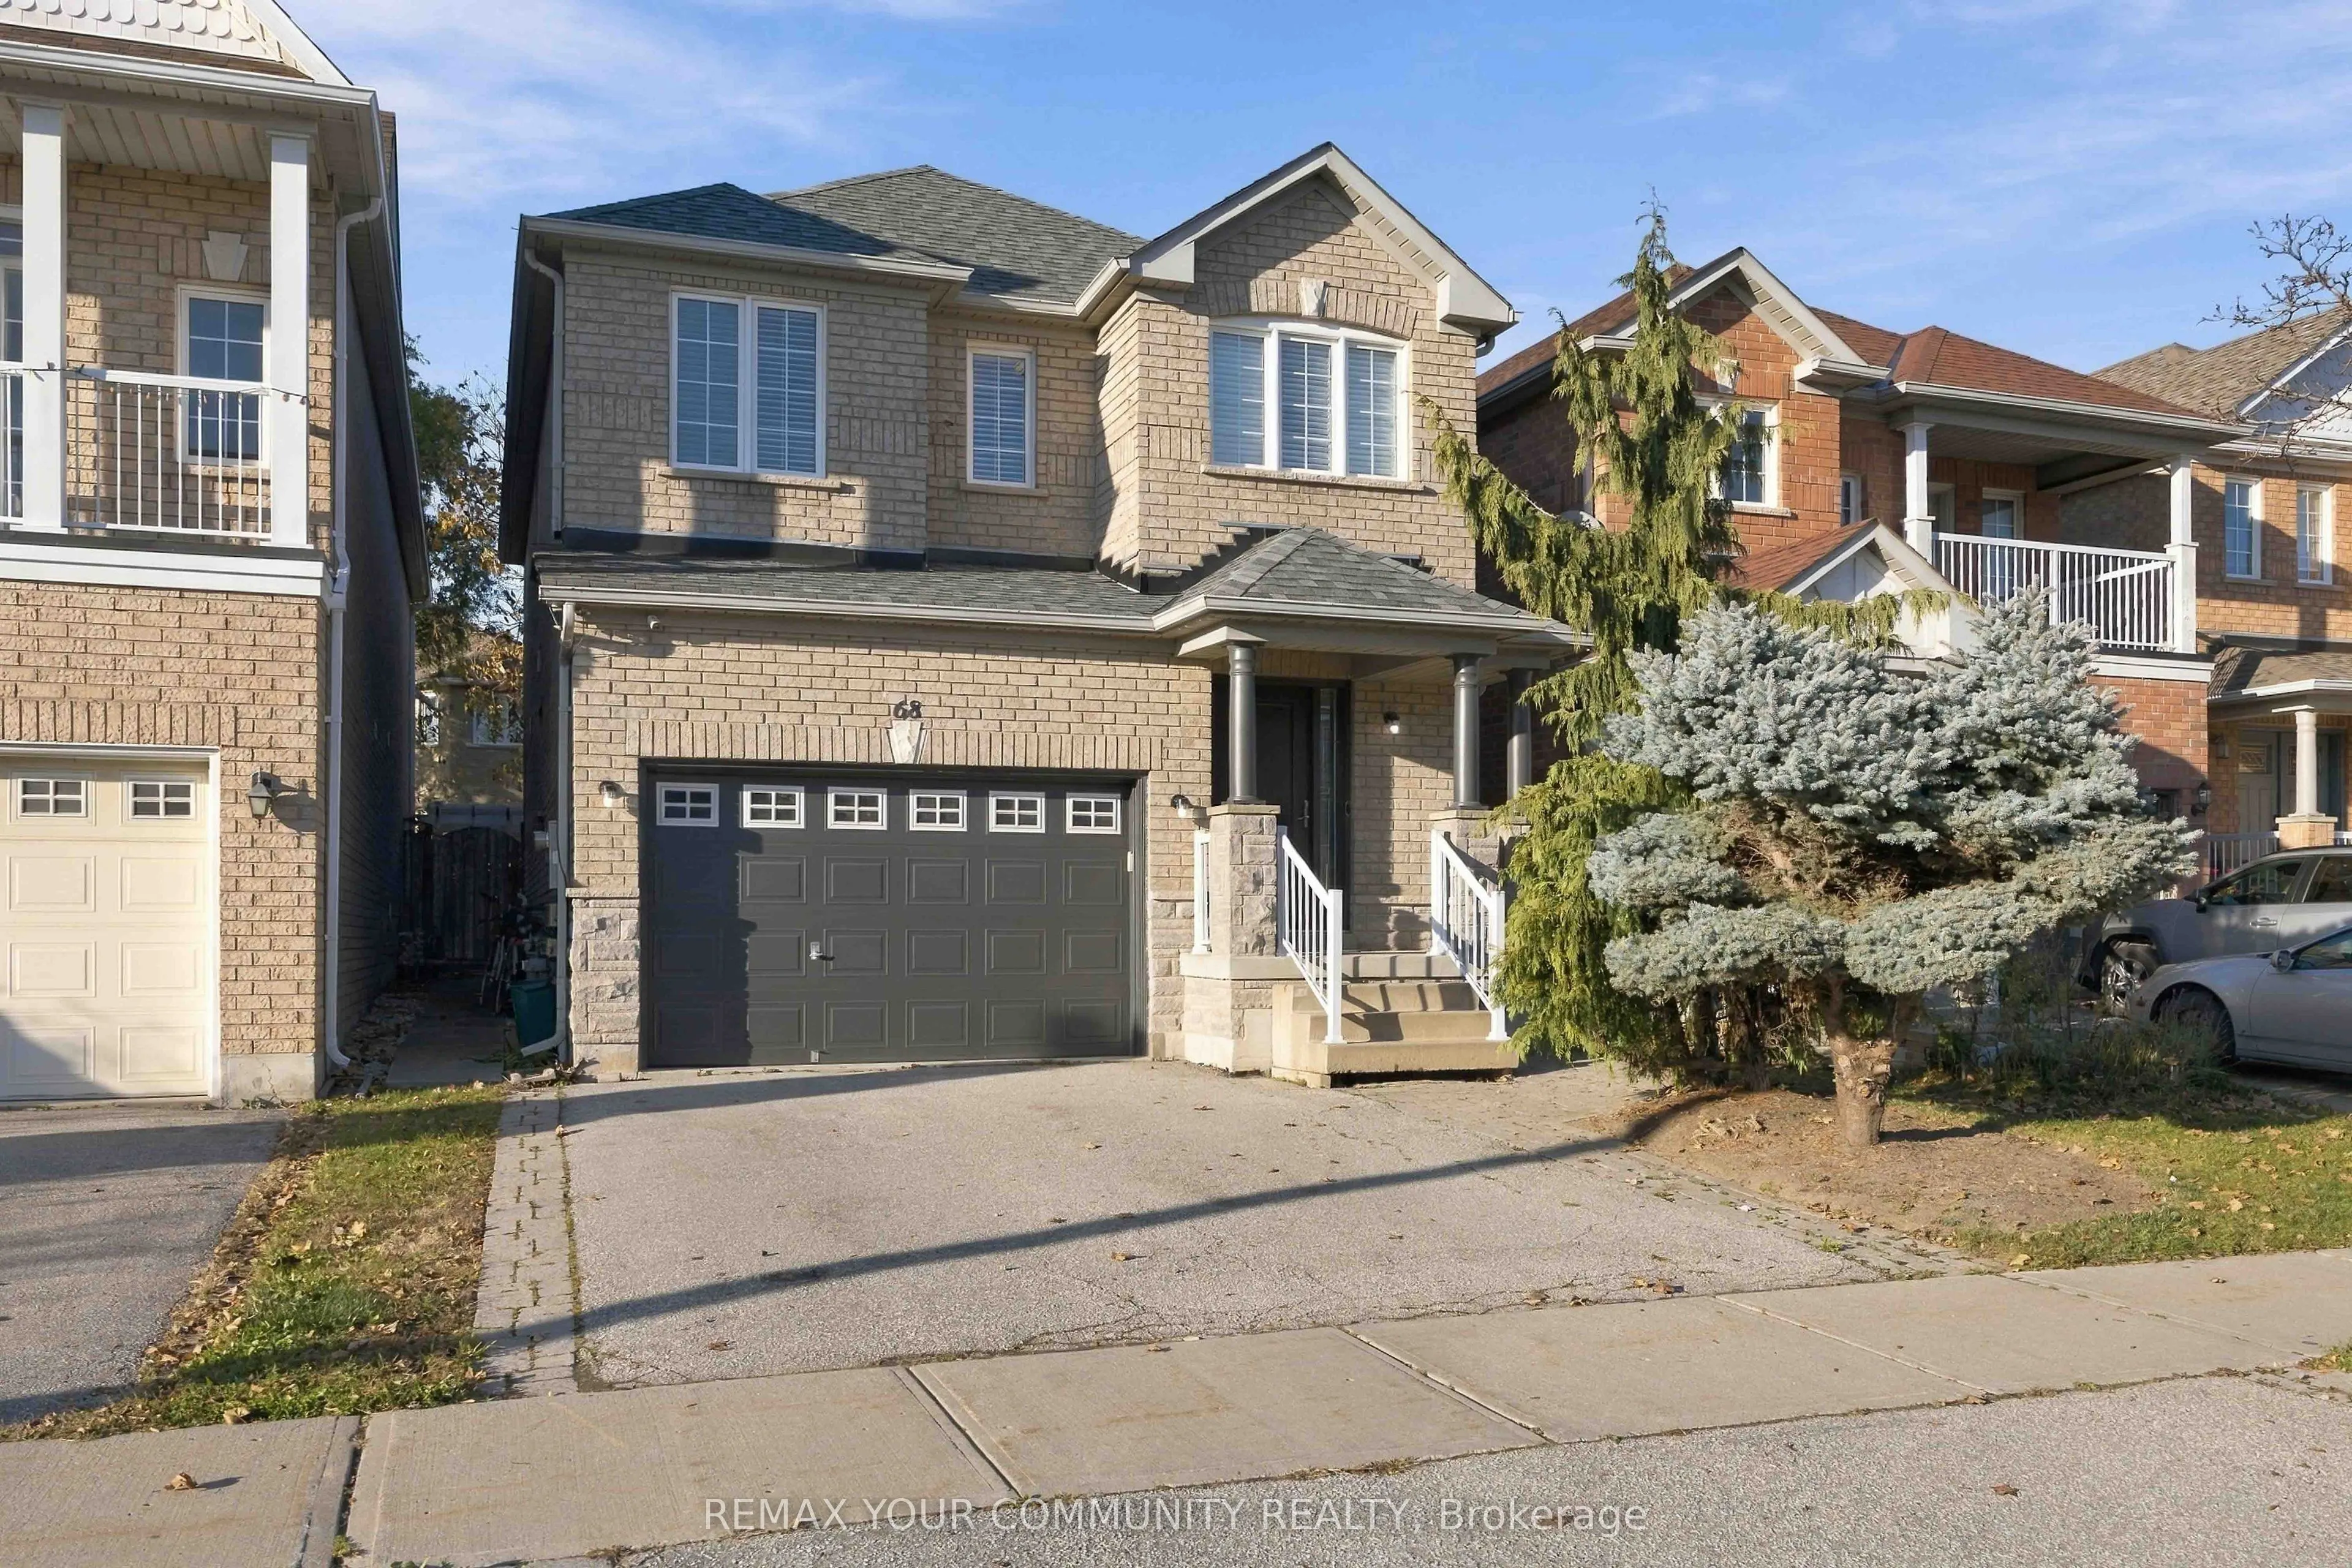


MLS®# N14192510
| Room | Dimensions | Area | Description |
|---|---|---|---|
| Bathroom | 5.31 x 4.99 | 26.5 sqft | 2 Pc Bath, West View, Tile Floor |
| Bathroom | 7.91 x 5.28 | 41.76 sqft | 4 Pc Bath |
| Bathroom | 9.51 x 8.53 | 81.12 sqft | 5 Pc Bath, Separate Shower, North View |
| Bedroom 2 | 11.19 x 10.1 | 113.02 sqft | Hardwood Floor, West View |
| Bedroom 3 | 14.04 x 12.4 | 174.1 sqft | Hardwood Floor, South View |
| Breakfast | 10.37 x 9.28 | 96.23 sqft | W/O To Yard, Hardwood Floor |
| Den | 10.89 x 8.96 | 97.57 sqft | Window, Laminate |
| Foyer | 17.52 x 8.27 | 144.89 sqft | Double Closet, Cathedral Ceiling(s), Hardwood Floor |
| Kitchen | 11.15 x 10.37 | 115.63 sqft | Breakfast Bar |
| Living Room | 24.67 x 11.71 | 288.89 sqft | Combined w/Dining, Hardwood Floor, Fireplace |
| Primary Bedroom | 14.8 x 13.75 | 203.5 sqft | Hardwood Floor, Walk-In Closet(s), 5 Pc Ensuite |
| Recreation | 26.41 x 18.01 | 475.64 sqft | Wet Bar, 3 Pc Bath, Fireplace |

Courtesy of PropTx MLS® / REMAX YOUR COMMUNITY REALTY
 For Sale
 For Sale
 For Sale
 For Sale
 For Sale
 For Sale
