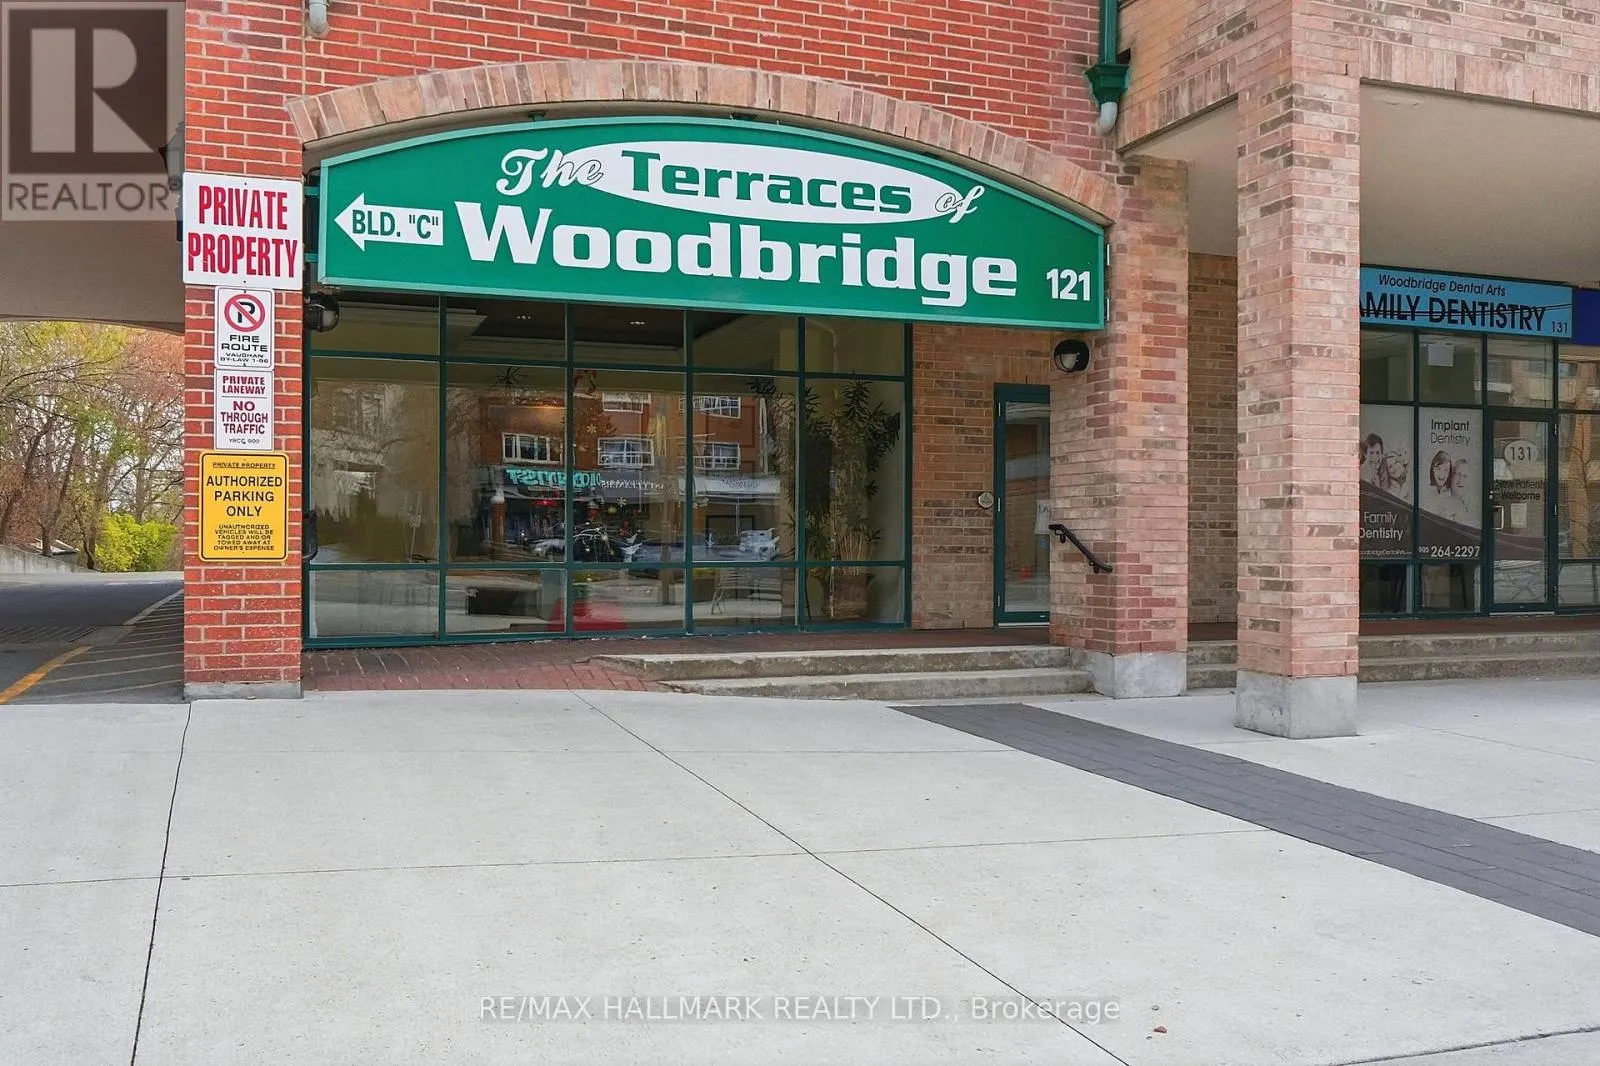
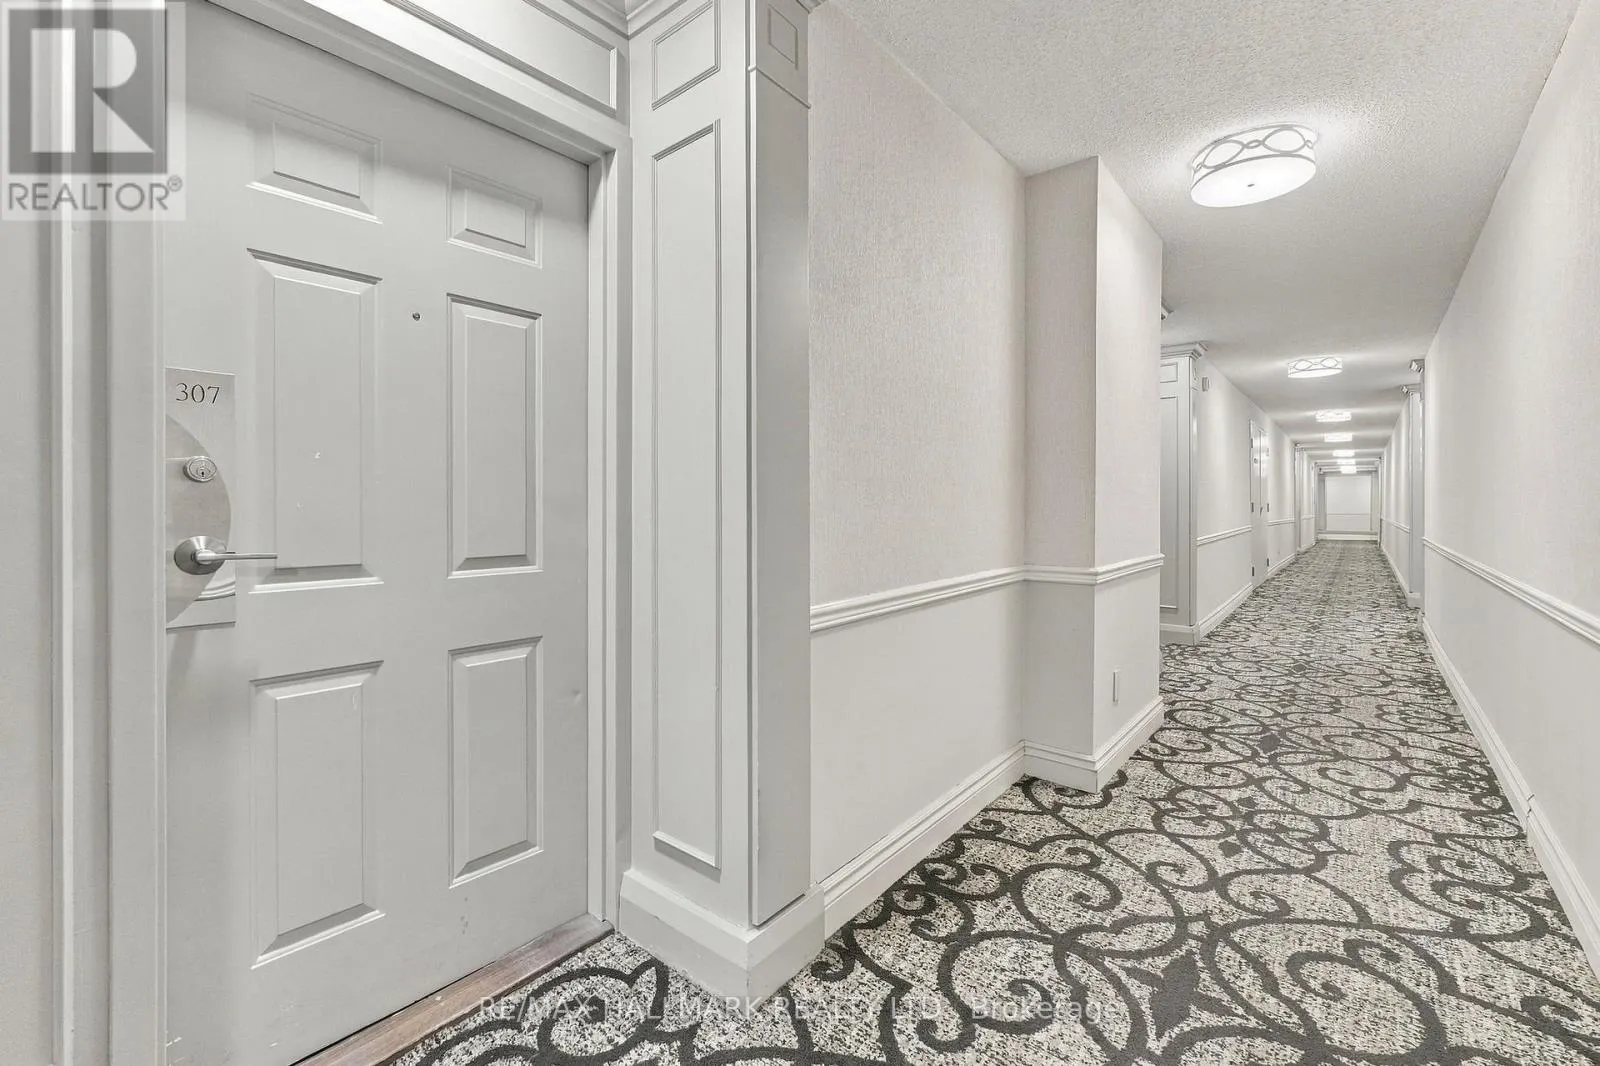
307 - 121 WOODBRIDGE AVENUE, Vaughan
1 / 38
For Sale
$488,888
1+1 bd · 1.0 ba · 800–899 sq ft

307 - 121 WOODBRIDGE AVENUE, Vaughan L4L9E3

MLS®# N14192516

Est. mortgage
$1,855/mo

About This Home

Property Type
Condo, Condo Apt
Parking
Garage: Yes, 1 parking
MLS #
N14192516
Size
800 - 899 sqft
Basement
None
Maintenance Fee
$932.26
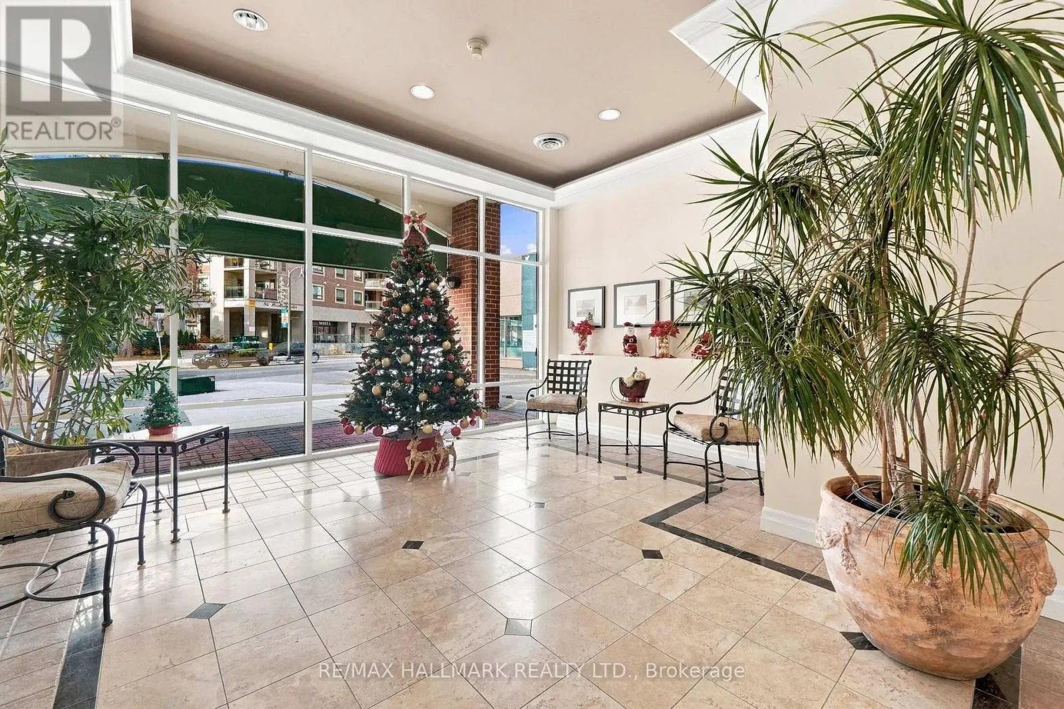
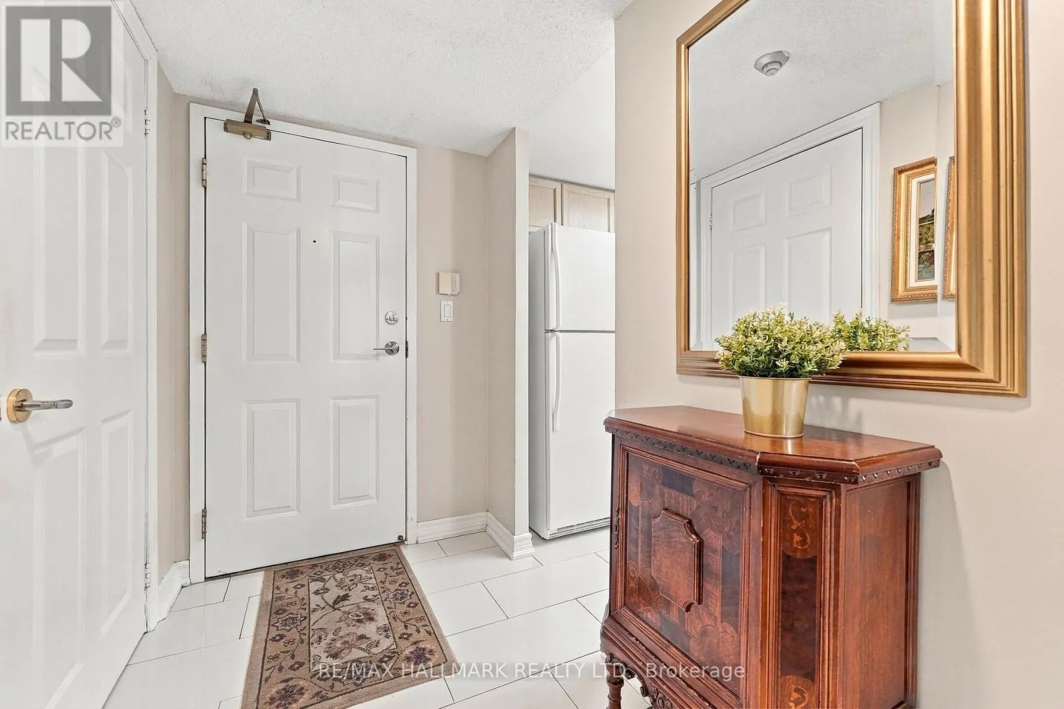
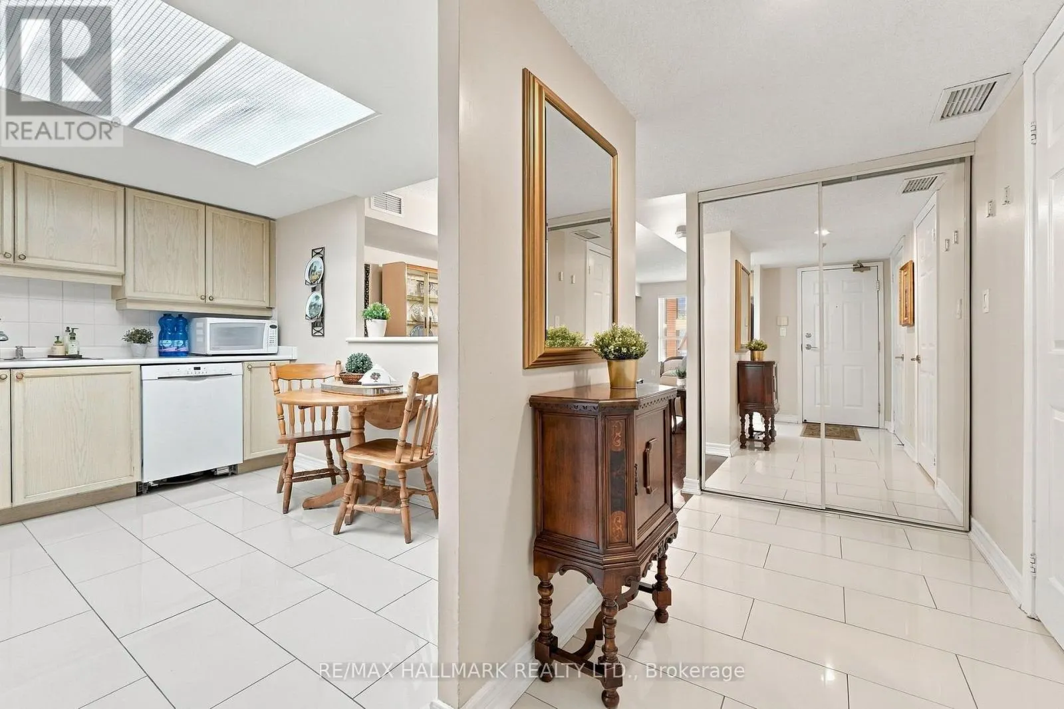
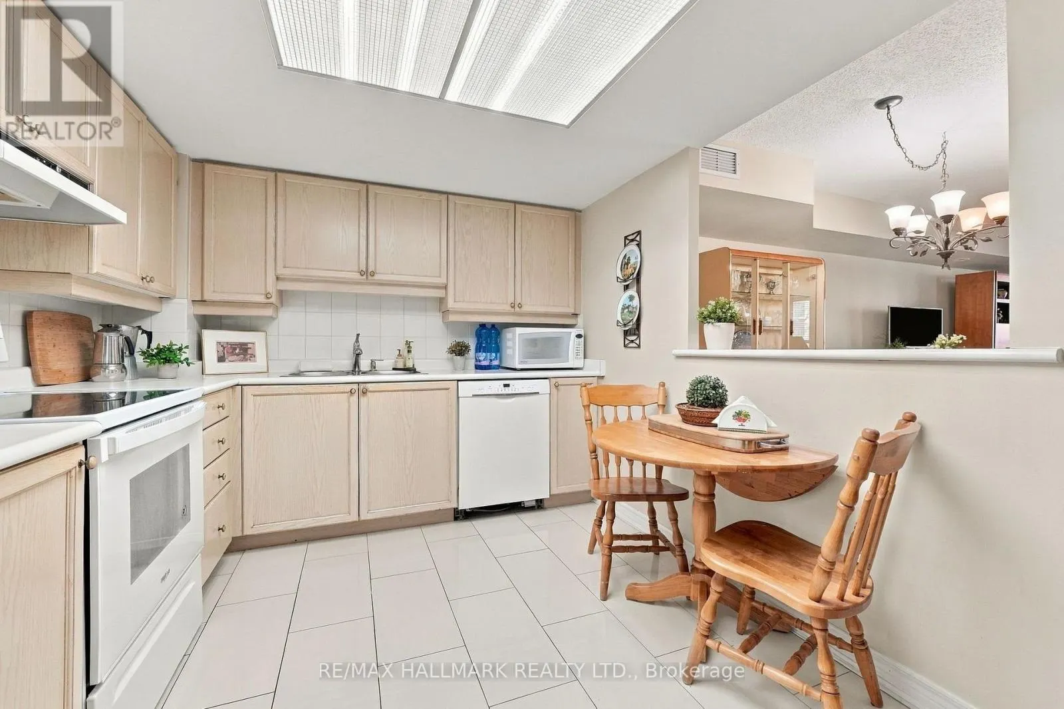
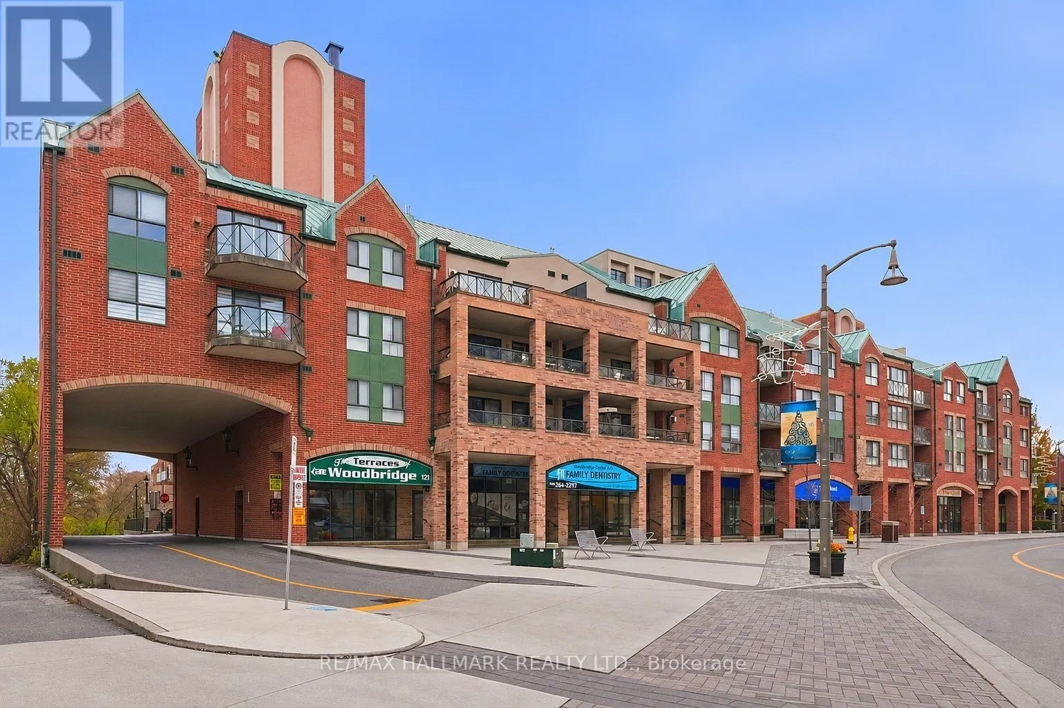
*Wow**BLACK FRIDAY SPECIAL!!**Absolutely Stunning Suite In Premium Market Lane Location!*Spacious & Beautifully Designed 844 Sq Ft Open Concept Layout Offering A Bright & Airy Ambiance Throughout!*Gorgeous Porcelain Tile & Laminate Flooring Throughout*Large Family-Sized Kitchen Featuring Double Sink, Backsplash & Skylight Lighting... Plus A Convenient Pass-Through Breakfast Bar Overlooking The Expansive Living & Dining Area*Separate Den With French Door & Plenty Of Natural Sunlight*Spacious Primary Retreat With Double Closet*Beautiful 3-Pc Guest Bathroom Featuring Oversized Vanity & Walk-In Shower*Convenient In-Suite Laundry*1 Parking & 1 Locker Included*Fantastic Building Amenities Include: Gym, Sauna, Party Room With Kitchen, Terrace, Guest Suites, Beautiful Courtyard, Security System, Visitor Parking & Car Wash Station!*Unbeatable Location Just Steps To Market Lane Shopping Centre Featuring: Cataldi Italian Fresh Market, L'Angolo Lane, La Veranda Restaurant, Cento 40 Trattoria, Brando's Clothing, Newly Renovated Woodbridge Public Library, Ice Cream Shops, Banks & So Much More!*Enjoy The Nearby Humber River Parks & Scenic Trails!*Minutes To Major Transit Routes Including VIVA Transit, GO Transit, Hwy 7, Hwy 400, Hwy 407 & Hwy 427*An Incredible Opportunity To Enjoy Convenience, Lifestyle & Location All In One!*Put This Beauty On Your Must-See List Today!* (id:10452)

Property Details

Full Property Details

Interior

Bedrooms
1
Bedrooms Plus
1
Washrooms
1.0
Square Footage
800 - 899 sqft
Basement
None
Heating Source
Natural gas
Heating Type
Forced air
Air Conditioning
Central air conditioning
Kitchens
1
Full Bathrooms
1
Half Bathrooms
0

Exterior

Parking Spaces
1
Garage Spaces Y/N
Yes
Land Amenities
Park, Public Transit

Building Description

Home Type
Condo
Subtype
Condo Apt
Exterior
Brick

Community

Community
West Woodbridge
Area Code
Vaughan (West Woodbridge)
Features
Pets Allowed With Restrictions, Community Centre

Taxes & Fees

Maintenance Fee
$932.26

Other

Pets
Yes

Room Types

Room Dimensions Area Description
Den 3.3 m x 2.15 m 76.37 sqft -
Dining room 3.65 m x 3.62 m 142.22 sqft -
Kitchen 3.41 m x 2.25 m 82.59 sqft -
Living room 3.65 m x 3.62 m 142.22 sqft -
Primary Bedroom 4.14 m x 3.3 m 147.06 sqft -
HAUS REAL ESTATE
HAUS REAL ESTATE
REAL BROKER ONTARIO LTD.
Listed by LINO ACHILLE ARCI
2 days on site
Listing Broker
RE/MAX HALLMARK REALTY LTD.
Courtesy
RE/MAX HALLMARK REALTY LTD.

Similar homes for sale in Vaughan

Copyright 2026 All rights reserved. PropTx MLS® assumes no responsibility for the accuracy of any information shown. The information provided herein must only be used by consumers that have a bona fide interest in the purchase, sale or lease of real estate and may not be used for any commercial purpose or any other purpose.
Copyright 2026 All rights reserved. Canadian Real Estate Association assumes no responsibility for the accuracy of any information shown. The information provided herein must only be used by consumers that have a bona fide interest in the purchase, sale or lease of real estate and may not be used for any commercial purpose or any other purpose. The trademark DDF® is owned by The Canadian Real Estate Association (CREA) and identifies CREA’s Data Distribution Facility (DDF®). The trademarks REALTOR®, REALTORS®, and the REALTOR® logo are controlled by The Canadian Real Estate Association (CREA) and identify real estate professionals who are members of CREA. The trademarks MLS®, Multiple Listing Service®, and the associated logos are owned by CREA and identify the quality of services provided by real estate professionals who are members of CREA
Powered by AgentLocator