
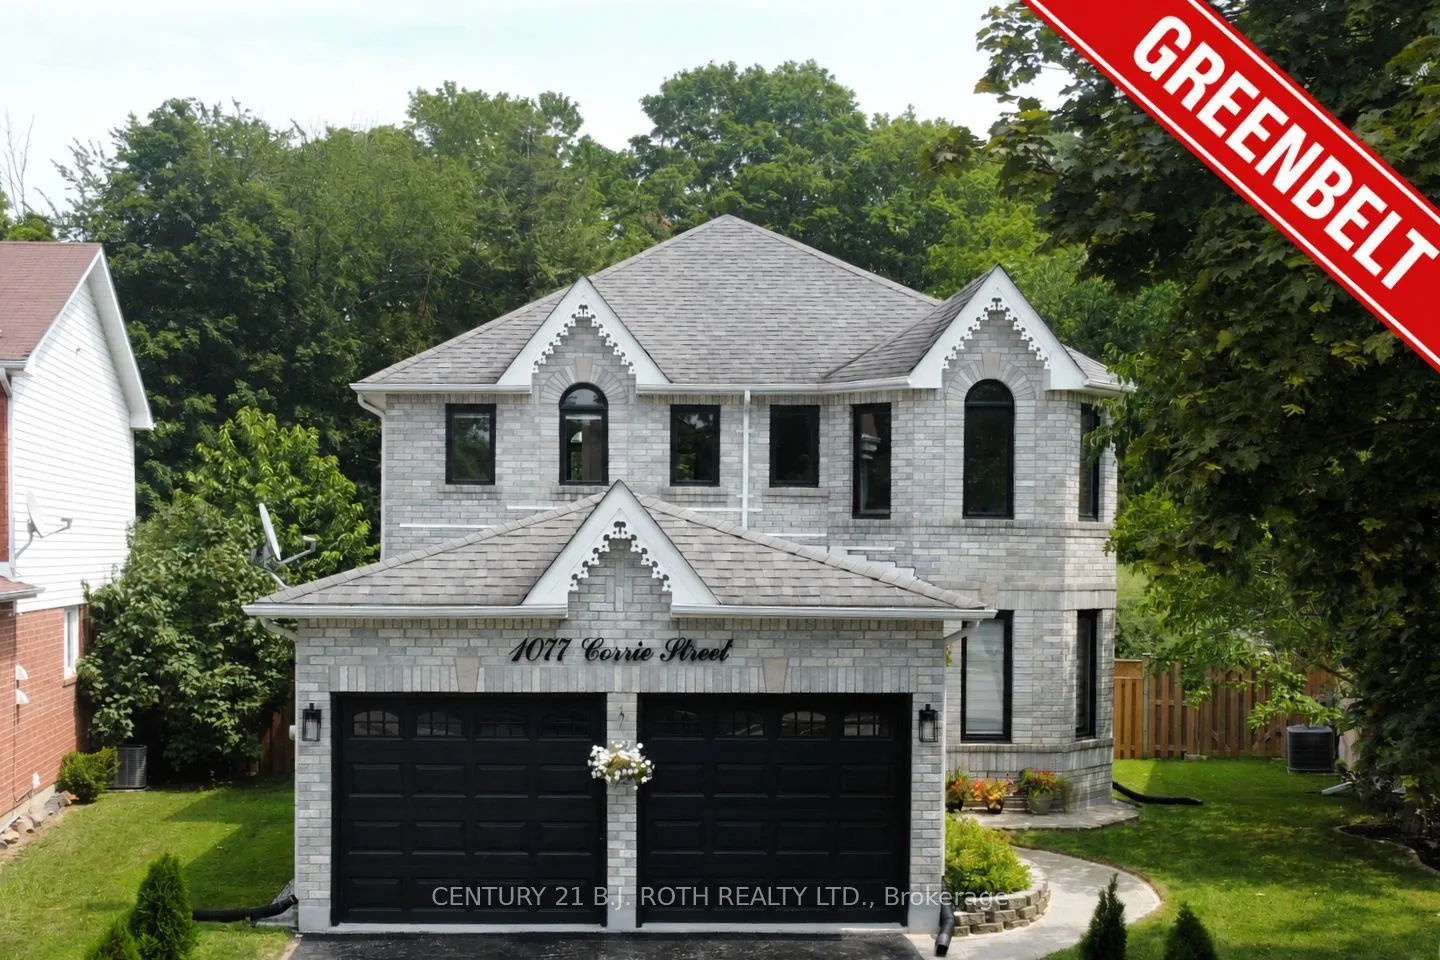


MLS®# N14192758
| Room | Dimensions | Area | Description |
|---|---|---|---|
| Bedroom 2 | 11.29 x 9.84 | 111.09 sqft | - |
| Bedroom 3 | 11.29 x 9.84 | 111.09 sqft | Vinyl Floor |
| Bedroom 4 | 13.98 x 12.99 | 181.6 sqft | Vinyl Floor |
| Bedroom 5 | 10.99 x 9.97 | 109.57 sqft | Vinyl Floor |
| Dining Room | 11.81 x 10.17 | 120.11 sqft | Combined w/Living, Coffered Ceiling(s), Hardwood Floor |
| Great Room | 10.99 x 13.98 | 153.64 sqft | Gas Fireplace, Hardwood Floor |
| Kitchen | 18.01 x 15.65 | 281.86 sqft | Eat-in Kitchen, Walk-Out, Breakfast Bar |
| Laundry | 5.91 x 4 | 23.64 sqft | W/O To Garage |
| Living Room | 12.47 x 10.17 | 126.82 sqft | Cathedral Ceiling(s), Hardwood Floor |
| Office | 10.89 x 7.58 | 82.55 sqft | Hardwood Floor, French Doors |
| Primary Bedroom | 14.99 x 13.48 | 202.07 sqft | 4 Pc Ensuite, Walk-In Closet(s) |
| Recreation | 28.97 x 11.68 | 338.37 sqft | Vinyl Floor, Pot Lights |

Courtesy of PropTx MLS® / CENTURY 21 B.J. ROTH REALTY LTD.
 For Sale
 For Sale
 For Sale
 For Sale
 For Sale
 For Sale
