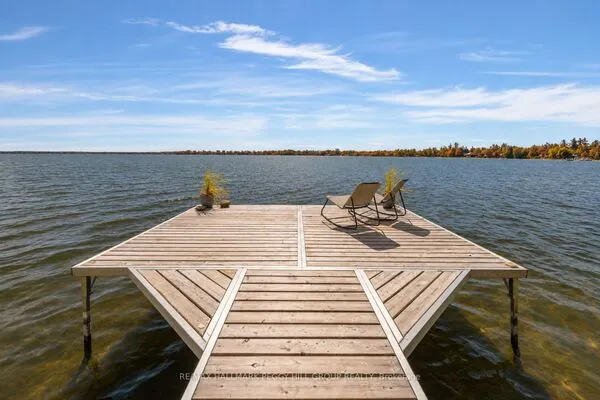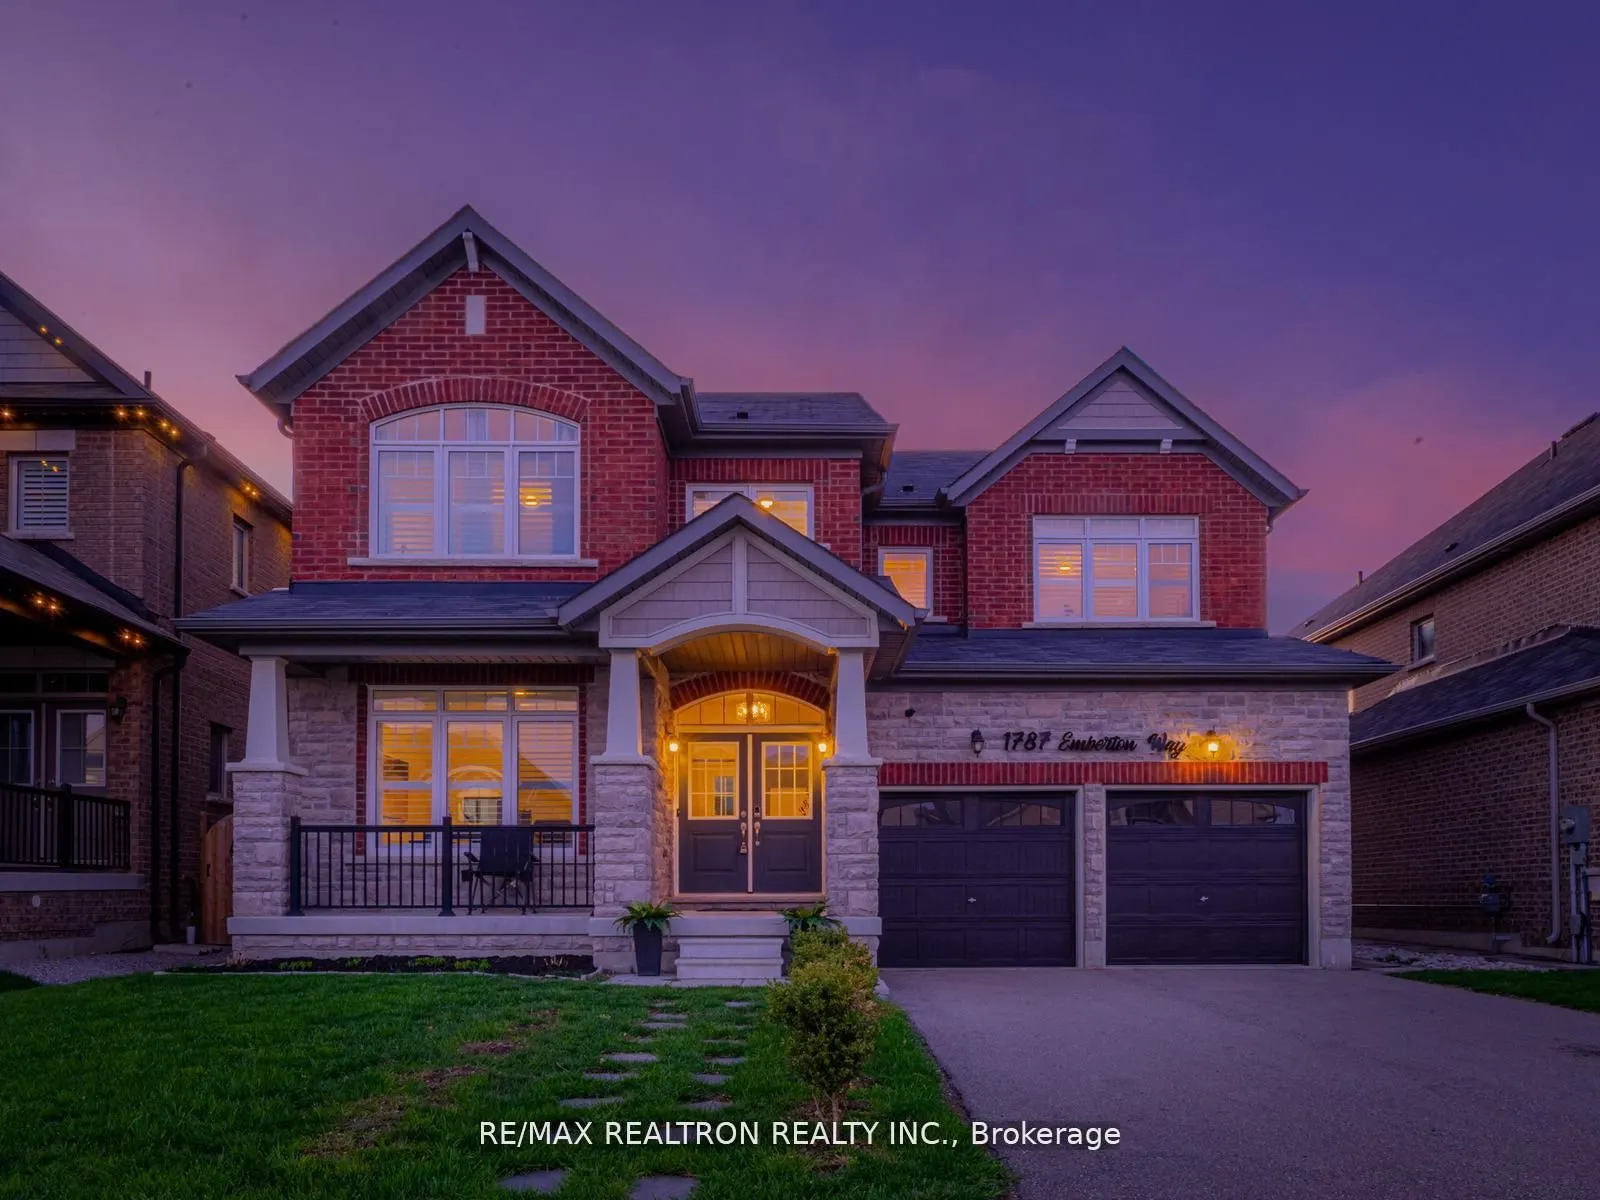
1787 Emberton Way, Innisfil
1 / 35
For Sale
$959,000
4+1 bd · 4 ba · 3,500–5,000 sq ft

1787 Emberton Way, Innisfil L9S 0N4

MLS®# N14193016

Est. mortgage
$3,638/mo
Property taxes $7,316.45/yr

About This Home

Property Type
House, Detached, 2-Storey
Parking
Built-In 2 garage, 2 parking
MLS #
N14193016
Size
3500-5000 sqft
Basement
Unfinished,Full
Listed on
2026-11-16
Lot size
15 x 38.46
Tax
$7,316.45 /yr
Days on Market
3
Approximate Age
0-5
Premium Lot - Luxury large family home in this family-oriented neighbourhood! Over 3,600 sq. ft. of beautifully designed living - this is the home that stops you in your tracks! Oversized back yard, layout beautifully crafted. Step into refined living in this exceptional 4 bedroom, 4 bathroom residence with a main floor office. The heart of the home is a chef-inspired kitchen featuring granite countertops, a statement hood fan, Whirlpool appliances, extensive cabinetry, a coffee station, and a full butler's/super pantry-blending style and function for both entertaining and everyday living. The main level is further enhanced with pot lights, upgraded fixtures, a versatile home office (or 5th bedroom) and a convenient mudroom with garage access. Upstairs offers spacious, well-planned space for the entire family and and a sun-filled laundry room. The primary suite is a true retreat with a spa-inspired 7-piece ensuite, dual vanities, and private water closet. Additional bedrooms are generously sized, including a Jack & Jill bathroom and another bedroom with its own ensuite and walk-in closet-ideal for guests or multi-generational living. Timeless upgrades such as California shutters throughout elevate the home's elegance. The unfinished basement provides endless potential for customization-whether a home theatre, gym, or additional living space. The neighbourhood schools, places of worship, and new and coming parks, are all exceptionally placed close to the shores of Innisfil! This is more than a home-it's a statement of style, space, and elevated living.

Property Details

Full Property Details

Interior

Bedrooms
4
Bedrooms Plus
1
Total Bedrooms
5
Washrooms
4
Square Footage
3500-5000 sqft
Basement
Unfinished,Full
Heating Source
Gas
Heating Fuel
Forced Air
Air Conditioning
Central Air
Family Room
Yes
Kitchens
1
Total Kitchens
1
Fireplace Features
Yes

Exterior

Depth
38.46
Front
15.0
Driveway
Private Double
Lot Size
15 x 38.46 ft
Pool
None
Parking Spaces
2
Total Parking Spaces
4.00
Parking Description
Built-In
Garage Spaces
2
Zoning
R1-42(H)

Building Description

Style
2-Storey
Home Type
House
Subtype
Detached
Year Built
0-5
Property Orientation
South
Exterior Finish
Brick,Stone
Sewers
Sewer
Water Supply
Municipal
Possession Date
No Data

Community

Community
Rural Innisfil

Taxes & Fees

Taxes
$7,316.45 /yr
Tax Year
2025
Occupancy
Owner

Room Types

Room Dimensions Area Description
Bedroom 15.45 x 13.29 205.33 sqft Semi Ensuite, Broadloom, Closet
Bedroom 15.94 x 13.32 212.32 sqft Semi Ensuite, Broadloom, Closet
Bedroom 17.98 x 14.8 266.1 sqft 4 Pc Ensuite, Broadloom, Walk-In Closet(s)
Breakfast 14.37 x 7.94 114.1 sqft Ceramic Floor, Recessed Lighting, W/O To Yard
Dining Room 19 x 12.01 228.19 sqft Hardwood Floor, Window, Recessed Lighting
Family Room 19.39 x 14.07 272.82 sqft Hardwood Floor, Gas Fireplace, Large Window
Kitchen 15.65 x 14.73 230.52 sqft Eat-in Kitchen, Pantry, Breakfast Bar
Laundry 7.91 x 6.79 53.71 sqft Ceramic Floor, Laundry Sink, Window
Library 11.68 x 11.09 129.53 sqft Hardwood Floor, Large Window, California Shutters
Mud Room 5.41 x 5.28 28.56 sqft Ceramic Floor, Closet, Access To Garage
Primary Bedroom 19.39 x 14.99 290.66 sqft 5 Pc Ensuite, Broadloom, Walk-In Closet(s)
HAUS REAL ESTATE
HAUS REAL ESTATE
REAL BROKER ONTARIO LTD.
Listed by KARIN ROTEM, Salesperson
0 days on site
Listing Broker
RE/MAX REALTRON REALTY INC.
Courtesy
RE/MAX REALTRON REALTY INC.
Listed Date
11/16/2026

Courtesy of PropTx MLS® / RE/MAX REALTRON REALTY INC.
Similar homes for sale in Innisfil

Copyright 2026 All rights reserved. PropTx MLS® assumes no responsibility for the accuracy of any information shown. The information provided herein must only be used by consumers that have a bona fide interest in the purchase, sale or lease of real estate and may not be used for any commercial purpose or any other purpose.
Copyright 2026 All rights reserved. Canadian Real Estate Association assumes no responsibility for the accuracy of any information shown. The information provided herein must only be used by consumers that have a bona fide interest in the purchase, sale or lease of real estate and may not be used for any commercial purpose or any other purpose. The trademark DDF® is owned by The Canadian Real Estate Association (CREA) and identifies CREA’s Data Distribution Facility (DDF®). The trademarks REALTOR®, REALTORS®, and the REALTOR® logo are controlled by The Canadian Real Estate Association (CREA) and identify real estate professionals who are members of CREA. The trademarks MLS®, Multiple Listing Service®, and the associated logos are owned by CREA and identify the quality of services provided by real estate professionals who are members of CREA
Powered by AgentLocator