
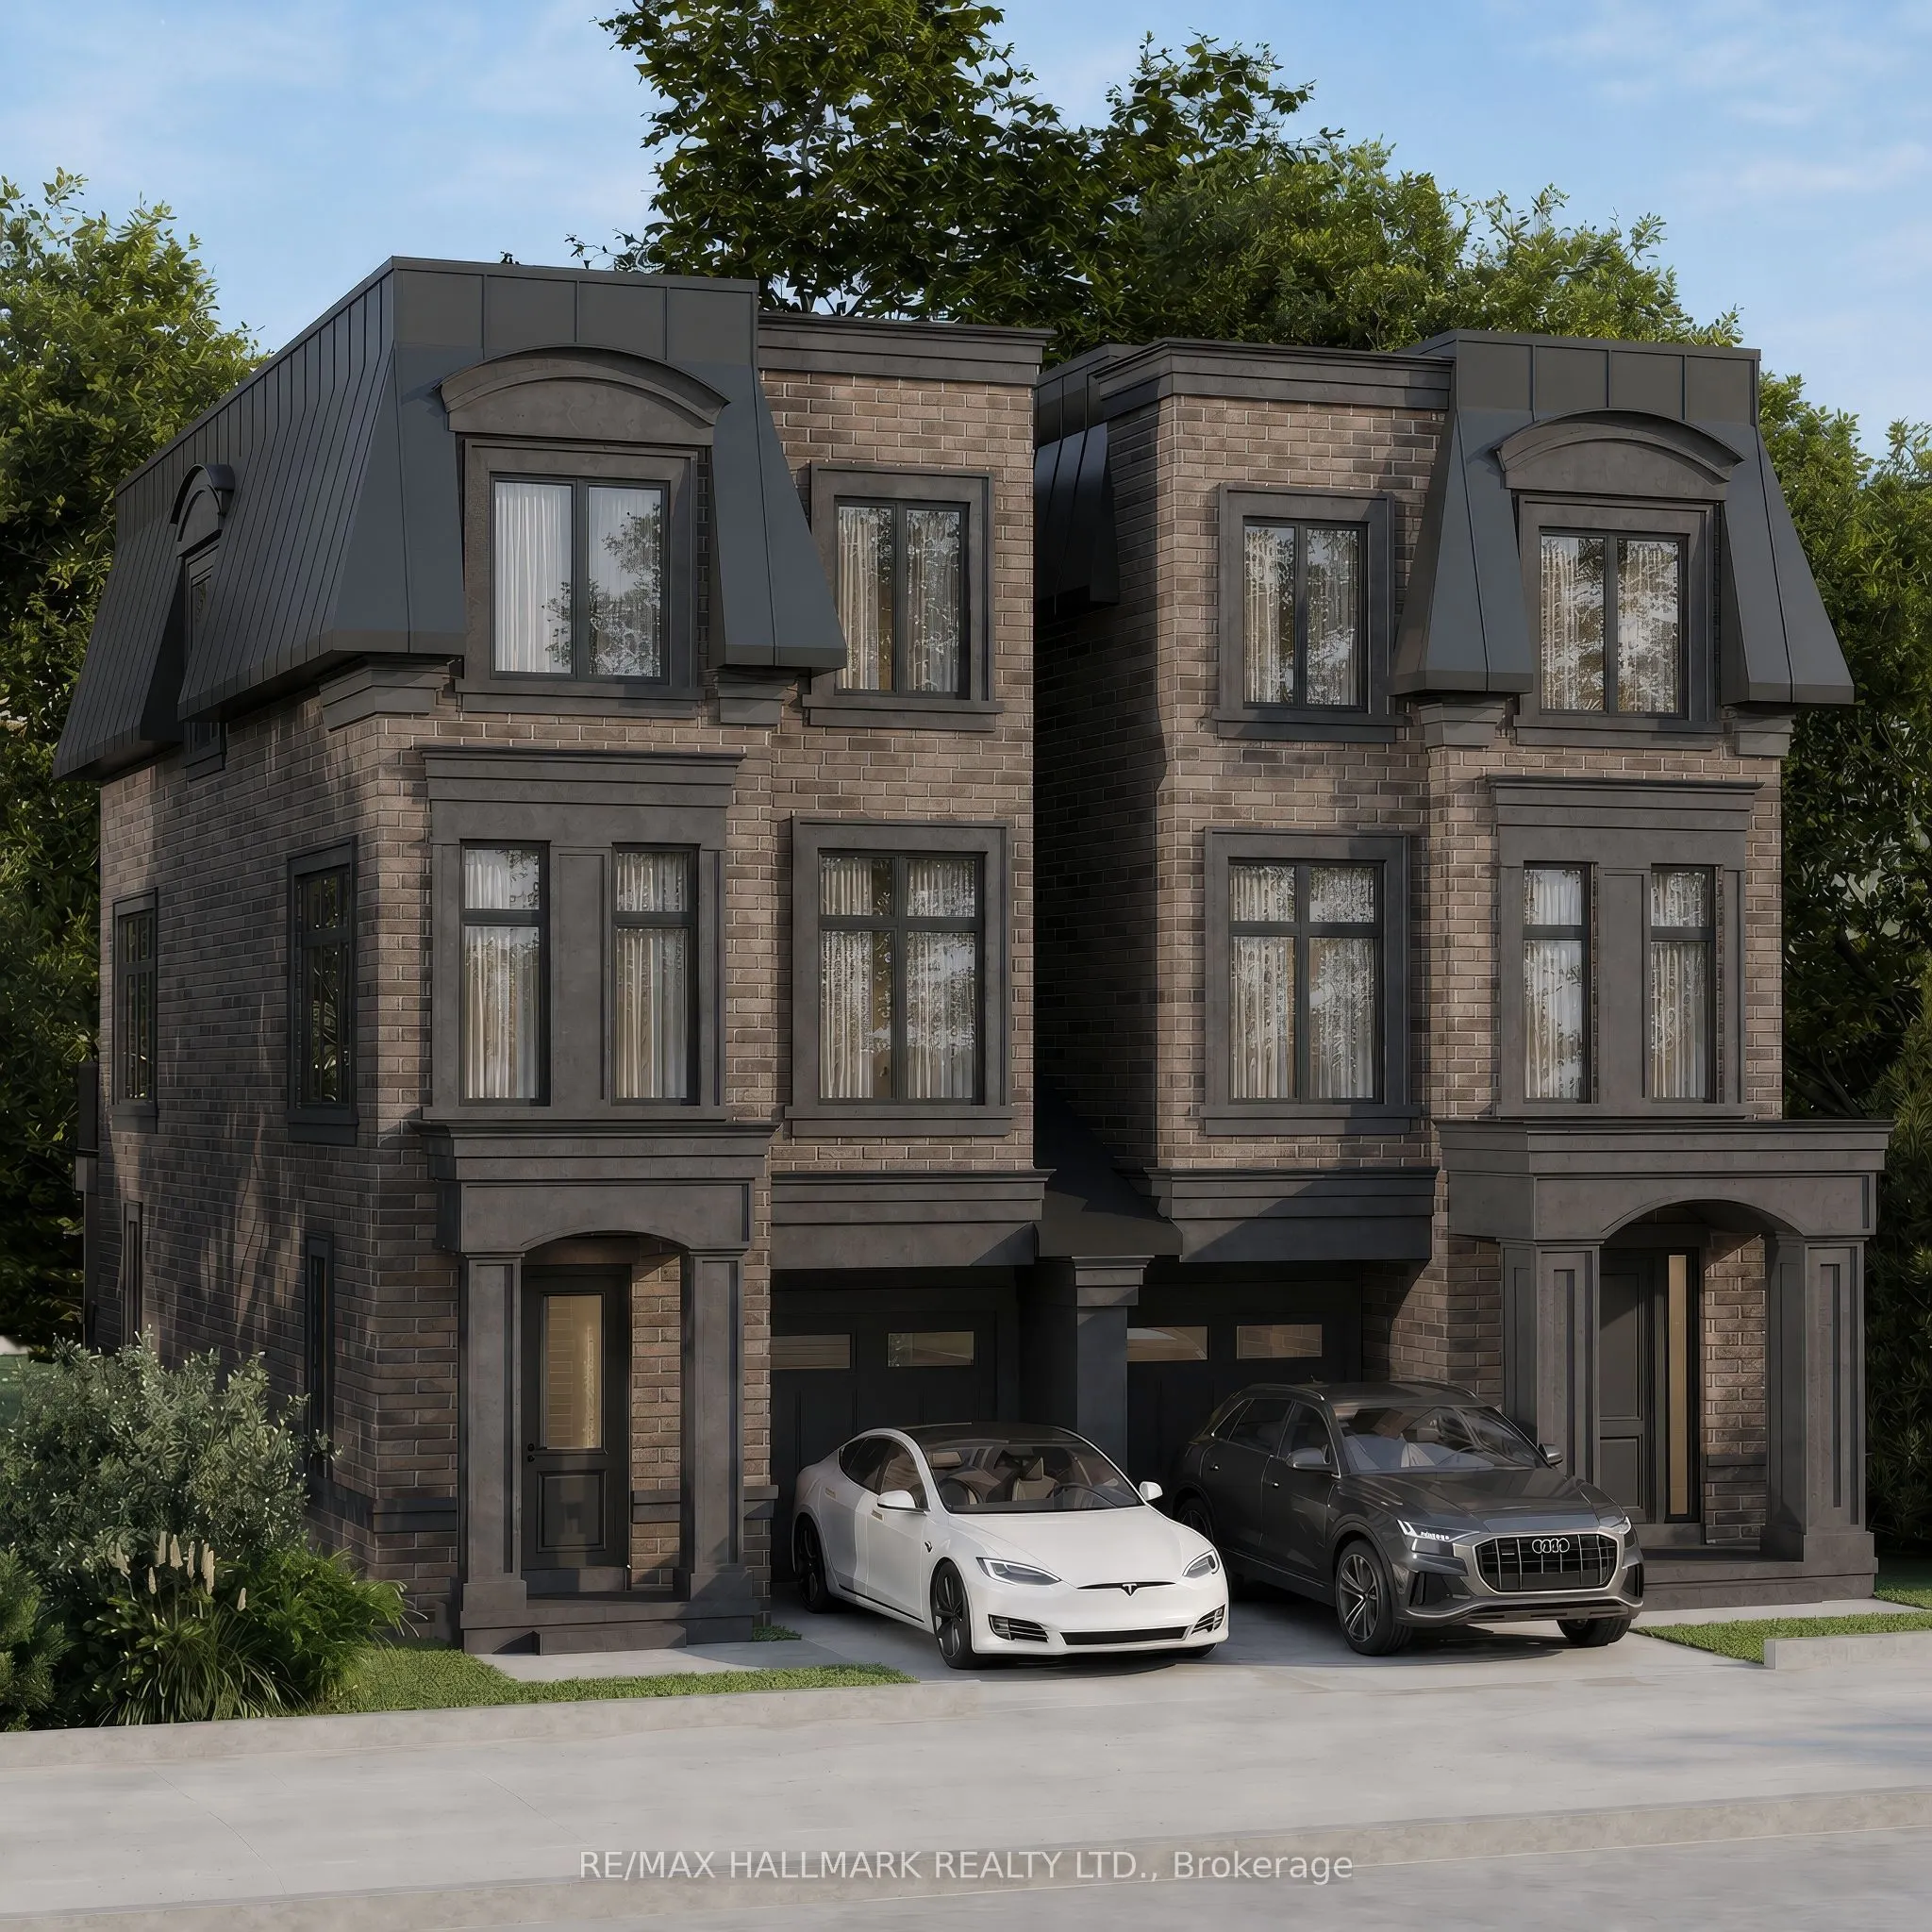


MLS®# N14193626
| Room | Dimensions | Area | Description |
|---|---|---|---|
| Bedroom 2 | 42.65 x 26.57 | 1133.21 sqft | B/I Shelves, B/I Closet, Picture Window |
| Bedroom 3 | 45.93 x 27.56 | 1265.83 sqft | B/I Closet, Overlooks Frontyard, Picture Window |
| Dining Room | 55.45 x 36.09 | 2001.19 sqft | B/I Shelves, Pantry, Large Window |
| Kitchen | 44.95 x 38.39 | 1725.63 sqft | Modern Kitchen, Centre Island, Breakfast Bar |
| Living Room | 55.45 x 48.88 | 2710.4 sqft | B/I Shelves, Overlooks Backyard, W/O To Deck |
| Primary Bedroom | 48.88 x 36.65 | 1791.45 sqft | 4 Pc Ensuite, Double Closet, W/O To Balcony |
| Recreation | 55.45 x 32.15 | 1782.72 sqft | Access To Garage, Large Window, W/O To Yard |

Courtesy of PropTx MLS® / RE/MAX HALLMARK REALTY LTD.
 For Sale
 For Sale
 For Sale
 For Sale
 For Sale
 For Sale
