5 Jocada Court, Richmond Hill
1 / 50
For Sale
$1,198,000
4+1 bd · 4 ba · 2,000–2,500 sq ft

5 Jocada Court, Richmond Hill L4E 0Z5

MLS®# N14194122

Est. mortgage
$4,545/mo
Property taxes $6,544.50/yr

About This Home

Property Type
House, Detached, 2-Storey
Parking
Built-In 2 garage, 2 parking
MLS #
N14194122
Size
2000-2500 sqft
Basement
Separate Entrance,Finished,Walk-Up
Listed on
2026-11-19
Lot size
35 x 85.32
Tax
$6,544.50 /yr
Days on Market
0
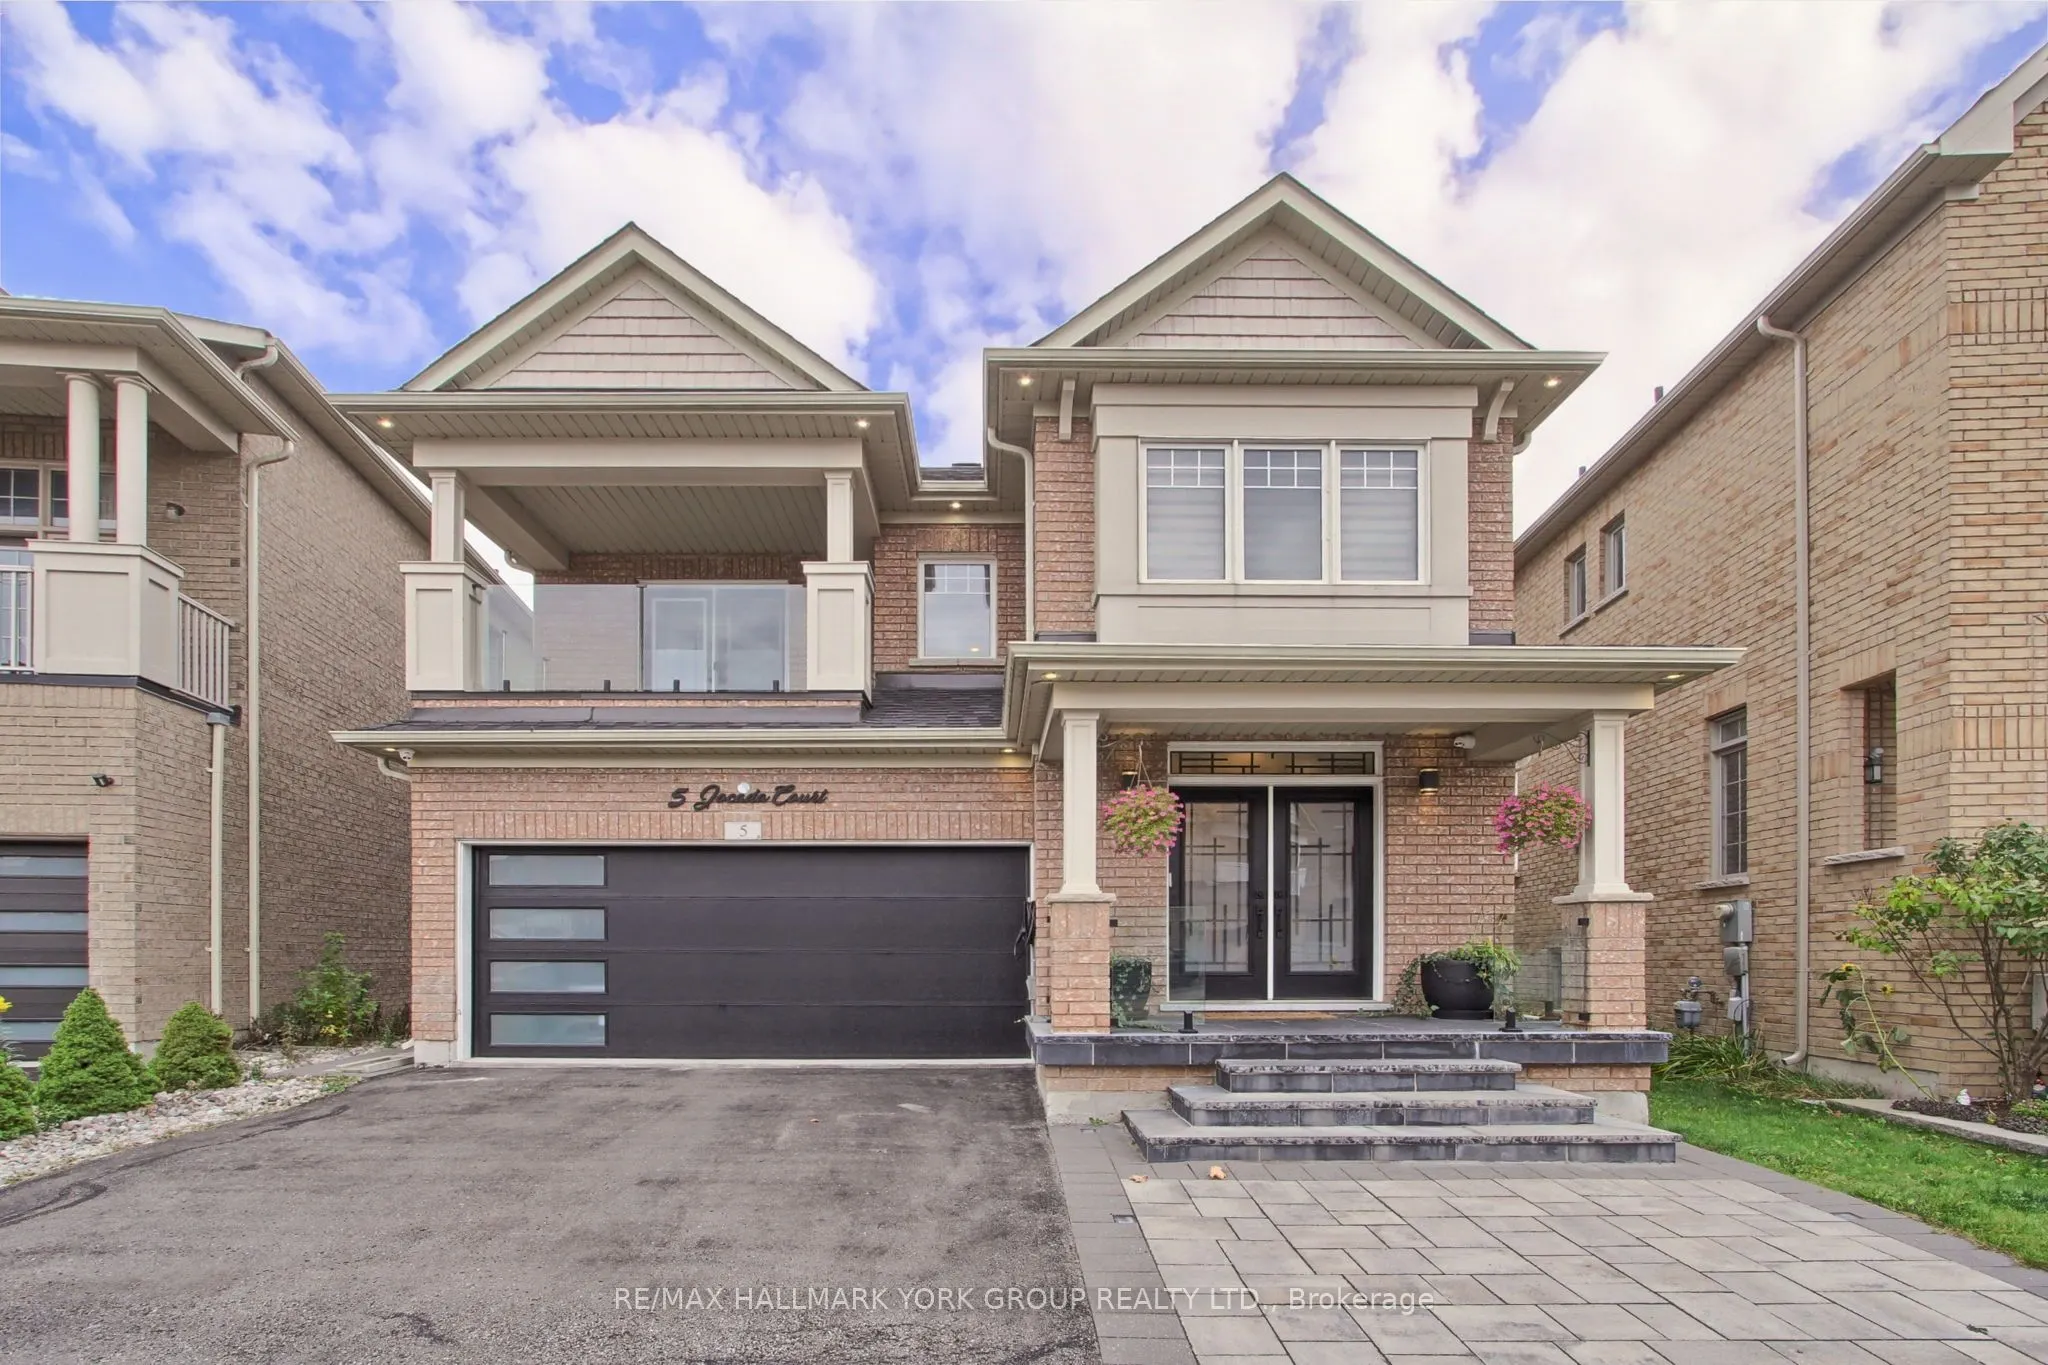
A MASTERPIECE OF MODERN ELEGANCE IN THE HEART OF OAK RIDGES! Discover an extraordinary residence where timeless elegance meets contemporary luxury. Nestled in one of Richmond Hill's most prestigious and sought-after communities, this stunning home showcases an exceptional level of design, sophistication and upgrades rarely found in its class. Featuring 4 beautifully appointed bedrooms plus an additional bedroom in the finished basement, and 4 gorgeous bathrooms, this home effortlessly blends luxury with functionality. Enjoy hardwood flooring throughout, custom closets, upgraded window coverings, designer light fixtures, pot lights and smart, app-controlled LED lighting throughout. Two spectacular gourmet kitchens feature upgraded appliances and refined finishes, while unique architectural art inserts, contemporary accent walls and distinctive design elements create an unmistakable sense of style. The finished basement offers incredible additional living space with a second kitchen and walk-up access. Step outside to your own private backyard oasis backing onto a tranquil greenbelt/conservation area. Enjoy peaceful surroundings, a beautiful gazebo, garden shed and thoughtfully finished outdoor spaces. Interlocking, elegant glass railings, updated garage doors and a stylish covered basement walk-up entrance further enhance this home's impressive appeal. More than a home, it's a lifestyle! A rare opportunity to own a truly distinctive residence where luxury, privacy, modern convenience and exceptional craftsmanship come together in one of Oak Ridges' most desirable locations. A must-see for those who appreciate something extraordinary!

Property Details

Full Property Details

Interior

Bedrooms
4
Bedrooms Plus
1
Total Bedrooms
5
Washrooms
4
Square Footage
2000-2500 sqft
Basement
Separate Entrance,Finished,Walk-Up
Heating Source
Gas
Heating Fuel
Forced Air
Air Conditioning
Central Air
Family Room
Yes
Kitchens
1
Kitchens Plus
1
Total Kitchens
2
Fireplace Features
Yes

Exterior

Depth
85.32
Front
35.27
Driveway
Private Double
Lot Size
35 x 85.32 ft
Pool
None
Waterfront
None
Parking Spaces
2
Total Parking Spaces
4.00
Parking Description
Built-In
Garage Spaces
2

Building Description

Style
2-Storey
Home Type
House
Subtype
Detached
Property Orientation
East
Exterior Finish
Brick
Sewers
Sewer
Water Supply
Municipal
Possession Date
No Data

Community

Community
Oak Ridges

Taxes & Fees

Taxes
$6,544.50 /yr
Tax Year
2026
Occupancy
Owner

Other

Virtual Tour Link

Room Types

Room Dimensions Area Description
Bedroom 2 12.01 x 10.99 131.99 sqft Hardwood Floor, Semi Ensuite, W/O To Balcony
Bedroom 3 15.91 x 10.99 174.85 sqft Hardwood Floor, Pot Lights, Closet Organizers
Bedroom 4 10.99 x 10.99 120.78 sqft Hardwood Floor, Pot Lights, Closet Organizers
Dining Room 10.89 x 20.01 217.91 sqft Hardwood Floor, Pot Lights, Combined w/Living
Family Room 18.01 x 10.99 197.93 sqft Hardwood Floor, Pot Lights, Gas Fireplace
Kitchen 17.09 x 15.49 264.72 sqft Hardwood Floor, Pot Lights, W/O To Greenbelt
Living Room 10.89 x 20.01 217.91 sqft Hardwood Floor, Pot Lights, Combined w/Dining
Primary Bedroom 17.59 x 12.01 211.26 sqft Hardwood Floor, 5 Pc Ensuite, Walk-In Closet(s)
HAUS REAL ESTATE
HAUS REAL ESTATE
REAL BROKER ONTARIO LTD.
Listed by PARISA BLAHA, Salesperson
0 days on site
Listing Broker
RE/MAX HALLMARK YORK GROUP REALTY LTD.
Courtesy
RE/MAX HALLMARK YORK GROUP REALTY LTD.
Listed Date
11/19/2026

Courtesy of PropTx MLS® / RE/MAX HALLMARK YORK GROUP REALTY LTD.

Similar homes for sale in Richmond Hill

Copyright 2026 All rights reserved. PropTx MLS® assumes no responsibility for the accuracy of any information shown. The information provided herein must only be used by consumers that have a bona fide interest in the purchase, sale or lease of real estate and may not be used for any commercial purpose or any other purpose.
Copyright 2026 All rights reserved. Canadian Real Estate Association assumes no responsibility for the accuracy of any information shown. The information provided herein must only be used by consumers that have a bona fide interest in the purchase, sale or lease of real estate and may not be used for any commercial purpose or any other purpose. The trademark DDF® is owned by The Canadian Real Estate Association (CREA) and identifies CREA’s Data Distribution Facility (DDF®). The trademarks REALTOR®, REALTORS®, and the REALTOR® logo are controlled by The Canadian Real Estate Association (CREA) and identify real estate professionals who are members of CREA. The trademarks MLS®, Multiple Listing Service®, and the associated logos are owned by CREA and identify the quality of services provided by real estate professionals who are members of CREA
Powered by AgentLocator