
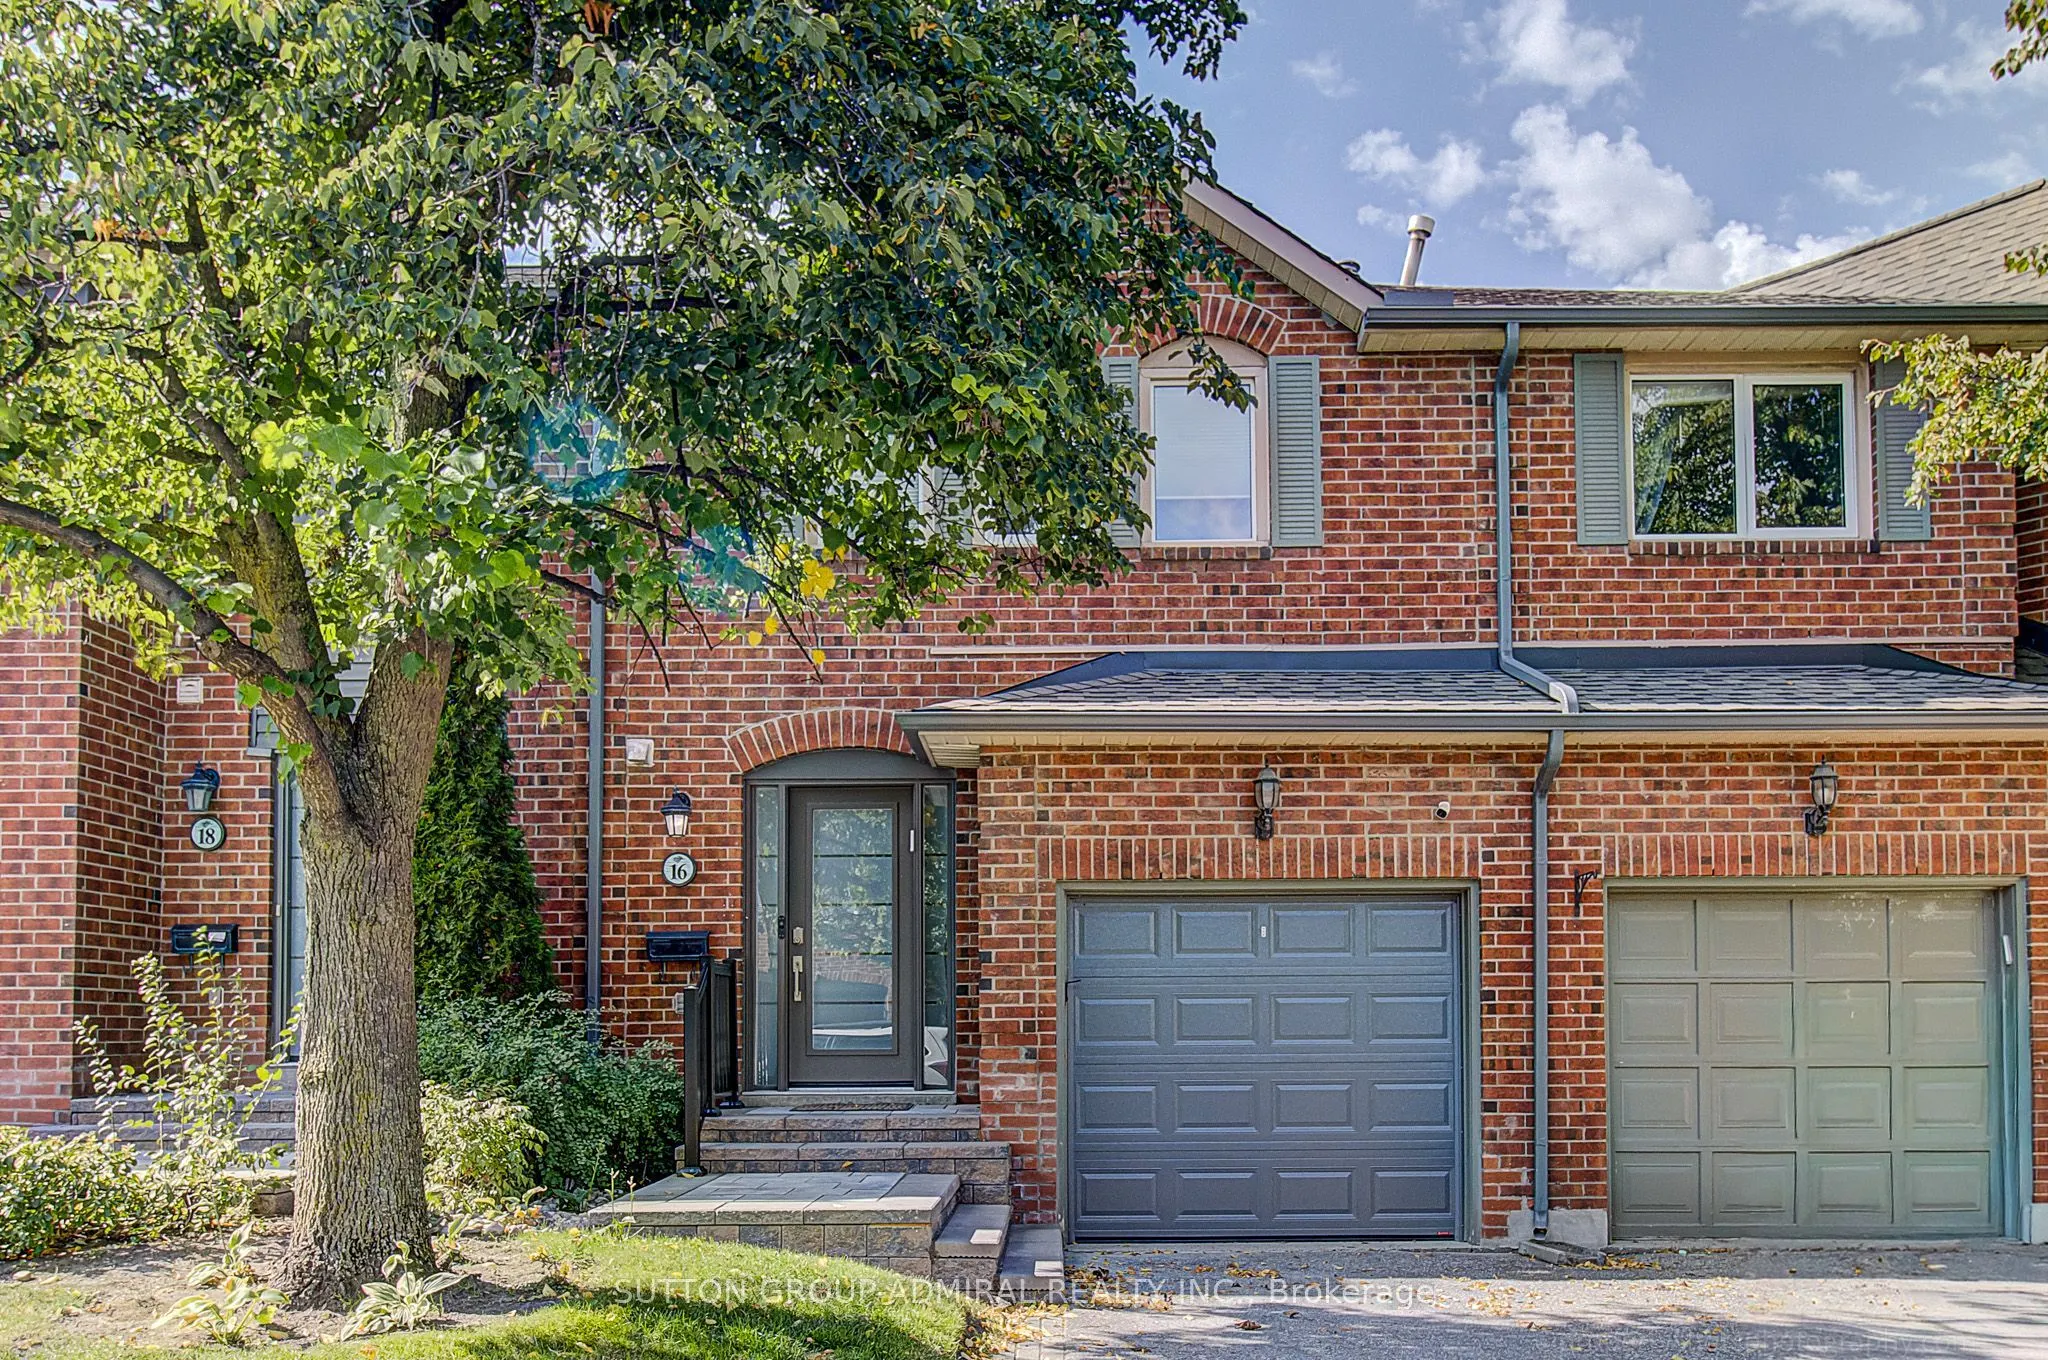
16 Beaumont Place #65, Vaughan
1 / 49
For Sale
$899,900
3 bd · 3 ba · 1,400–1,599 sq ft

16 Beaumont Place #65, Vaughan L4J 1X2

MLS®# N14194546

Est. mortgage
$3,414/mo
Property taxes $3,933.39/yr

About This Home

Property Type
Condo, Condo Townhouse, 2-Storey
Parking
Private 1 garage, 2 parking
MLS #
N14194546
Size
1400-1599 sqft
Basement
Finished
Listed on
2026-11-19
Tax
$3,933.39 /yr
Days on Market
1
Maintenance Fee
$734.07
A one-of-a-kind showstopper backing directly onto a beautifully manicured parkette! This exceptional two-storey, three-bedroom condo townhouse in Vaughan was gutted and extensively renovated in 2024/2025, with custom features and premium materials throughout. Wide-plank hardwood flooring flows through the home, complementing the inviting open-concept design. At its heart is a stunning custom chef's kitchen, complete with a centre island, expansive pantry and high-end stainless steel appliances. The family room's wood-burning fireplace creates a warm and welcoming place to gather. Retreat to the gorgeous primary bedroom, featuring a walk-in closet and beautifully renovated ensuite. Step out onto the huge rear deck and enjoy the parkette setting, or relax and entertain in the finished open-concept basement. With a new front porch and new air conditioning, this remarkable home is ready to enjoy!

Property Details

Full Property Details

Interior

Bedrooms
3
Total Bedrooms
3
Washrooms
3
Square Footage
1400-1599 sqft
Basement
Finished
Heating Source
Gas
Heating Fuel
Forced Air
Air Conditioning
Central Air
Family Room
Yes
Kitchens
1
Total Kitchens
1
Fireplace Features
Yes

Exterior

Driveway
Private
Parking Spaces
2
Total Parking Spaces
2.00
Parking Description
Private
Garage Spaces
1
Zoning
Residential
Balcony
Open

Building Description

Style
2-Storey
Home Type
Condo
Subtype
Condo Townhouse
Property Orientation
North East
Exterior Finish
Brick
Possession Date
No Data
Locker
None

Community

Community
Uplands

Taxes & Fees

Taxes
$3,933.39 /yr
Tax Year
2026
Occupancy
Owner
Maintenance Fee
$734.07
Central Air Conditioning
Included
Common Elements
Included
Parking
Included
Water
Included

Other

Pets
Yes-with Restrictions

Room Types

Room Dimensions Area Description
Bathroom 15.09 x 23.72 357.93 sqft 2 Pc Bath, B/I Vanity, Tile Floor
Bathroom 16.11 x 26.38 424.98 sqft 3 Pc Ensuite, B/I Vanity, Glass Doors
Bathroom 16.4 x 28.58 468.71 sqft 4 Pc Bath, B/I Vanity, Glass Doors
Bedroom 2 47.93 x 29.53 1415.37 sqft Large Window, Double Closet, Hardwood Floor
Bedroom 3 35.76 x 40.72 1456.15 sqft Large Window, Double Closet, Hardwood Floor
Dining Room 68.9 x 36.09 2486.6 sqft Combined w/Living, Hardwood Floor
Family Room 68.9 x 36.09 2486.6 sqft Fireplace, Combined w/Dining, Hardwood Floor
Foyer 12.37 x 25.39 314.07 sqft Separate Room, Double Closet, Tile Floor
Kitchen 62.34 x 25.98 1619.59 sqft Stainless Steel Appl, W/O To Deck, Centre Island
Laundry 41.5 x 19.69 817.14 sqft Laundry Sink, Separate Room, Laminate
Primary Bedroom 49.34 x 41.37 2041.2 sqft 3 Pc Ensuite, Walk-In Closet(s), Hardwood Floor
Recreation 63.19 x 58.5 3696.62 sqft Open Concept, Closet, Laminate
HAUS REAL ESTATE
HAUS REAL ESTATE
REAL BROKER ONTARIO LTD.
Listed by NORMAN HARTZMAN, Salesperson
1 days on site
Listing Broker
SUTTON GROUP-ADMIRAL REALTY INC.
Courtesy
SUTTON GROUP-ADMIRAL REALTY INC.
Listed Date
11/19/2026

Courtesy of PropTx MLS® / SUTTON GROUP-ADMIRAL REALTY INC.

Similar homes for sale in Vaughan

Copyright 2026 All rights reserved. PropTx MLS® assumes no responsibility for the accuracy of any information shown. The information provided herein must only be used by consumers that have a bona fide interest in the purchase, sale or lease of real estate and may not be used for any commercial purpose or any other purpose.
Copyright 2026 All rights reserved. Canadian Real Estate Association assumes no responsibility for the accuracy of any information shown. The information provided herein must only be used by consumers that have a bona fide interest in the purchase, sale or lease of real estate and may not be used for any commercial purpose or any other purpose. The trademark DDF® is owned by The Canadian Real Estate Association (CREA) and identifies CREA’s Data Distribution Facility (DDF®). The trademarks REALTOR®, REALTORS®, and the REALTOR® logo are controlled by The Canadian Real Estate Association (CREA) and identify real estate professionals who are members of CREA. The trademarks MLS®, Multiple Listing Service®, and the associated logos are owned by CREA and identify the quality of services provided by real estate professionals who are members of CREA
Powered by AgentLocator






