
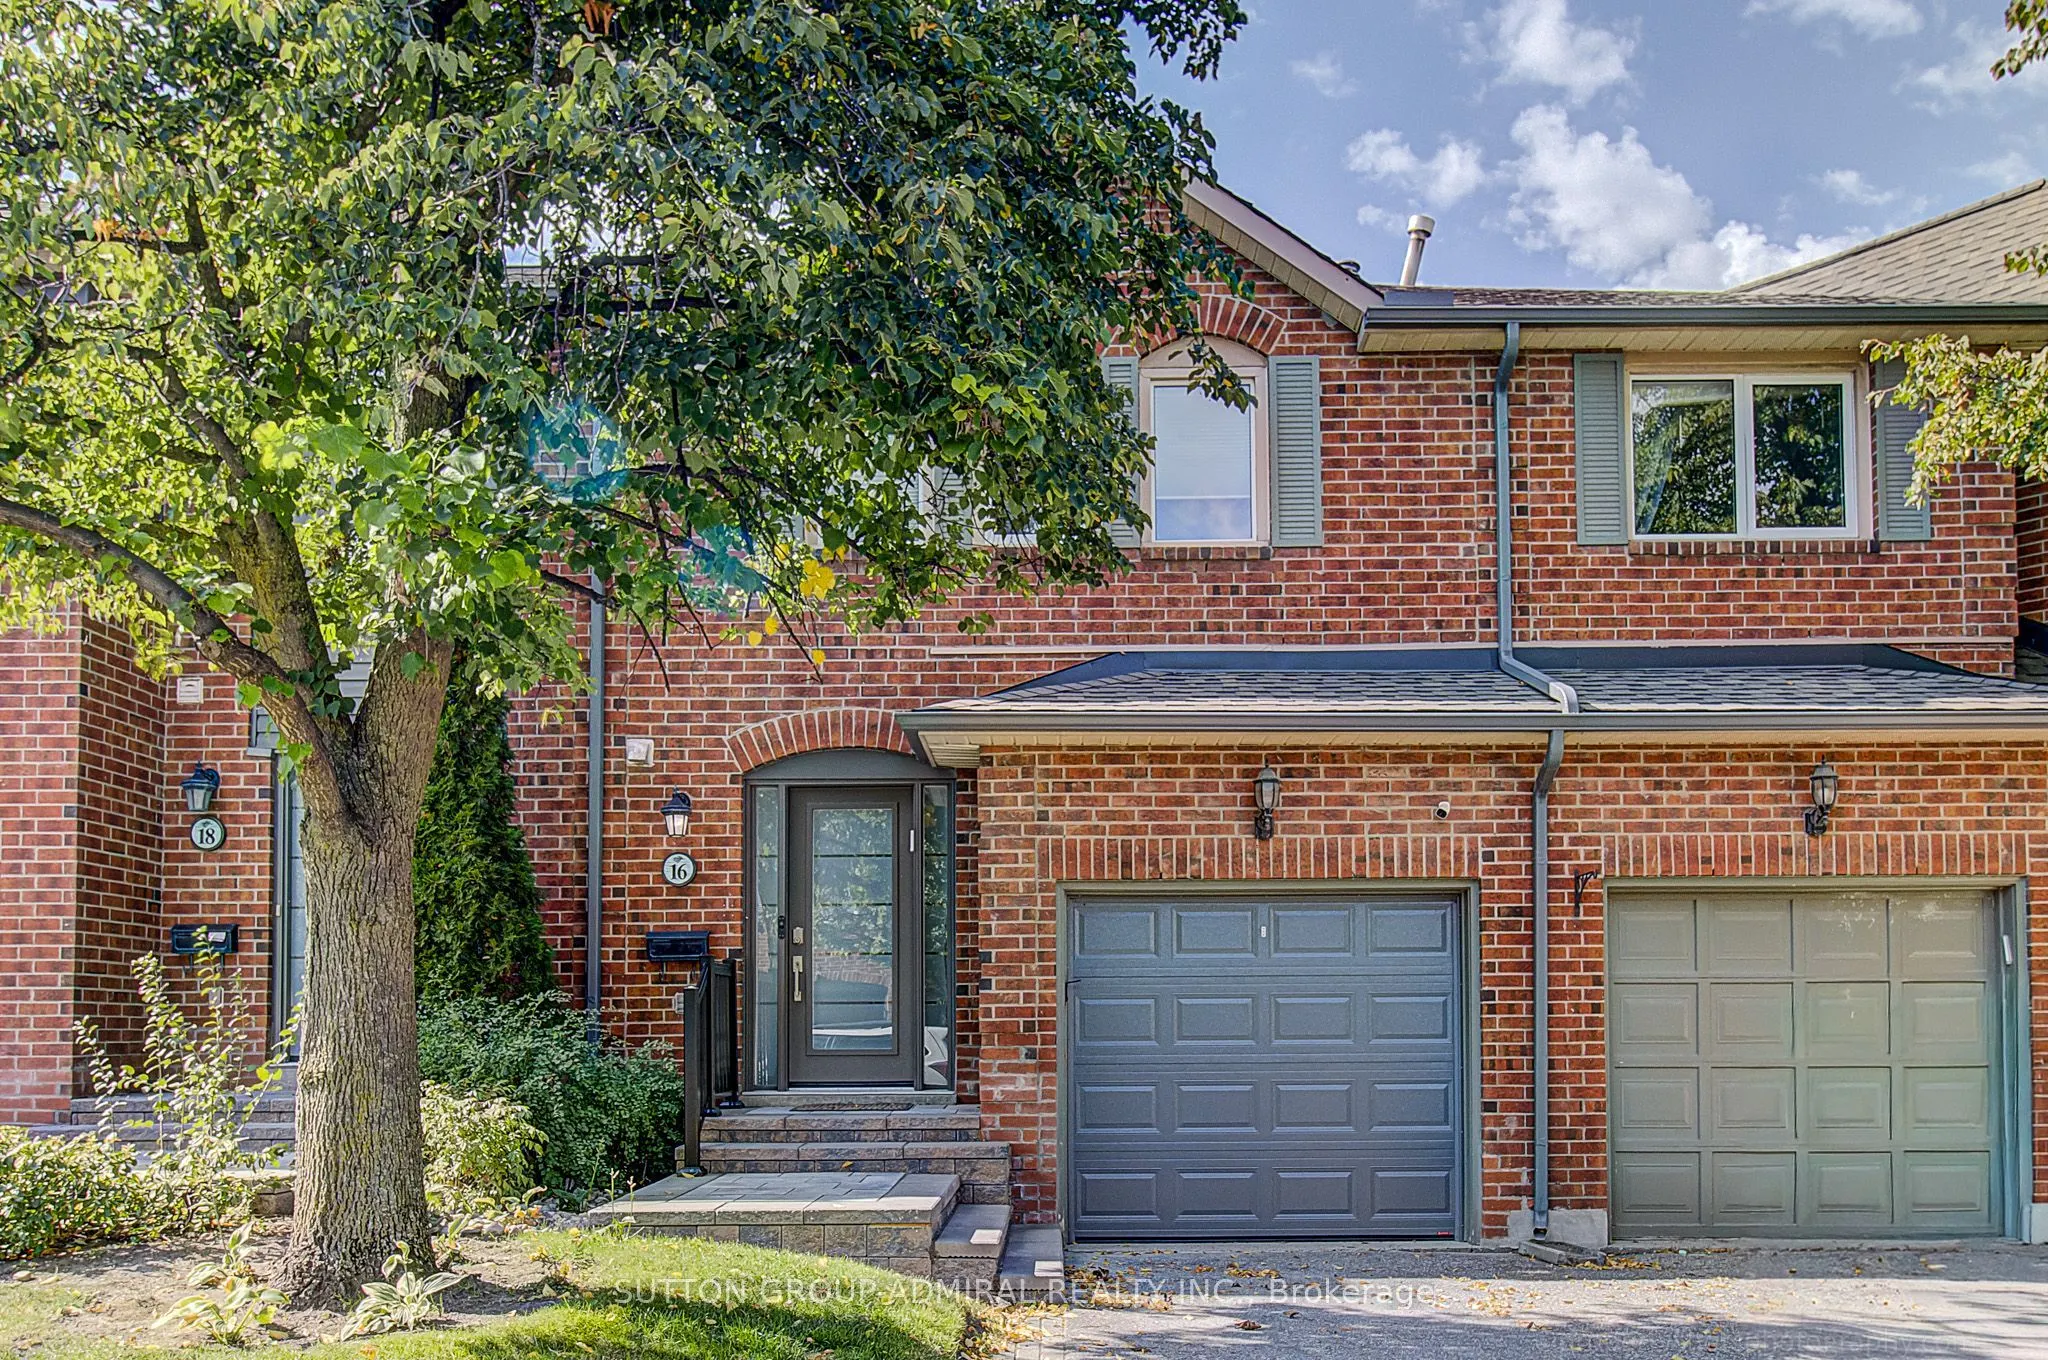


MLS®# N14194546
| Room | Dimensions | Area | Description |
|---|---|---|---|
| Bathroom | 15.09 x 23.72 | 357.93 sqft | 2 Pc Bath, B/I Vanity, Tile Floor |
| Bathroom | 16.11 x 26.38 | 424.98 sqft | 3 Pc Ensuite, B/I Vanity, Glass Doors |
| Bathroom | 16.4 x 28.58 | 468.71 sqft | 4 Pc Bath, B/I Vanity, Glass Doors |
| Bedroom 2 | 47.93 x 29.53 | 1415.37 sqft | Large Window, Double Closet, Hardwood Floor |
| Bedroom 3 | 35.76 x 40.72 | 1456.15 sqft | Large Window, Double Closet, Hardwood Floor |
| Dining Room | 68.9 x 36.09 | 2486.6 sqft | Combined w/Living, Hardwood Floor |
| Family Room | 68.9 x 36.09 | 2486.6 sqft | Fireplace, Combined w/Dining, Hardwood Floor |
| Foyer | 12.37 x 25.39 | 314.07 sqft | Separate Room, Double Closet, Tile Floor |
| Kitchen | 62.34 x 25.98 | 1619.59 sqft | Stainless Steel Appl, W/O To Deck, Centre Island |
| Laundry | 41.5 x 19.69 | 817.14 sqft | Laundry Sink, Separate Room, Laminate |
| Primary Bedroom | 49.34 x 41.37 | 2041.2 sqft | 3 Pc Ensuite, Walk-In Closet(s), Hardwood Floor |
| Recreation | 63.19 x 58.5 | 3696.62 sqft | Open Concept, Closet, Laminate |

Courtesy of PropTx MLS® / SUTTON GROUP-ADMIRAL REALTY INC.
 For Sale
 For Sale
 For Sale
 For Sale
 For Sale
 For Sale
