9084 Woodbine Avenue, Markham
For Sale
$1,250,000
3 bd · 3 ba · 2,000–2,500 sq ft

9084 Woodbine Avenue, Markham L3R 0J8

MLS®# N14194886

Est. mortgage
$4,742/mo
Property taxes $2,110.89/yr

About This Home

Property Type
Townhome, Att/Row/Townhouse, 3-Storey
Parking
Attached 1 garage, 2 parking
MLS #
N14194886
Size
2000-2500 sqft
Basement
Unfinished
Listed on
2026-11-19
Lot size
19 x 73.0
Tax
$2,110.89 /yr
Days on Market
0
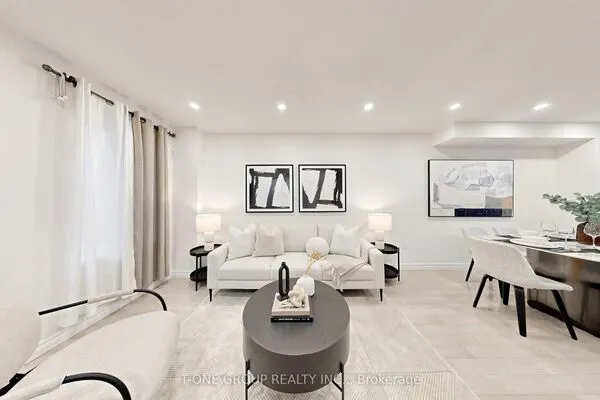
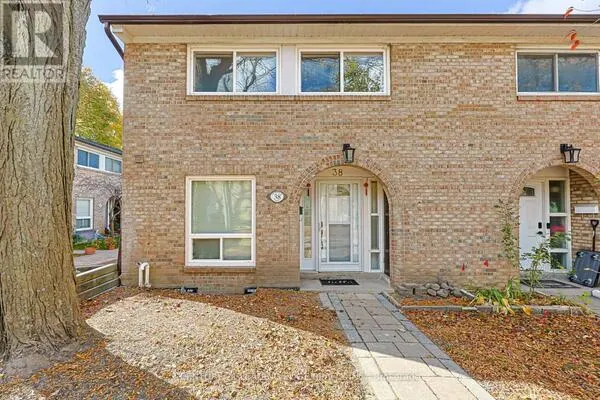
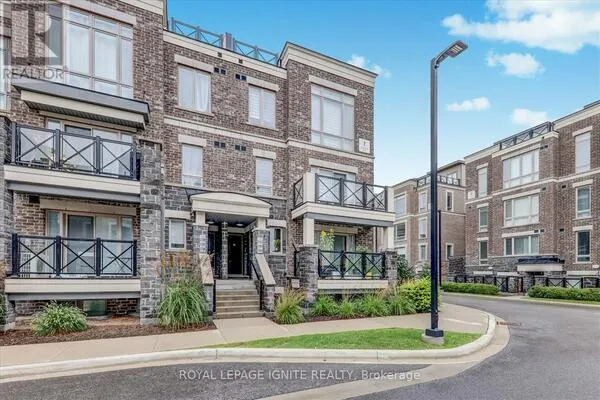
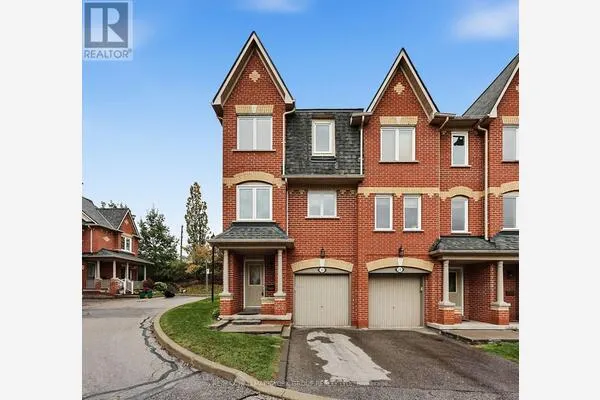
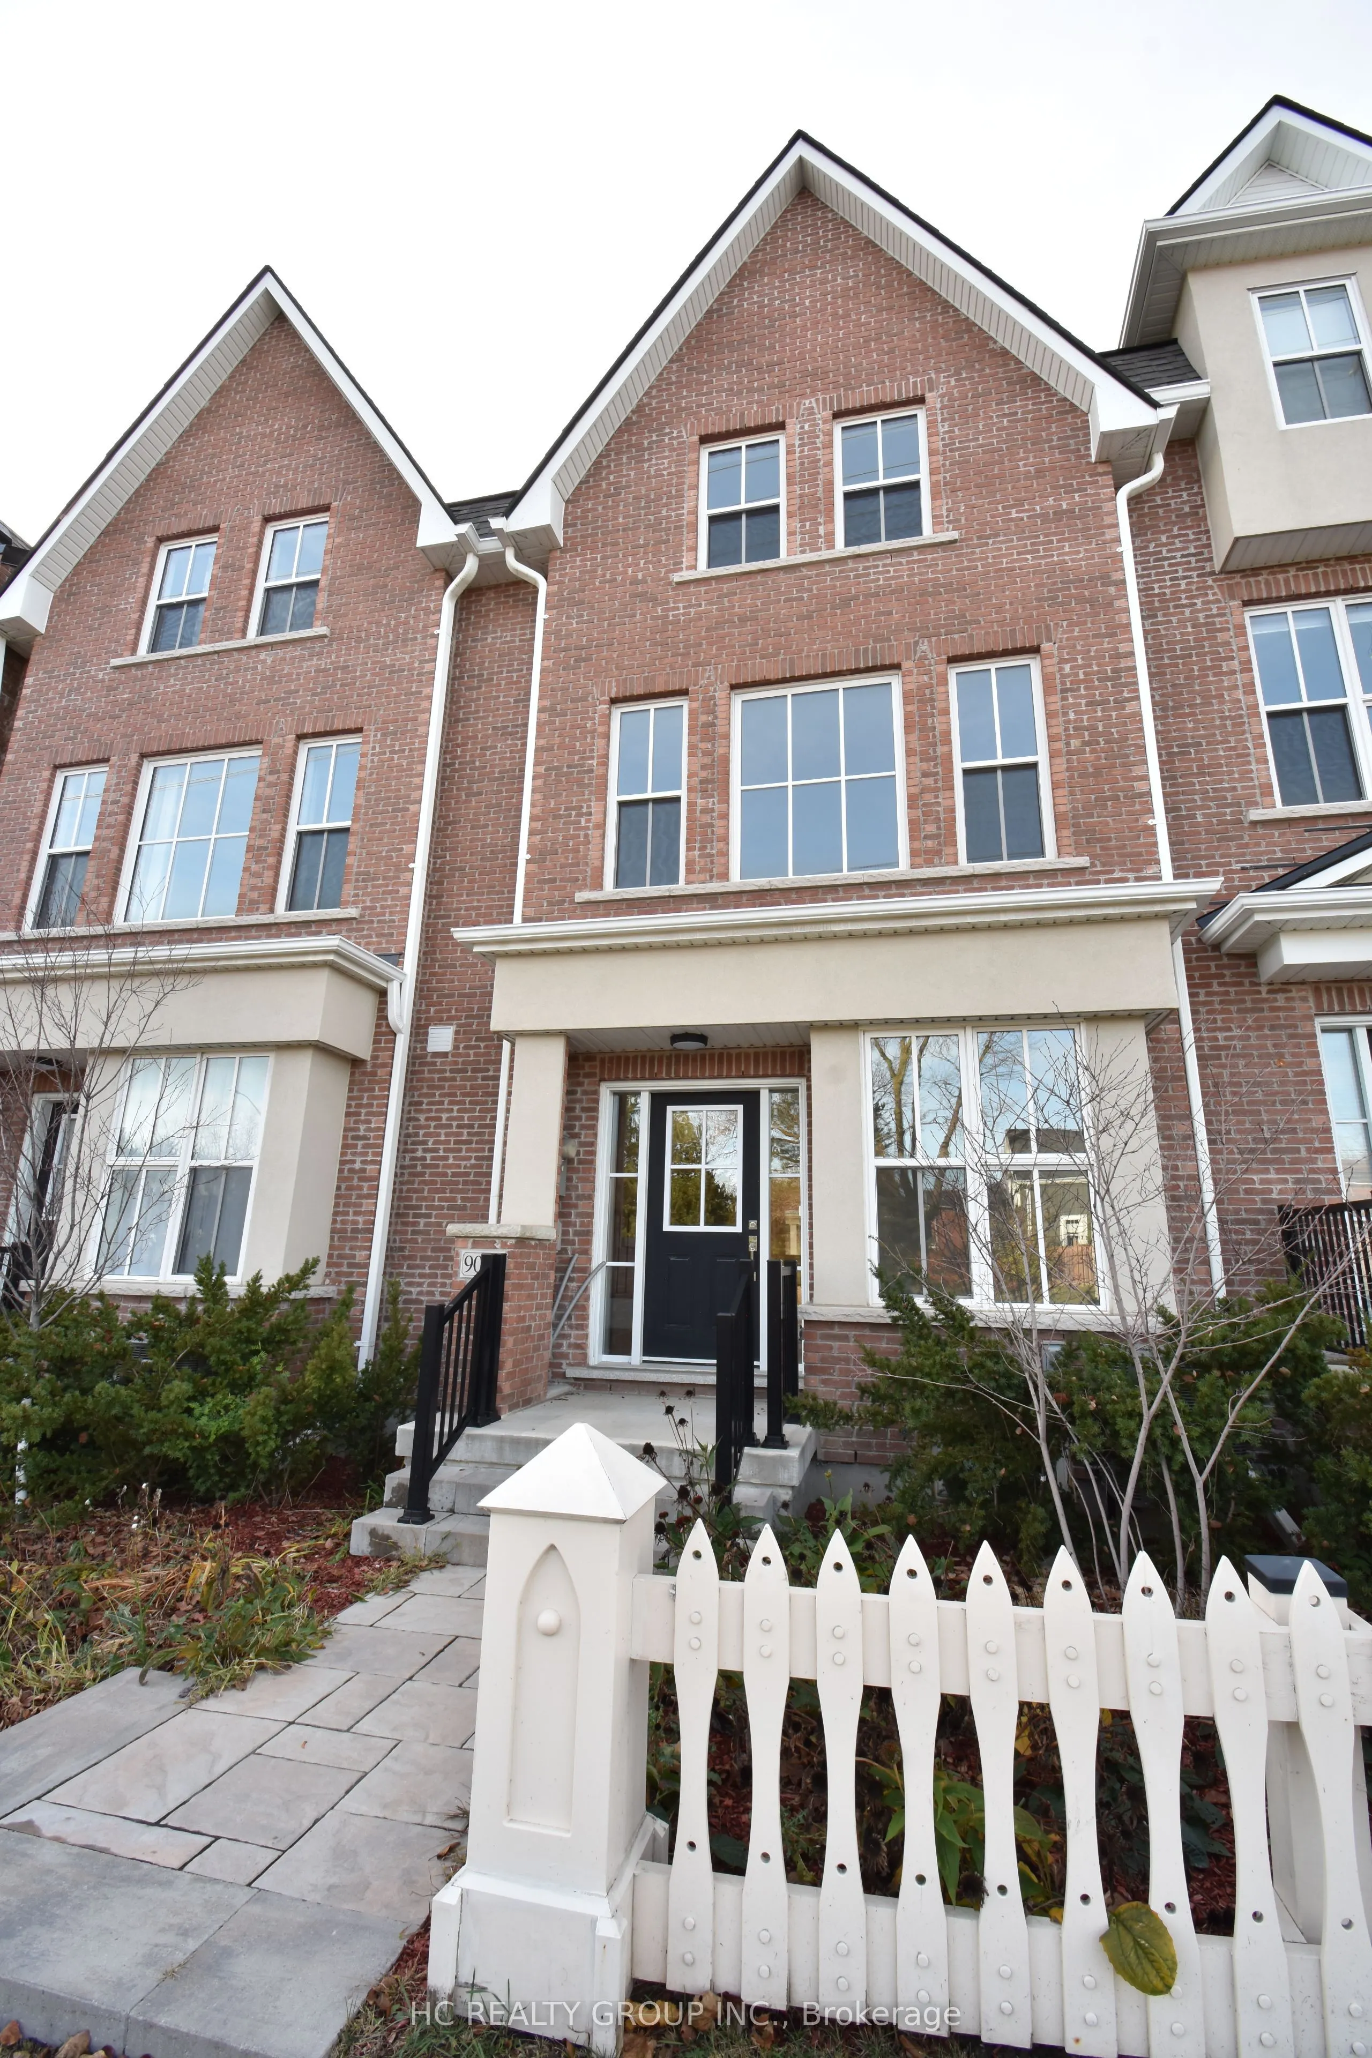
Welcome to Mill House by Gemterra, an exclusive collection of just 33 freehold townhomes nestled within the historic Buttonville Heritage Conservation District, an area rich in local history dating back to the early 1800s.This brand-new, never-lived-in Cornell Model offers 2,056 sq. ft. of well-designed living space, perfect for first-time buyers, young couples or growing families. The ground level features a versatile multi-purpose room that can easily serve as a home office, recreation room or additional living space, along with a powder room and convenient front and rear entrances. The second floor offers a bright, open-concept living space designed for everyday comfort and entertaining. The modern kitchen features paneled built-in appliances, a gas cooktop and a large centre island with an extended breakfast counter, opening to the dining area and spacious great room. The dining area also offers a walkout to the balcony, a lovely spot to enjoy your morning coffee or unwind at the end of the day. Enjoy the convenience of being close to excellent schools, shopping, restaurants and everyday amenities, with easy access to Highways 404 and 407.A wonderful opportunity to own a brand-new home in a unique and charming community, with the space, comfort and convenience to grow into for years to come. Mill House is a community unlike any other! HST Rebate Incentive: The listing price reflects an HST rebate credit on closing for qualified purchasers buying the property as their principal residence, subject to eligibility under the HST Enhanced Rebate Program. Purchasers who do not qualify for the rebate, or who are purchasing the property for investment purposes, will be responsible for the applicable HST in addition to the purchase price on closing. Move-in ready with quick closing available. No occupancy fees. Property taxes are currently based on land value only and will be reassessed by MPAC following closing.

Property Details

Full Property Details

Interior

Bedrooms
3
Total Bedrooms
3
Washrooms
3
Square Footage
2000-2500 sqft
Basement
Unfinished
Heating Source
Gas
Heating Fuel
Forced Air
Air Conditioning
Central Air
Family Room
Yes
Kitchens
1
Total Kitchens
1
Fireplace Features
No

Exterior

Depth
73.0
Front
19.0
Driveway
Private
Lot Size
19 x 73.0 ft
Pool
None
Parking Spaces
2
Total Parking Spaces
2.00
Parking Description
Attached
Garage Spaces
1

Building Description

Style
3-Storey
Home Type
Townhome
Subtype
Att/Row/Townhouse
Property Orientation
West
Exterior Finish
Brick
Sewers
Sewer
Water Supply
Municipal
Possession Date
12/21/2026

Community

Community
Buttonville

Taxes & Fees

Taxes
$2,110.89 /yr
Tax Year
2026
Occupancy
Vacant

Room Types

Room Dimensions Area Description
Bedroom 2 10.99 x 9.15 100.56 sqft Hardwood Floor, Closet
Bedroom 3 10.99 x 9.15 100.56 sqft Hardwood Floor, Closet
Dining Room 14.4 x 10.83 155.95 sqft W/O To Balcony, Ceramic Floor, Combined w/Kitchen
Family Room 11.91 x 18.67 222.36 sqft Large Window, Hardwood Floor, Access To Garage
Great Room 10.99 x 18.67 205.18 sqft Open Concept, Large Window, Hardwood Floor
Kitchen 10.01 x 8.66 86.69 sqft B/I Appliances, Centre Island, Quartz Counter
Primary Bedroom 11.32 x 14.01 158.59 sqft 4 Pc Ensuite, Walk-In Closet(s), W/O To Balcony
HAUS REAL ESTATE
HAUS REAL ESTATE
REAL BROKER ONTARIO LTD.
0 days on site
Listing Broker
HC REALTY GROUP INC.
Courtesy
HC REALTY GROUP INC.
Listed Date
11/19/2026

Courtesy of PropTx MLS® / HC REALTY GROUP INC.
Similar homes for sale in Markham

Copyright 2026 All rights reserved. PropTx MLS® assumes no responsibility for the accuracy of any information shown. The information provided herein must only be used by consumers that have a bona fide interest in the purchase, sale or lease of real estate and may not be used for any commercial purpose or any other purpose.
Copyright 2026 All rights reserved. Canadian Real Estate Association assumes no responsibility for the accuracy of any information shown. The information provided herein must only be used by consumers that have a bona fide interest in the purchase, sale or lease of real estate and may not be used for any commercial purpose or any other purpose. The trademark DDF® is owned by The Canadian Real Estate Association (CREA) and identifies CREA’s Data Distribution Facility (DDF®). The trademarks REALTOR®, REALTORS®, and the REALTOR® logo are controlled by The Canadian Real Estate Association (CREA) and identify real estate professionals who are members of CREA. The trademarks MLS®, Multiple Listing Service®, and the associated logos are owned by CREA and identify the quality of services provided by real estate professionals who are members of CREA
Powered by AgentLocator