6 WOOLEN MILL ROAD, Markham
1 / 50
For Sale
$838,000
3+1 bd · 2.5 ba · 1,500–2,000 sq ft

6 WOOLEN MILL ROAD, Markham L3P6X4

MLS®# N14196888

Est. mortgage
$3,179/mo

About This Home

Property Type
House
Parking
Garage: Yes, 6 parking
MLS #
N14196888
Size
1500 - 2000 sqft
Basement
Finished, N/A (Finished)
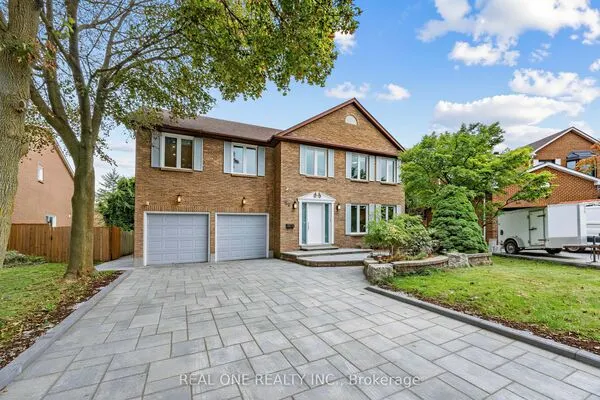
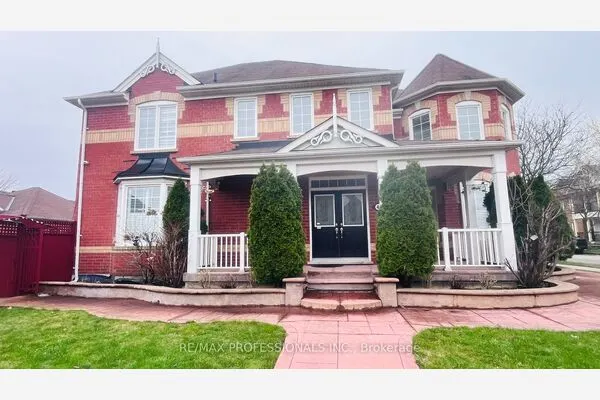
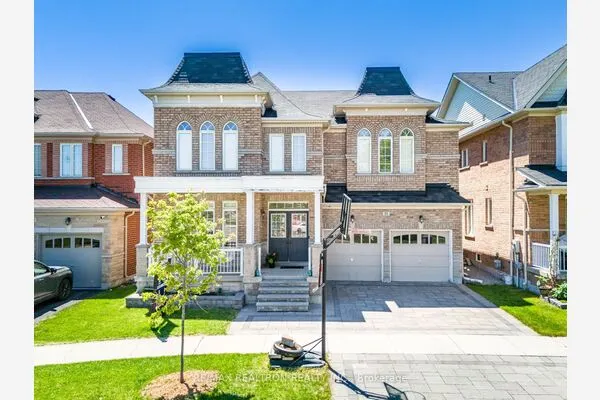
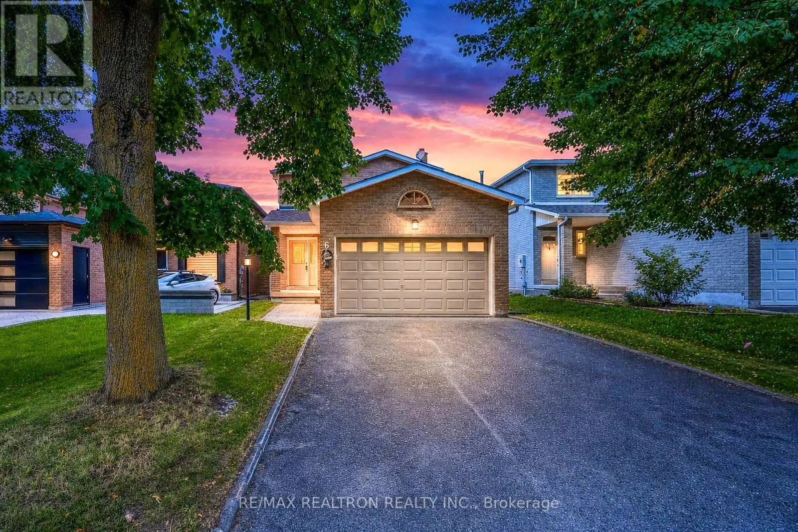
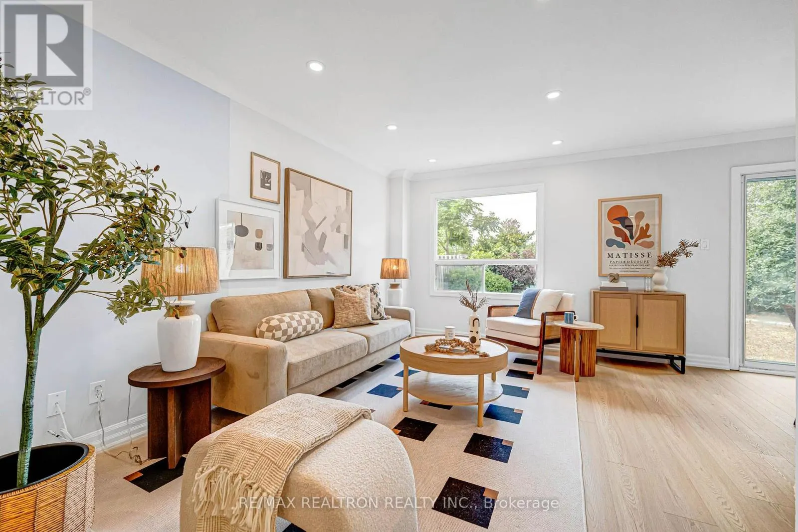
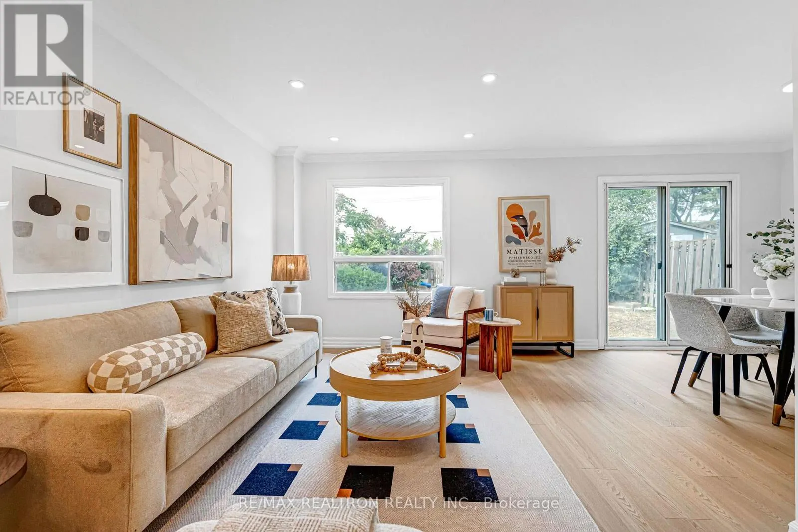
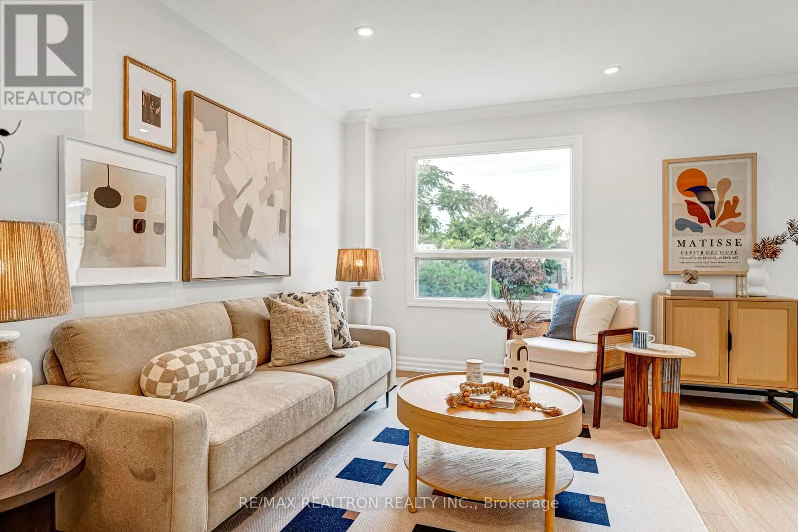
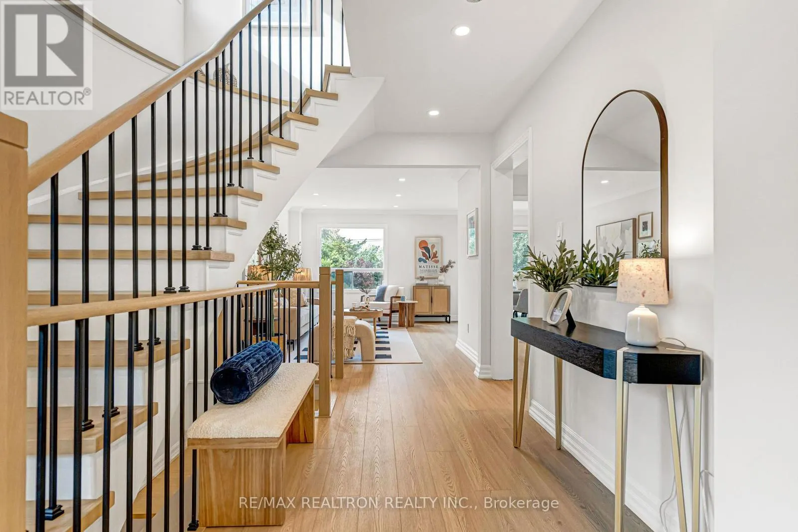
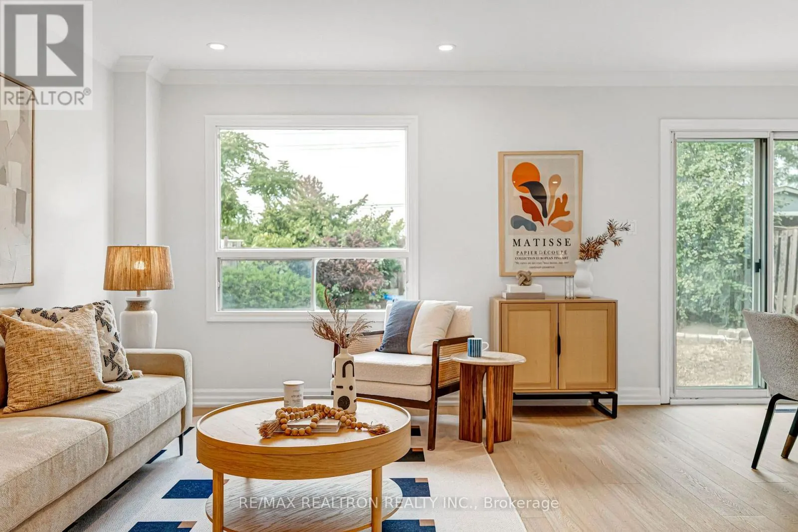
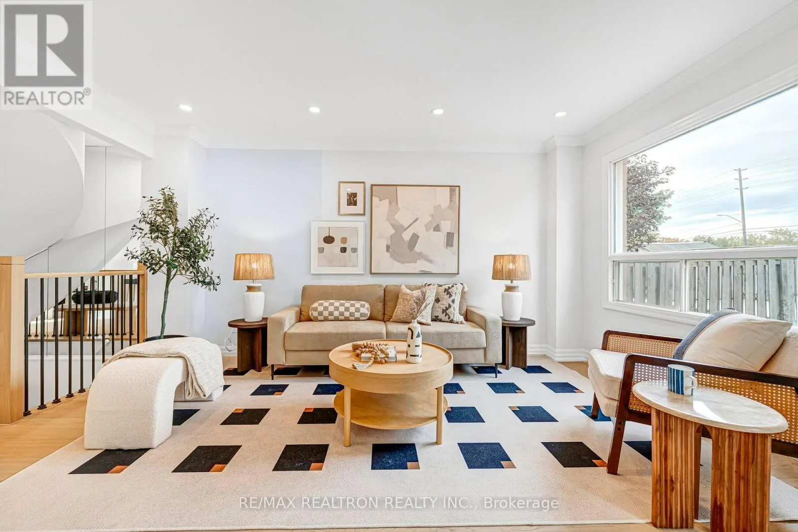
Freshly renovated from top to bottom and ready to move in! This 3+1 bedroom, 3 bathroom 2-car garage home sits in the family-friendly Raymerville community. It Features 1800Sqft For 1st and 2nd floor, plus addional living space in Basement. New flooring runs through all three levels, including the kitchen and main hallway. Both staircases have been refinished with new treads and risers, new posts, wrought iron pickets and a refinished handrail. The whole home is freshly painted, including smooth ceilings on 1st floor, walls, doors, window trim and baseboards, and has 25+ new pot lights plus updated fixtures. The main floor has combined living and dining rooms with a walk-out to the deck, and a cozy family room with a fireplace. The eat-in kitchen has refinished cabinetry and a newly installed dishwasher and range hood. The powder room has a new vanity and wall light. Upstairs, the spacious primary bedroom offers his and hers closets and an ensuite. The upper bathrooms have new vanities, new lightings and mirrors, a new toilet and a refinished tub. The fully finished basement adds a rec room and a 4th bedroom. New vent covers throughout and a refreshed front door and garage door complete the updates. The home has an attached 2-car garage plus 4 driveway spaces with a long driveway with no sidewalk! It is steps to YRT transit, a short walk to The Garden Basket, and minutes to Markham GO, Mount Joy GO, historic Main Street Markham, Markville Shopping Centre, Markham Museum, parks and schools. Please see the virtual tour for the beautiful house. ** This is a linked property.** (id:10452)

Property Details

Full Property Details

Interior

Bedrooms
3
Bedrooms Plus
1
Washrooms
2.5
Square Footage
1500 - 2000 sqft
Basement
Finished, N/A (Finished)
Heating Source
Natural gas
Heating Type
Forced air
Air Conditioning
Central air conditioning
Kitchens
1
Full Bathrooms
3
Half Bathrooms
1
Flooring Type
Vinyl

Exterior

Acreage
33.1 x 116.8 FT ; irregular
Parking Spaces
6
Garage Spaces Y/N
Yes

Building Description

Home Type
House
Subtype
House
Exterior
Brick
Sewers
Sanitary sewer
Water Supply
Municipal water

Community

Community
Raymerville
Area Code
Markham (Raymerville)

Other

Virtual Tour Link

Room Types

Room Dimensions Area Description
Bedroom 3.12 m x 2.63 m 88.32 sqft -
Bedroom 2 4.42 m x 2.93 m 139.4 sqft -
Bedroom 3 3.93 m x 3.09 m 130.71 sqft -
Dining room 3.05 m x 2.85 m 93.57 sqft -
Family room 4.19 m x 3.24 m 146.13 sqft -
Kitchen 3.05 m x 2.21 m 72.55 sqft -
Living room 4.49 m x 3.05 m 147.41 sqft -
Primary Bedroom 5.55 m x 3.6 m 215.06 sqft -
Recreational, Games room 8.84 m x 4.49 m 427.24 sqft -
HAUS REAL ESTATE
HAUS REAL ESTATE
REAL BROKER ONTARIO LTD.
Listed by VICTORIA ZHANG
1 days on site
Listing Broker
RE/MAX REALTRON REALTY INC.
Courtesy
RE/MAX REALTRON REALTY INC.

Similar homes for sale in Markham

Copyright 2026 All rights reserved. PropTx MLS® assumes no responsibility for the accuracy of any information shown. The information provided herein must only be used by consumers that have a bona fide interest in the purchase, sale or lease of real estate and may not be used for any commercial purpose or any other purpose.
Copyright 2026 All rights reserved. Canadian Real Estate Association assumes no responsibility for the accuracy of any information shown. The information provided herein must only be used by consumers that have a bona fide interest in the purchase, sale or lease of real estate and may not be used for any commercial purpose or any other purpose. The trademark DDF® is owned by The Canadian Real Estate Association (CREA) and identifies CREA’s Data Distribution Facility (DDF®). The trademarks REALTOR®, REALTORS®, and the REALTOR® logo are controlled by The Canadian Real Estate Association (CREA) and identify real estate professionals who are members of CREA. The trademarks MLS®, Multiple Listing Service®, and the associated logos are owned by CREA and identify the quality of services provided by real estate professionals who are members of CREA
Powered by AgentLocator