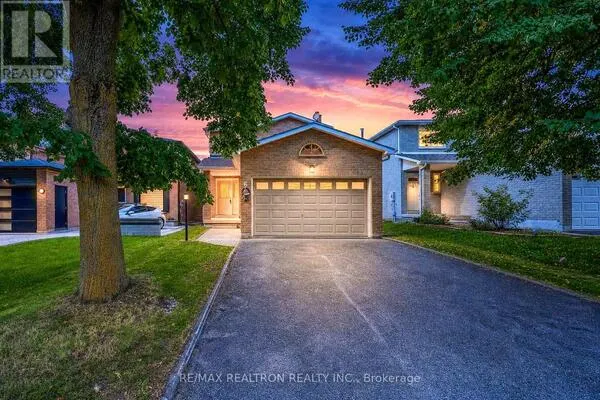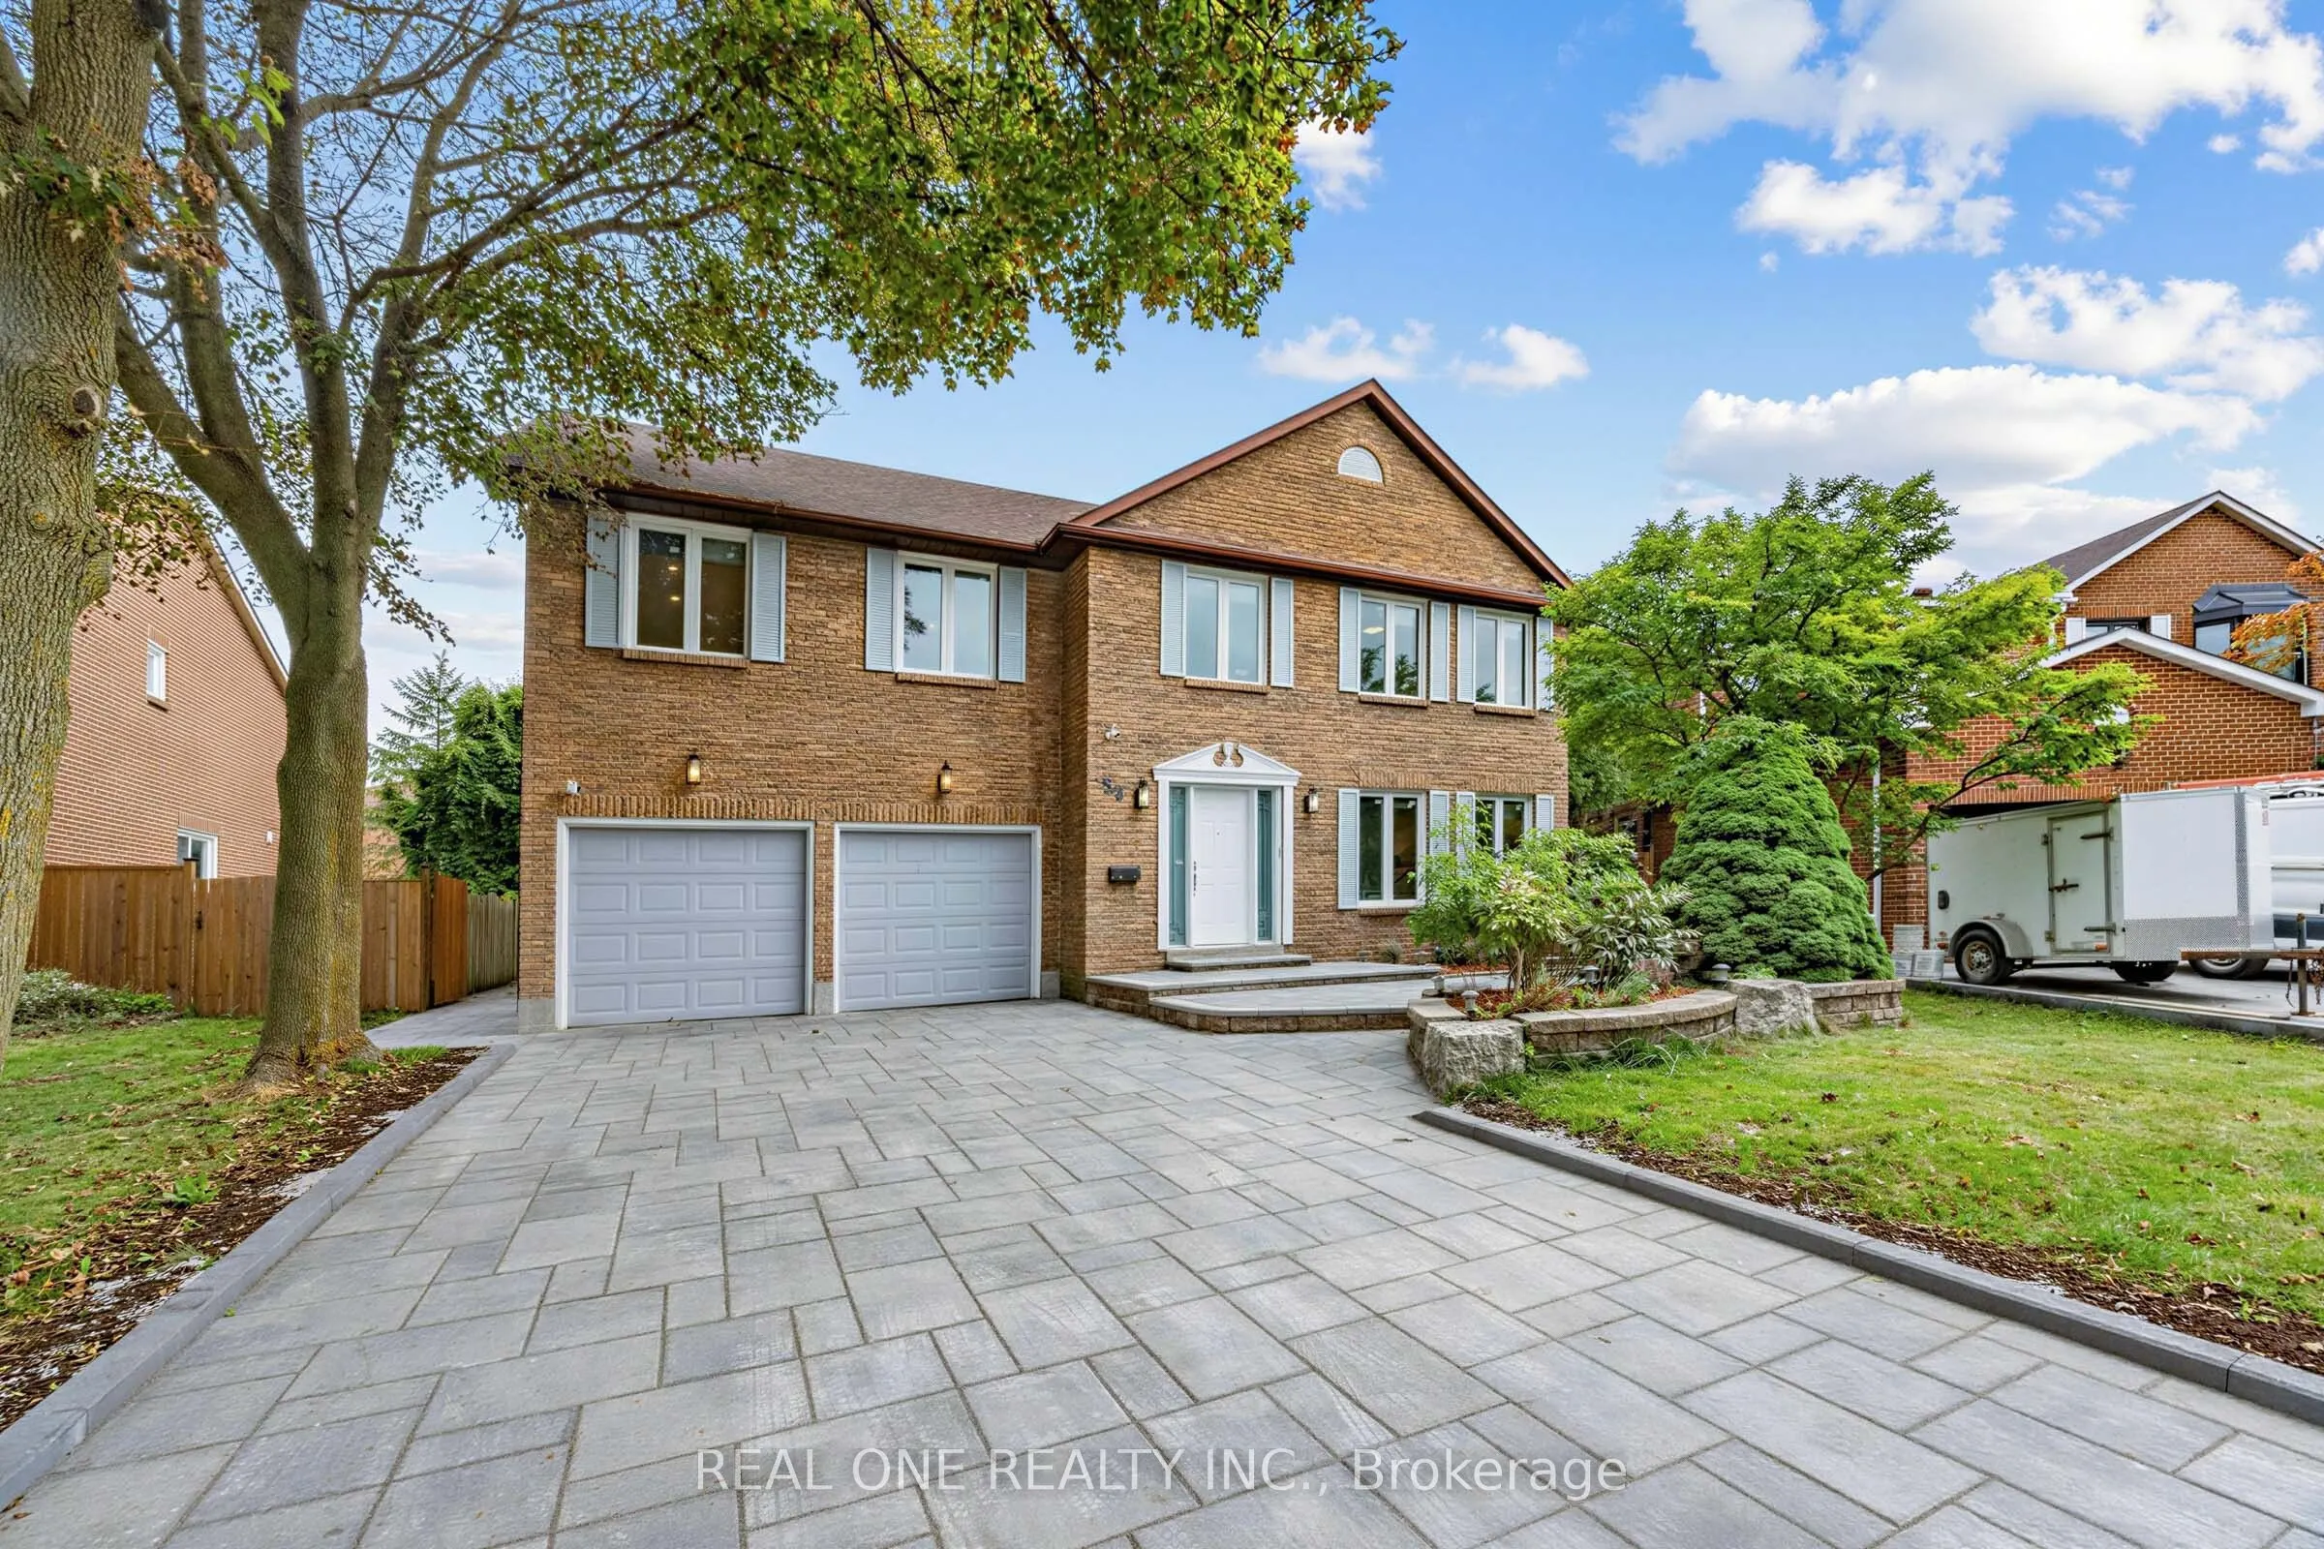
52 Fenwick Crescent, Markham
1 / 48
For Sale
$2,190,000
4+3 bd · 8 ba · 3,000–3,500 sq ft

52 Fenwick Crescent, Markham L3R 4H7

MLS®# N14198976

Est. mortgage
$8,308/mo
Property taxes $9,601/yr

About This Home

Property Type
House, Detached, 2-Storey
Parking
Attached 2 garage, 4 parking
MLS #
N14198976
Size
3000-3500 sqft
Basement
Apartment,Finished
Listed on
2026-11-20
Lot size
51 x 113.48
Tax
$9,601 /yr
Days on Market
0
Prime Central Unionville Location! Approximately 3,178 Sq. Ft. Above Grade Per MPAC, A Premium Lot Widening To Approximately 83 Ft. At The Rear, And Beautifully Renovated Main And Second Floors. This Spacious Family Home Combines An Established Neighbourhood With The Space And Comfort Buyers Are Looking For. Four Generous Upstairs Bedrooms Include Three With Ensuite Baths, Offering Valuable Privacy And Convenience For Family And Guests. A Grand Foyer With A Curved Staircase And Large Skylight Welcomes You Inside. Expansive Living And Dining Rooms, Hardwood Flooring, Pot Lights And A Contemporary Fireplace Feature Wall Create Inviting Spaces For Everyday Living And Entertaining. The Stylish Kitchen Features Custom Cabinetry, Quartz Countertops, A Waterfall Centre Island, Built-In Ovens And A Sleek Cooktop, Alongside A Bright Breakfast Area Overlooking The Backyard. The Primary Suite Includes A Spacious Ensuite With A Freestanding Tub, Oversized Glass Shower And Double Vanity. Extensive Renovations Approximately Five Years Ago Included The Interior, Roof And Most Windows. Front Interlocking Completed In 2026. A Finished Basement Provides Additional Rooms And Bathrooms. Close To Unionville High School, Parkview Public School, Historic Main Street Unionville, Parks, Shopping, Restaurants And Transit. See The Space, Finishes And Location In Person To Appreciate What This Home Offers. The basement has relatives live inside, never been rented out.

Property Details

Full Property Details

Interior

Bedrooms
4
Bedrooms Plus
3
Total Bedrooms
7
Washrooms
8
Square Footage
3000-3500 sqft
Basement
Apartment,Finished
Heating Source
Gas
Heating Fuel
Forced Air
Air Conditioning
Central Air
Family Room
Yes
Kitchens
1
Kitchens Plus
1
Total Kitchens
2
Fireplace Features
Yes

Exterior

Depth
113.48
Front
51.15
Driveway
Private Double
Lot Size
51 x 113.48 ft
Pool
None
Waterfront
None
Parking Spaces
4
Total Parking Spaces
6.00
Parking Description
Attached
Garage Spaces
2

Building Description

Style
2-Storey
Home Type
House
Subtype
Detached
Property Orientation
East
Exterior Finish
Brick,Brick Front
Sewers
Sewer
Water Supply
Municipal
Possession Date
No Data

Community

Community
Unionville

Taxes & Fees

Taxes
$9,601 /yr
Tax Year
2026
Occupancy
Owner

Other

Virtual Tour Link

Room Types

Room Dimensions Area Description
Bathroom 14.37 x 11.68 167.84 sqft Hardwood Floor, 6 Pc Ensuite, Double Sink
Bathroom 7.71 x 3.97 30.61 sqft Tile Floor, 4 Pc Ensuite
Bathroom 7.71 x 4.04 31.15 sqft Tile Floor, 4 Pc Ensuite
Bedroom 2 11.91 x 13.71 163.29 sqft Hardwood Floor, 4 Pc Ensuite, Large Window
Bedroom 3 14.5 x 13.71 198.8 sqft Hardwood Floor, 4 Pc Ensuite, Large Window
Breakfast 12.99 x 12.99 168.74 sqft Hardwood Floor, Pot Lights, Walk-Out
Dining Room 14.44 x 13.55 195.66 sqft Hardwood Floor, Pot Lights, Combined w/Living
Family Room 15.98 x 12.99 207.58 sqft Hardwood Floor, Pot Lights, Walk-Out
Kitchen 19.98 x 14.99 299.5 sqft Hardwood Floor, Pot Lights, Centre Island
Living Room 20.14 x 13.55 272.9 sqft Hardwood Floor, Electric Fireplace, Pot Lights
Powder Room 4.99 x 4.49 22.41 sqft Tile Floor, Large Window
Primary Bedroom 19 x 14.17 269.23 sqft Hardwood Floor, Pot Lights, Walk-In Closet(s)
HAUS REAL ESTATE
HAUS REAL ESTATE
REAL BROKER ONTARIO LTD.
0 days on site
Listing Broker
REAL ONE REALTY INC.
Courtesy
REAL ONE REALTY INC.
Listed Date
11/20/2026

Courtesy of PropTx MLS® / REAL ONE REALTY INC.
Similar homes for sale in Markham

Copyright 2026 All rights reserved. PropTx MLS® assumes no responsibility for the accuracy of any information shown. The information provided herein must only be used by consumers that have a bona fide interest in the purchase, sale or lease of real estate and may not be used for any commercial purpose or any other purpose.
Copyright 2026 All rights reserved. Canadian Real Estate Association assumes no responsibility for the accuracy of any information shown. The information provided herein must only be used by consumers that have a bona fide interest in the purchase, sale or lease of real estate and may not be used for any commercial purpose or any other purpose. The trademark DDF® is owned by The Canadian Real Estate Association (CREA) and identifies CREA’s Data Distribution Facility (DDF®). The trademarks REALTOR®, REALTORS®, and the REALTOR® logo are controlled by The Canadian Real Estate Association (CREA) and identify real estate professionals who are members of CREA. The trademarks MLS®, Multiple Listing Service®, and the associated logos are owned by CREA and identify the quality of services provided by real estate professionals who are members of CREA
Powered by AgentLocator