531 Mockridge Trail, Milton
1 / 33
For Rent
$3,600
4 bd · 3 ba · 2,500–3,000 sq ft

531 Mockridge Trail, Milton L9T 7V2

MLS®# W14160070

About This Home

Property Type
House, Detached, 2-Storey
Parking
Attached 2 garage, 2 parking
MLS #
W14160070
Size
2500-3000 sqft
Basement
Full,Unfinished
Listed on
2026-11-07
Days on Market
3
Approximate Age
0-5
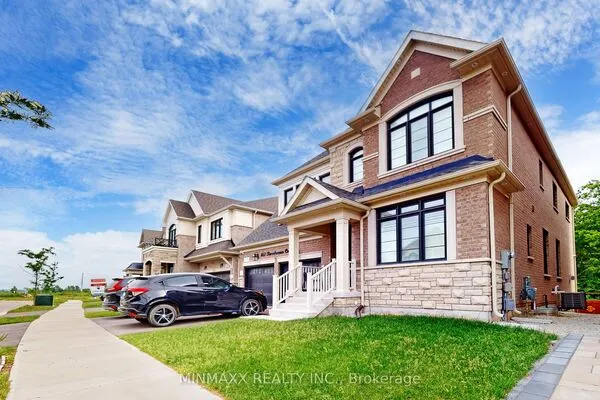
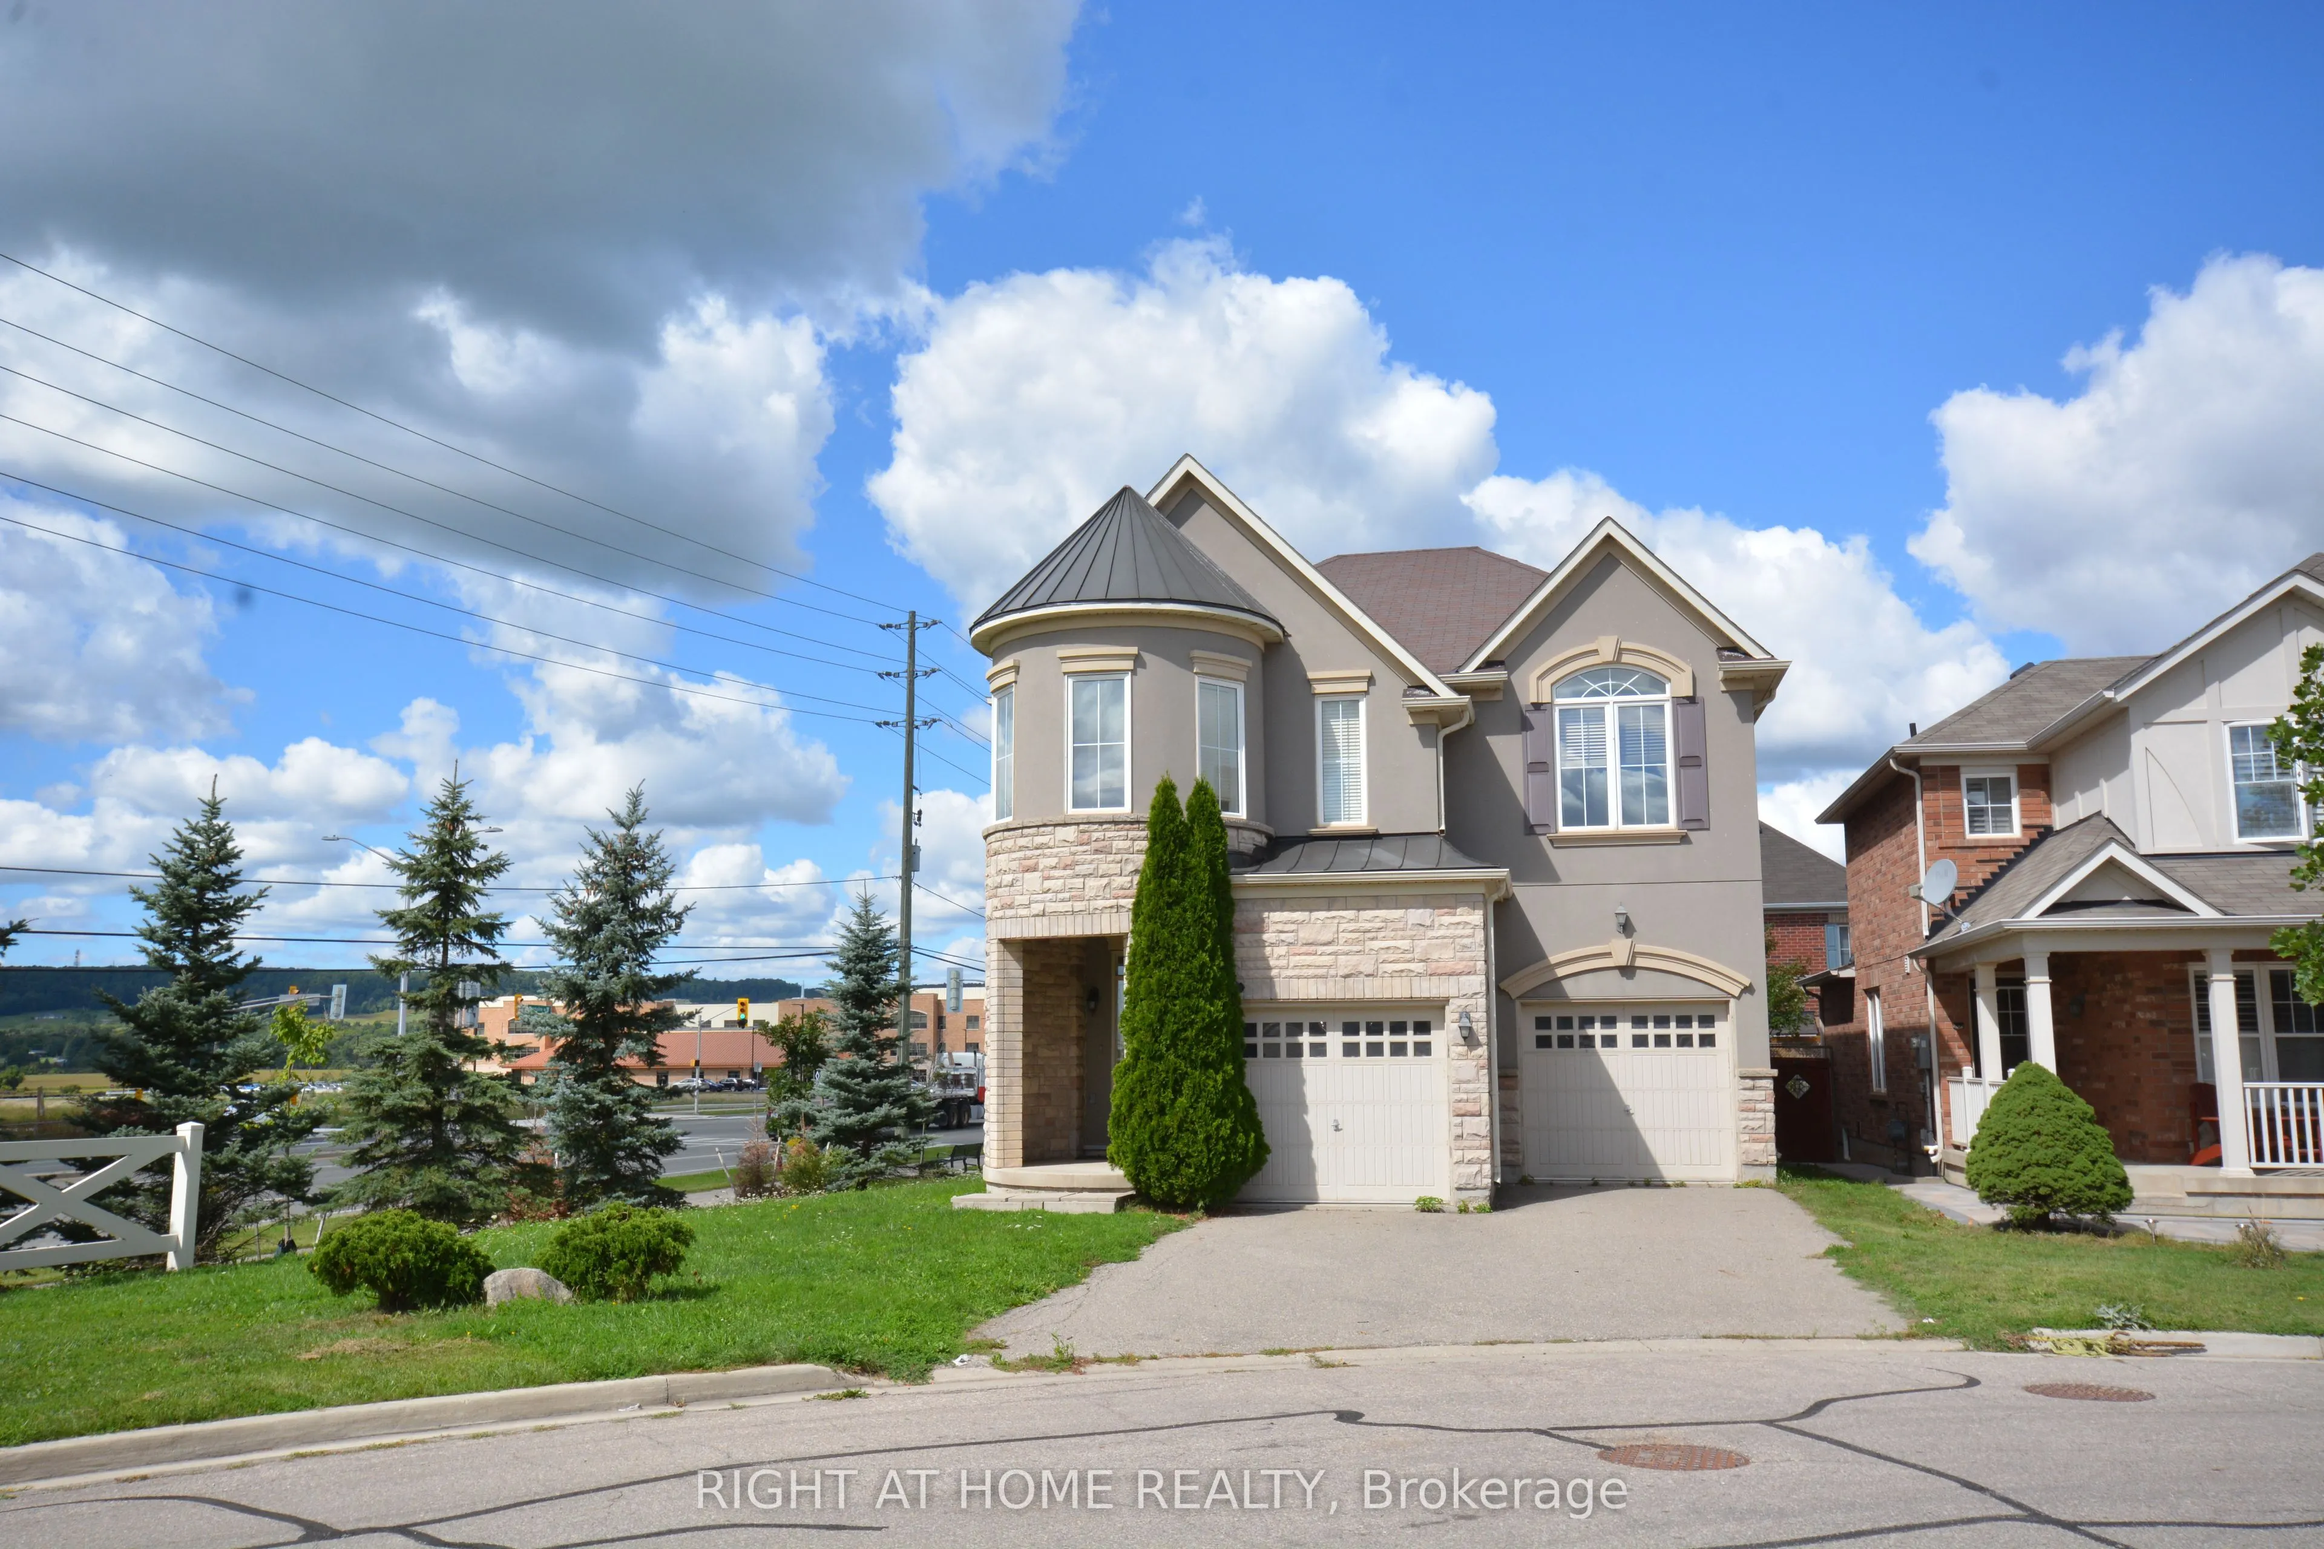
Location! Location! Location!, up for lease is this beautiful 4 bedroom and 2.5 washroom detached corner house with views of the escarpment. Park your vehicles in double car garage and on the driveway. Possible to park upto 5 vehicles in total. No side walk to worry about. Huge backyard to plant vegetable garden. Comes with brand new b/i dishwasher and brand new otr microwave oven. Tenant pays, all utilities and also maintains tenants insurance on the property. Looking for AAA tenants. No smoking, no pets. Tenants may need to provide background check through third party companies like SingleKey. Property under video surveillance. Attach Sch B and C to all offers.

Property Details

Full Property Details

Interior

Bedrooms
4
Total Bedrooms
4
Washrooms
3
Square Footage
2500-3000 sqft
Basement
Full,Unfinished
Heating Source
Gas
Heating Fuel
Forced Air
Air Conditioning
Central Air
Family Room
Yes
Kitchens
1
Total Kitchens
1
Fireplace Features
Yes

Exterior

Driveway
Private
Pool
None
Waterfront
None
Parking Spaces
2
Total Parking Spaces
5.00
Parking Description
Attached
Garage Spaces
2

Building Description

Style
2-Storey
Home Type
House
Subtype
Detached
Year Built
0-5
Property Orientation
South
Exterior Finish
Brick
Sewers
Sewer
Water Supply
Municipal
Possession Date
11/15/2026

Community

Community
Harrison

Taxes & Fees

Occupancy
Owner

Room Types

Room Dimensions Area Description
Bedroom 2 12.83 x 10.99 141 sqft Broadloom
Bedroom 3 12.83 x 13.32 170.9 sqft Broadloom
Bedroom 4 18.34 x 12.66 232.18 sqft Broadloom
Dining Room 15.68 x 11.58 181.57 sqft Broadloom
Family Room 10.01 x 10.17 101.8 sqft Broadloom
Kitchen 13.16 x 16.83 221.48 sqft Ceramic Floor
Laundry 9.84 x 8.2 80.69 sqft Ceramic Floor
Living Room 14.4 x 14.07 202.61 sqft Broadloom
Primary Bedroom 14.5 x 14.01 203.14 sqft 5 Pc Ensuite, Walk-In Closet(s)
HAUS REAL ESTATE
HAUS REAL ESTATE
REAL BROKER ONTARIO LTD.
Listed by TAHIR NASIR AHMAD, Broker
2 days on site
Listing Broker
RIGHT AT HOME REALTY
Courtesy
RIGHT AT HOME REALTY
Listed Date
11/7/2026

Courtesy of PropTx MLS® / RIGHT AT HOME REALTY
Similar homes for rent in Milton

Copyright 2026 All rights reserved. PropTx MLS® assumes no responsibility for the accuracy of any information shown. The information provided herein must only be used by consumers that have a bona fide interest in the purchase, sale or lease of real estate and may not be used for any commercial purpose or any other purpose.
Copyright 2026 All rights reserved. Canadian Real Estate Association assumes no responsibility for the accuracy of any information shown. The information provided herein must only be used by consumers that have a bona fide interest in the purchase, sale or lease of real estate and may not be used for any commercial purpose or any other purpose. The trademark DDF® is owned by The Canadian Real Estate Association (CREA) and identifies CREA’s Data Distribution Facility (DDF®). The trademarks REALTOR®, REALTORS®, and the REALTOR® logo are controlled by The Canadian Real Estate Association (CREA) and identify real estate professionals who are members of CREA. The trademarks MLS®, Multiple Listing Service®, and the associated logos are owned by CREA and identify the quality of services provided by real estate professionals who are members of CREA
Powered by AgentLocator