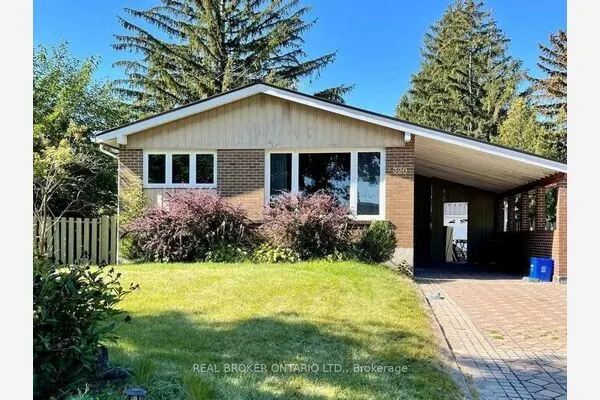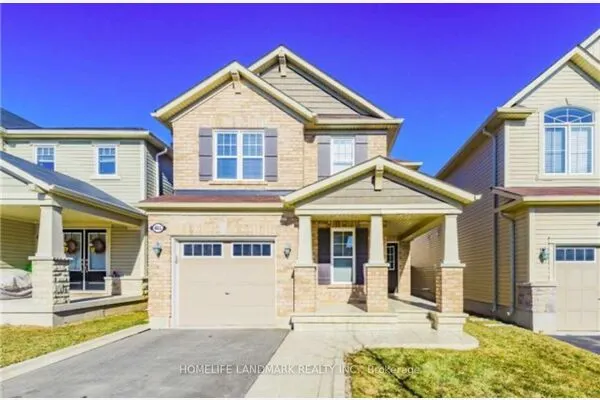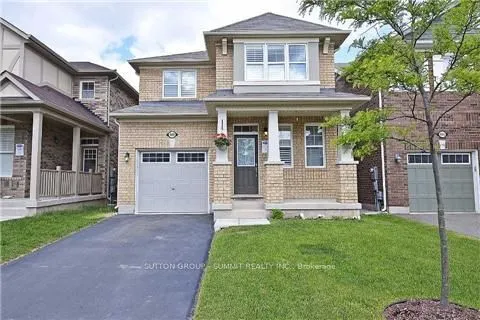

489 Tyrone Crescent, Milton
For Rent
$1,700
2 bd · 1 ba · 700–1,100 sq ft

489 Tyrone Crescent, Milton L9T 8J8

MLS®# W14165128

About This Home

Property Type
House, Detached, 2-Storey
Parking
Built-In 0 garage, 1 parking
MLS #
W14165128
Size
700-1100 sqft
Basement
None,Finished
Listed on
2026-11-09
Days on Market
1
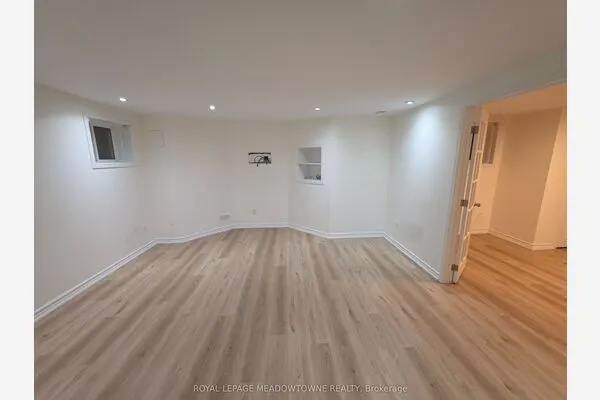
A generously spacious walk-up LEGAL BASEMENT Unit with separate entrance, nestled against a picturesque ravine in a highly sought-after Milton location. Just moments away from the Milton Sports Center, parks, No Frills, and the hospital. Featuring designer cabinetry and quartz countertops in the kitchen, this residence boasts an expansive open-concept living area illuminated by ample natural light streaming through large windows. Additional parking available upon request for an additional monthly fee. Tenant responsible for 30% of utilities.

Property Details

Full Property Details

Interior

Bedrooms
2
Total Bedrooms
2
Washrooms
1
Square Footage
700-1100 sqft
Basement
None,Finished
Heating Source
Gas
Heating Fuel
Forced Air
Air Conditioning
Central Air
Family Room
No
Kitchens
1
Total Kitchens
1
Fireplace Features
No

Exterior

Driveway
Available
Pool
None
Parking Spaces
1
Total Parking Spaces
1.00
Parking Description
Built-In
Garage Spaces
0

Building Description

Style
2-Storey
Home Type
House
Subtype
Detached
Property Orientation
North
Exterior Finish
Brick
Sewers
Sewer
Water Supply
Municipal
Possession Date
No Data

Community

Community
Willmott

Taxes & Fees

Occupancy
Vacant
Parking
Included
HAUS REAL ESTATE
HAUS REAL ESTATE
REAL BROKER ONTARIO LTD.
Listed by MALIK ISHFAQ, Salesperson
-1 days on site
Listing Broker
SUTTON GROUP - SUMMIT REALTY INC.
Courtesy
SUTTON GROUP - SUMMIT REALTY INC.
Listed Date
11/9/2026

Courtesy of PropTx MLS® / SUTTON GROUP - SUMMIT REALTY INC.
Similar homes for rent in Milton

Copyright 2026 All rights reserved. PropTx MLS® assumes no responsibility for the accuracy of any information shown. The information provided herein must only be used by consumers that have a bona fide interest in the purchase, sale or lease of real estate and may not be used for any commercial purpose or any other purpose.
Copyright 2026 All rights reserved. Canadian Real Estate Association assumes no responsibility for the accuracy of any information shown. The information provided herein must only be used by consumers that have a bona fide interest in the purchase, sale or lease of real estate and may not be used for any commercial purpose or any other purpose. The trademark DDF® is owned by The Canadian Real Estate Association (CREA) and identifies CREA’s Data Distribution Facility (DDF®). The trademarks REALTOR®, REALTORS®, and the REALTOR® logo are controlled by The Canadian Real Estate Association (CREA) and identify real estate professionals who are members of CREA. The trademarks MLS®, Multiple Listing Service®, and the associated logos are owned by CREA and identify the quality of services provided by real estate professionals who are members of CREA
Powered by AgentLocator