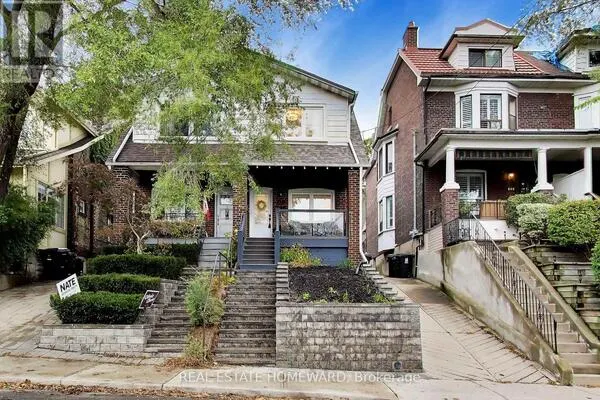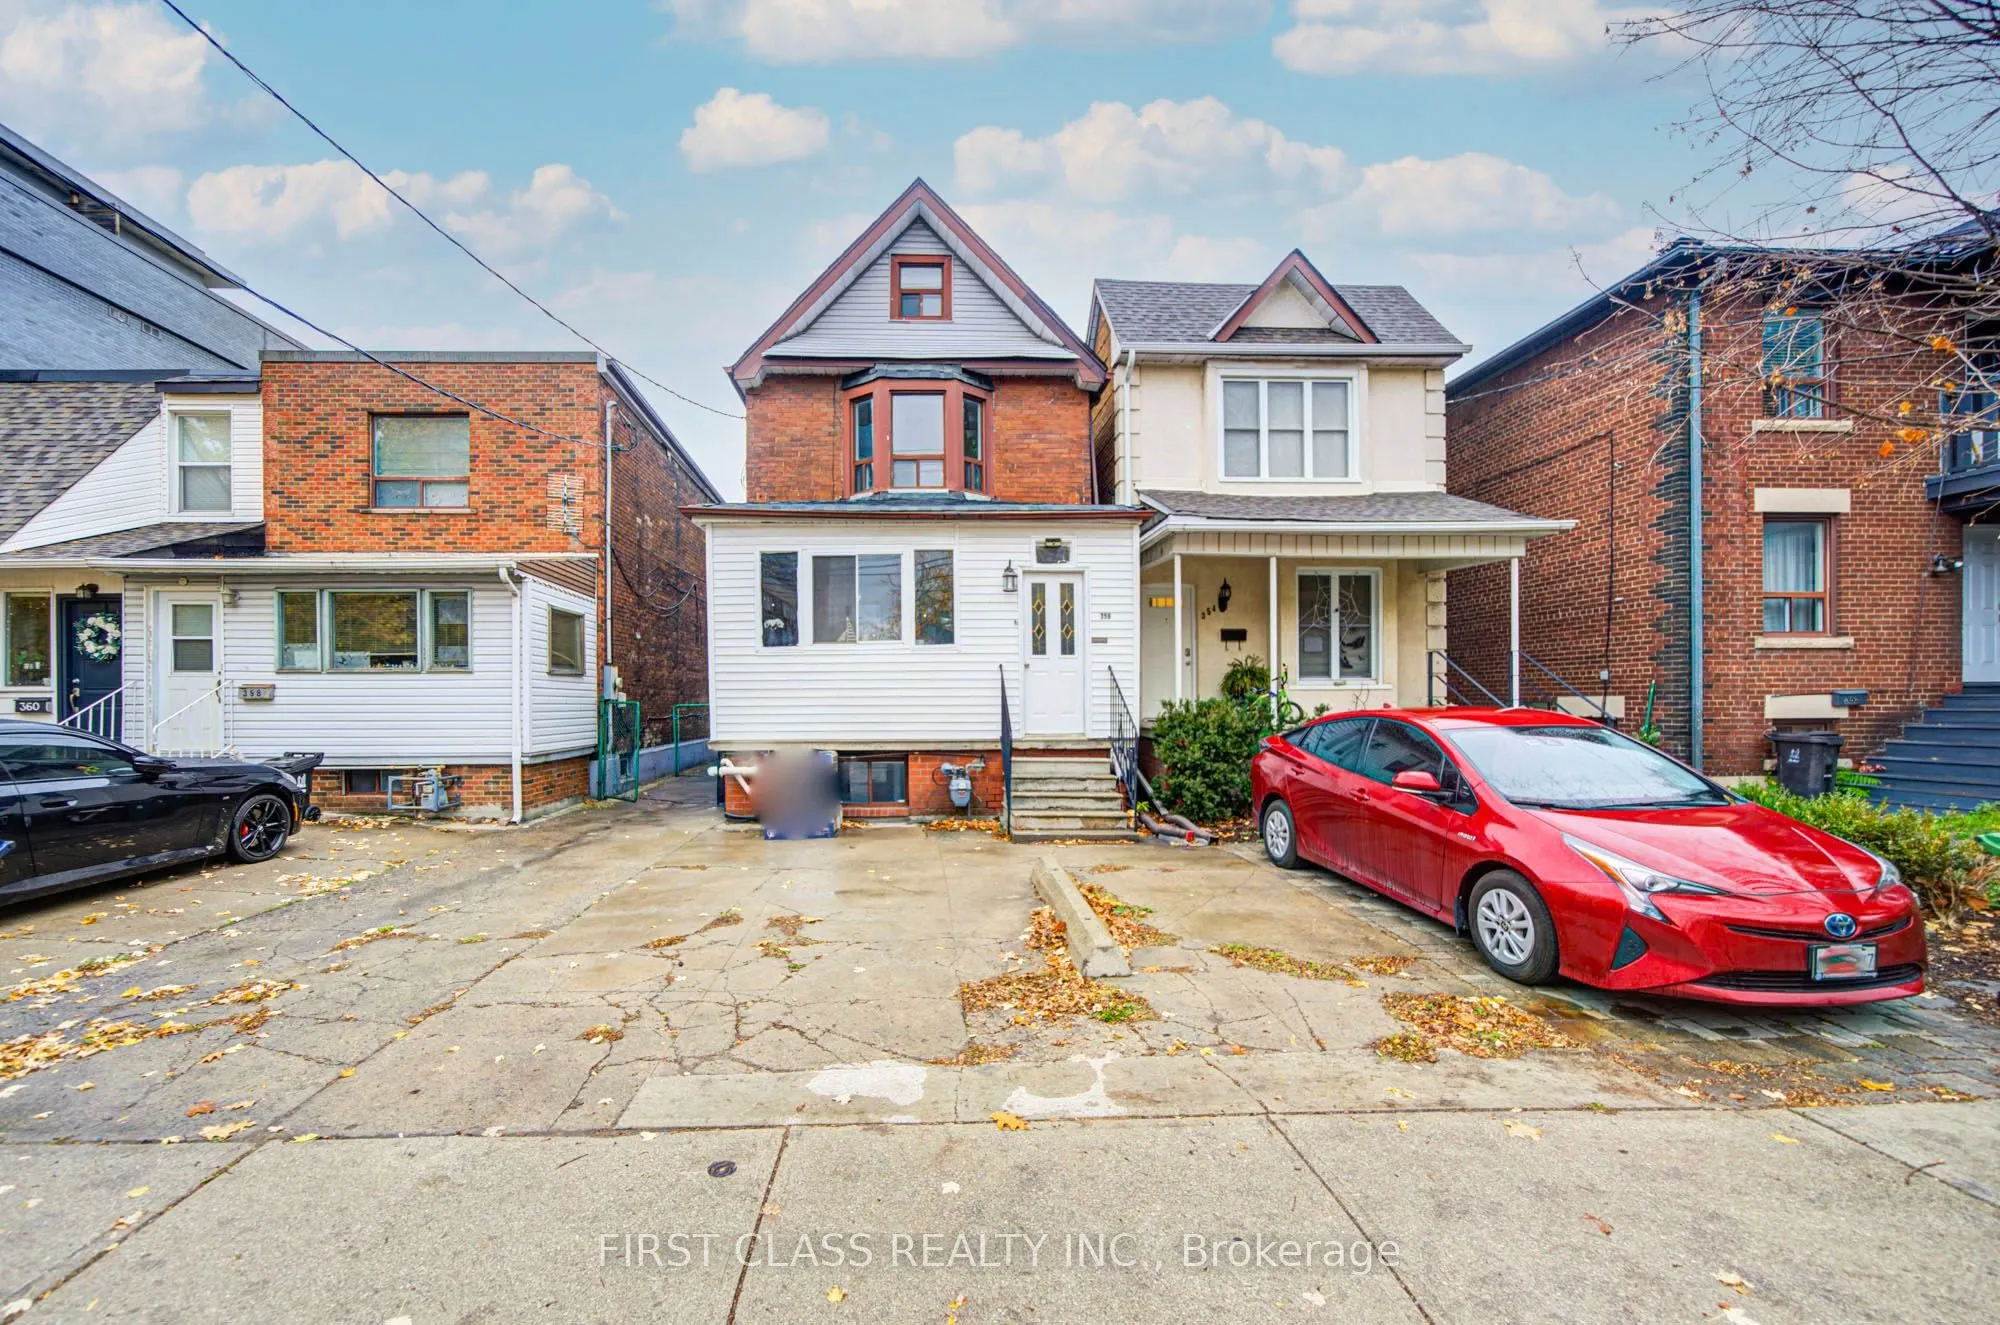
356 Wallace Avenue, Toronto
1 / 49
For Sale
$1,098,000
3+1 bd · 3 ba · 1,500–2,000 sq ft

356 Wallace Avenue, Toronto M6P 3P2

MLS®# W14161094

Est. mortgage
$4,165/mo
Property taxes $6,138.27/yr

About This Home

Property Type
House, Detached, 2 1/2 Storey
Parking
None 0 garage, 2 parking
MLS #
W14161094
Size
1500-2000 sqft
Basement
Finished,Walk-Up
Listed on
2026-11-08
Lot size
23 x 125.0
Tax
$6,138.27 /yr
Days on Market
1
Rare Opportunity To Own a Detached Home With Separate Living Spaces on Main, Second Floors With Loft, & Fully Finished Basement Apartment with A Private Walk-Up Entrance, Ideal for rental income or in-law suite! Carpet Free throughout Main & Second Floor. Separate Entrances For Each Unit, Offering Privacy And Convenience For All Occupants. Exterior Features: 2-Car Parking Spaces, Private Large Backyard Space For Entertaining Or Relaxing; Perfect For End-Users Or Investors, This Property Offers Modern Design, Functional Living Space! Unbeatable Location! Just Steps to Top-rated Schools, TTC, Subway Stations, High Park, Scenic Walking Trails, Grocery Stores, Restaurants, and more! A Fantastic Opportunity To Combine Lifestyle, Location, And Income Potential In One Of Toronto's Most Dynamic West-End Neighbourhoods. A Must-See!

Property Details

Full Property Details

Interior

Bedrooms
3
Bedrooms Plus
1
Total Bedrooms
4
Washrooms
3
Square Footage
1500-2000 sqft
Basement
Finished,Walk-Up
Heating Source
Gas
Heating Fuel
Forced Air
Air Conditioning
Central Air
Family Room
No
Kitchens
2
Kitchens Plus
1
Total Kitchens
3
Fireplace Features
No

Exterior

Depth
125.0
Front
23.28
Driveway
Mutual
Lot Size
23 x 125.0 ft
Pool
None
Parking Spaces
2
Total Parking Spaces
2.00
Parking Description
None
Garage Spaces
0
Zoning
Res

Building Description

Style
2 1/2 Storey
Home Type
House
Subtype
Detached
Property Orientation
South
Exterior Finish
Brick
Sewers
Sewer
Water Supply
Municipal
Possession Date
No Data

Community

Community
Dovercourt-Wallace Emerson-Junction

Taxes & Fees

Taxes
$6,138.27 /yr
Tax Year
2025
Occupancy
Vacant

Room Types

Room Dimensions Area Description
Bedroom 10.7 x 9.81 104.97 sqft Carpet Free, Large Window, Large Closet
Bedroom 11.55 x 10.01 115.62 sqft Carpet Free, Window, Closet
Bedroom 14.5 x 11.45 166.02 sqft Carpet Free, LED Lighting, Overlooks Frontyard
Bedroom 2 11.52 x 12.96 149.3 sqft Carpet Free, Bay Window, Large Closet
Den 7.19 x 10.66 76.65 sqft Marble Floor, Large Window, Overlooks Frontyard
Kitchen 10.83 x 9.42 102.02 sqft Ceramic Floor, Combined w/Dining, Open Concept
Kitchen 13.25 x 11.25 149.06 sqft Tile Floor, Skylight, W/O To Yard
Kitchen 7.58 x 11.22 85.05 sqft Combined w/Dining, Tile Floor, Overlooks Garden
Living Room 10.7 x 12.37 132.36 sqft Carpet Free, Window, Open Concept
Living Room 12.73 x 11.22 142.83 sqft Ceramic Floor, Window, Walk-Up
Loft 25.85 x 9.55 246.87 sqft Broadloom, Window, Open Concept
HAUS REAL ESTATE
HAUS REAL ESTATE
REAL BROKER ONTARIO LTD.
0 days on site
Listing Broker
FIRST CLASS REALTY INC.
Courtesy
FIRST CLASS REALTY INC.
Listed Date
11/8/2026

Courtesy of PropTx MLS® / FIRST CLASS REALTY INC.
Similar homes for sale in Toronto

Copyright 2026 All rights reserved. PropTx MLS® assumes no responsibility for the accuracy of any information shown. The information provided herein must only be used by consumers that have a bona fide interest in the purchase, sale or lease of real estate and may not be used for any commercial purpose or any other purpose.
Copyright 2026 All rights reserved. Canadian Real Estate Association assumes no responsibility for the accuracy of any information shown. The information provided herein must only be used by consumers that have a bona fide interest in the purchase, sale or lease of real estate and may not be used for any commercial purpose or any other purpose. The trademark DDF® is owned by The Canadian Real Estate Association (CREA) and identifies CREA’s Data Distribution Facility (DDF®). The trademarks REALTOR®, REALTORS®, and the REALTOR® logo are controlled by The Canadian Real Estate Association (CREA) and identify real estate professionals who are members of CREA. The trademarks MLS®, Multiple Listing Service®, and the associated logos are owned by CREA and identify the quality of services provided by real estate professionals who are members of CREA
Powered by AgentLocator