
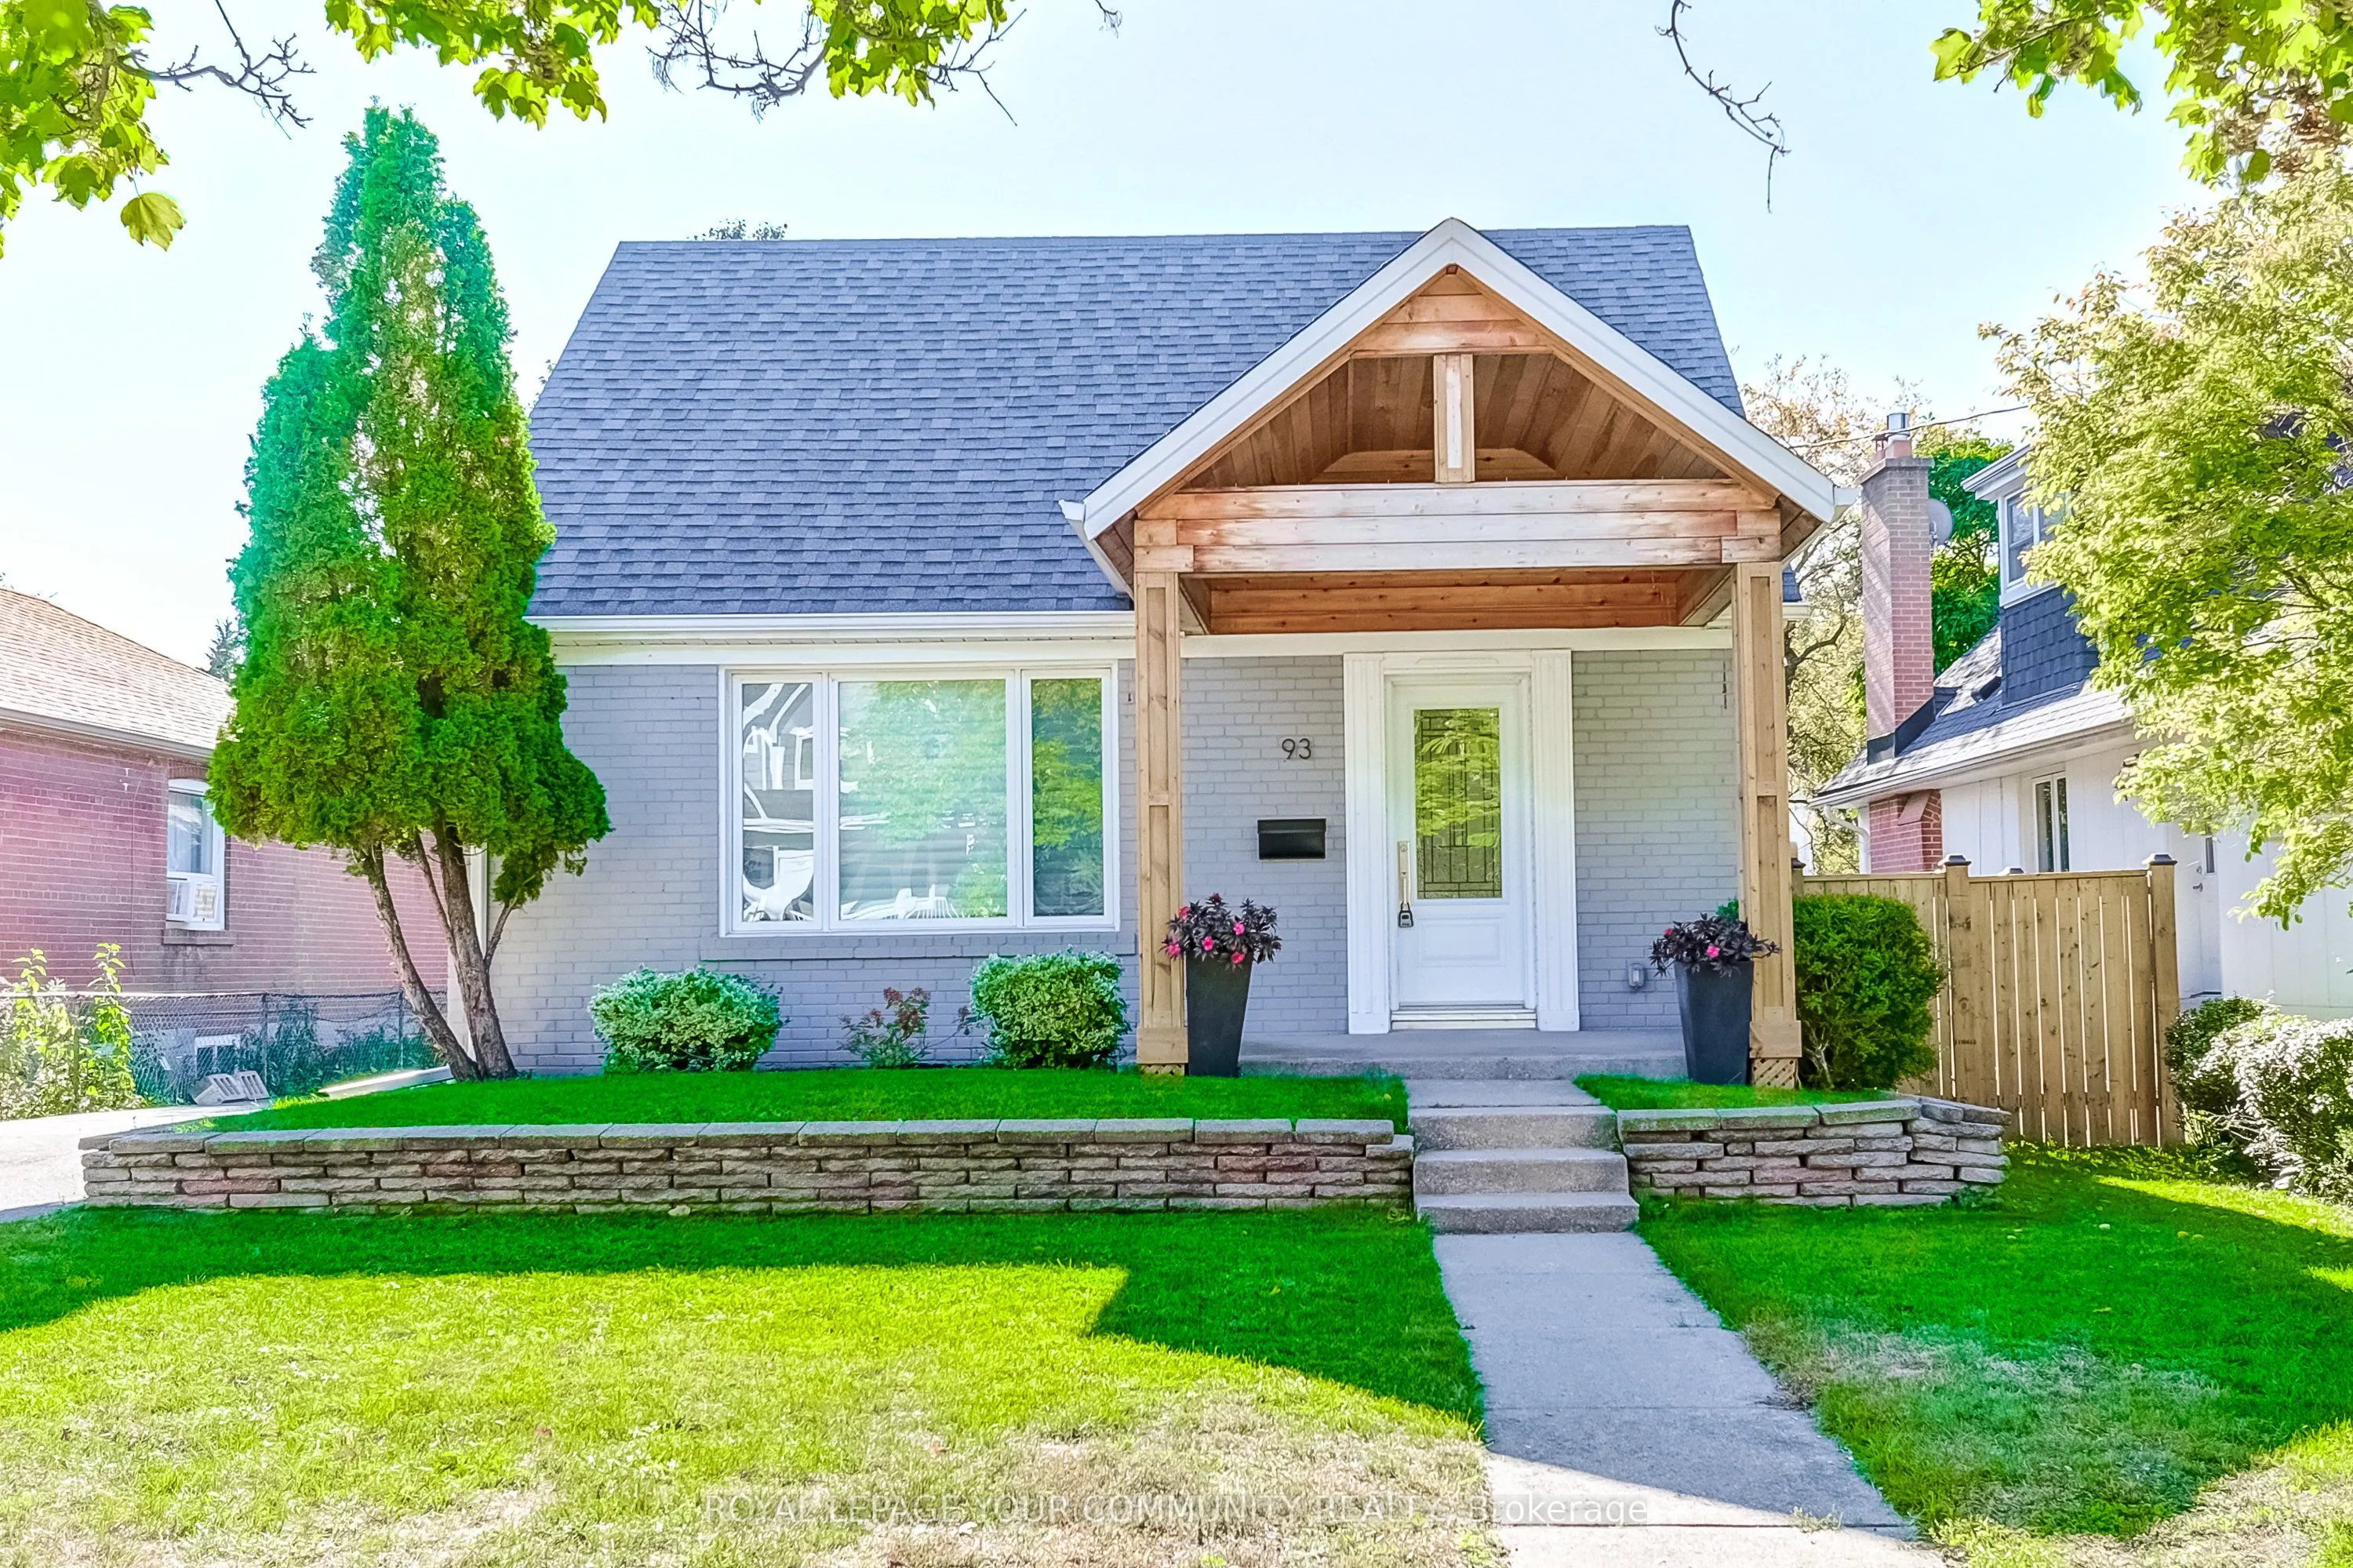


MLS®# W14161384
| Room | Dimensions | Area | Description |
|---|---|---|---|
| Bathroom | 4.99 x 3.31 | 16.52 sqft | 3 Pc Bath, Ceramic Floor |
| Bathroom | 6.99 x 5.68 | 39.7 sqft | 3 Pc Ensuite, Glass Doors, Ceramic Floor |
| Bathroom | 8.2 x 4.95 | 40.59 sqft | 3 Pc Bath, Tile Floor, Ceramic Backsplash |
| Bedroom | 11.02 x 11.09 | 122.21 sqft | Hardwood Floor, Crown Moulding, Large Closet |
| Bedroom | 14.99 x 10.17 | 152.45 sqft | Hardwood Floor, Walk-In Closet(s), 3 Pc Ensuite |
| Dining Room | 11.58 x 9.68 | 112.09 sqft | Hardwood Floor, Combined w/Living, Large Window |
| Great Room | 19 x 14.07 | 267.33 sqft | W/O To Yard, Hardwood Floor, Separate Room |
| Kitchen | 14.07 x 8.07 | 113.54 sqft | Stainless Steel Appl, Breakfast Bar, Ceramic Backsplash |
| Laundry | 14.01 x 11.68 | 163.64 sqft | Walk-Up |
| Living Room | 16.57 x 11.09 | 183.76 sqft | Hardwood Floor, Pot Lights, Combined w/Dining |
| Recreation | 23 x 14.07 | 323.61 sqft | 3 Pc Bath, Laminate |

Courtesy of PropTx MLS® / REMAX YOUR COMMUNITY REALTY
 For Sale
 For Sale
 For Sale
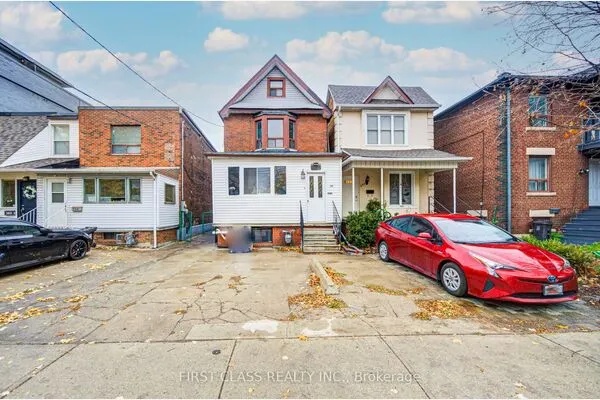 For Sale
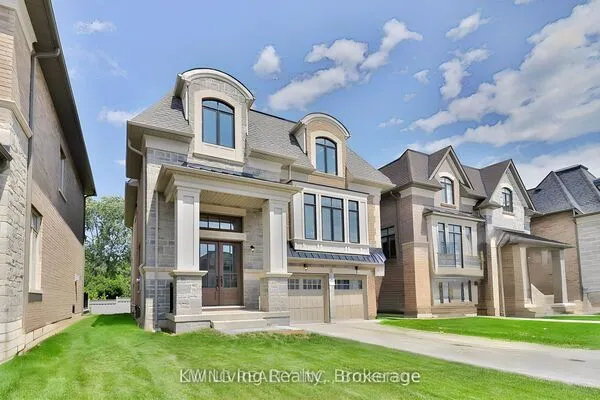 For Sale
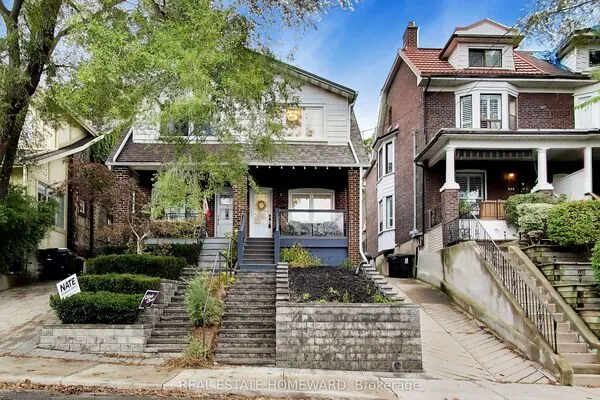 For Sale
