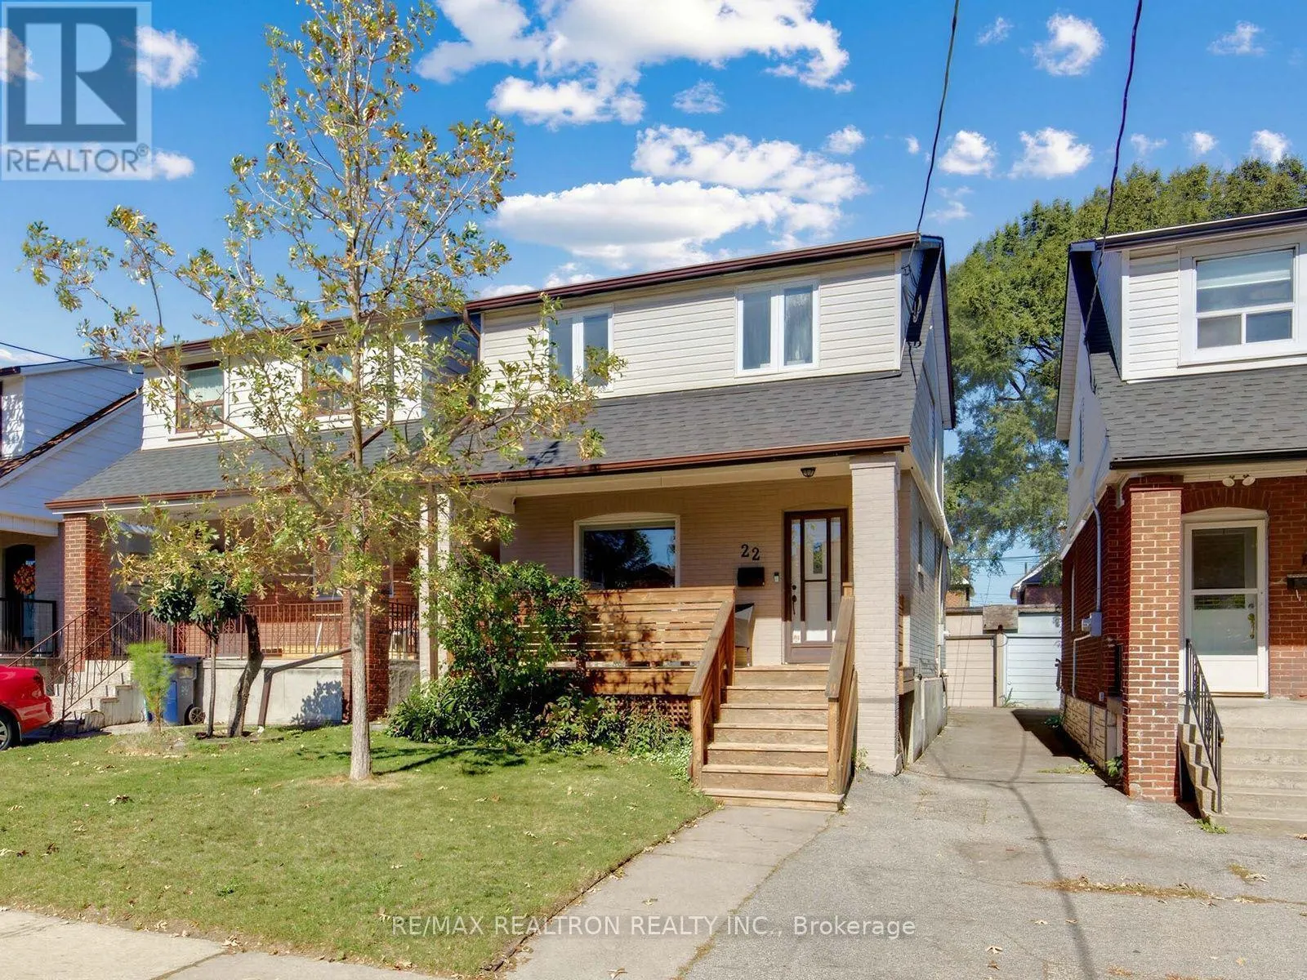
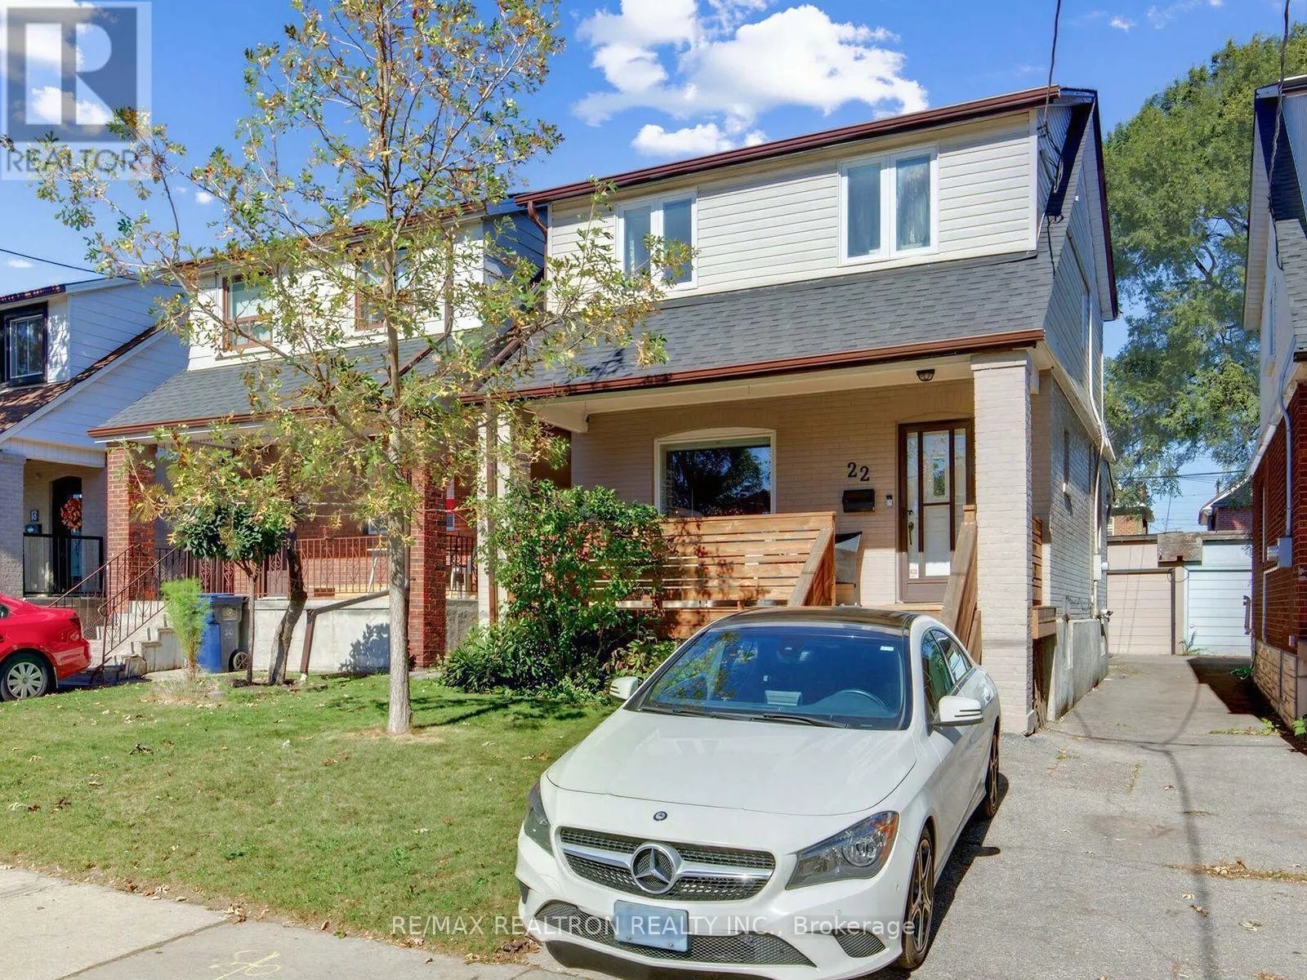
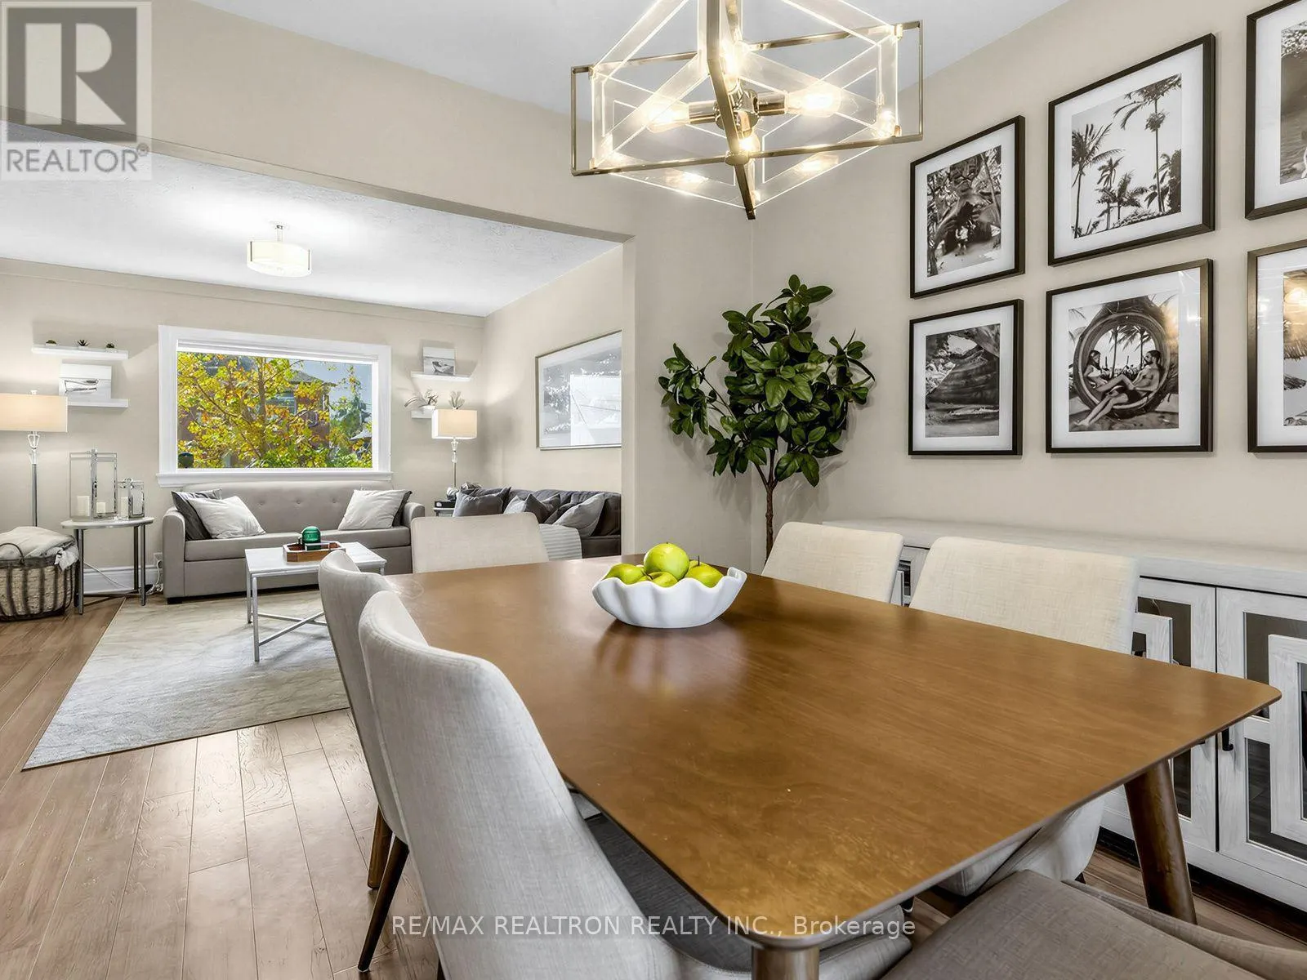
22 MAHONEY AVENUE, Toronto
1 / 22
For Sale
$824,900
3 bd · 2.0 ba · 700–1,100 sq ft

22 MAHONEY AVENUE, Toronto M6M2H4

MLS®# W14166806

Est. mortgage
$3,129/mo

About This Home

Property Type
House
Parking
Garage: Yes, 2 parking
MLS #
W14166806
Size
700 - 1100 sqft
Basement
Finished, N/A (Finished)
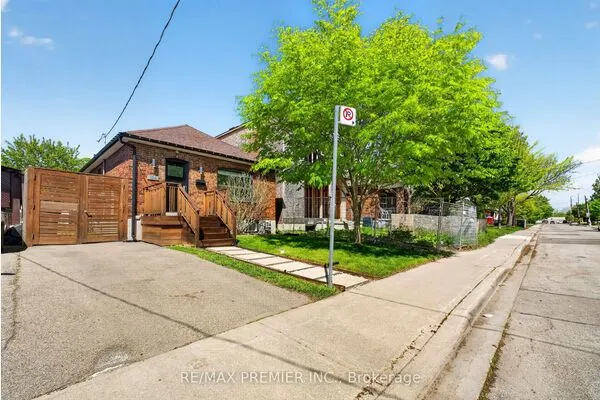
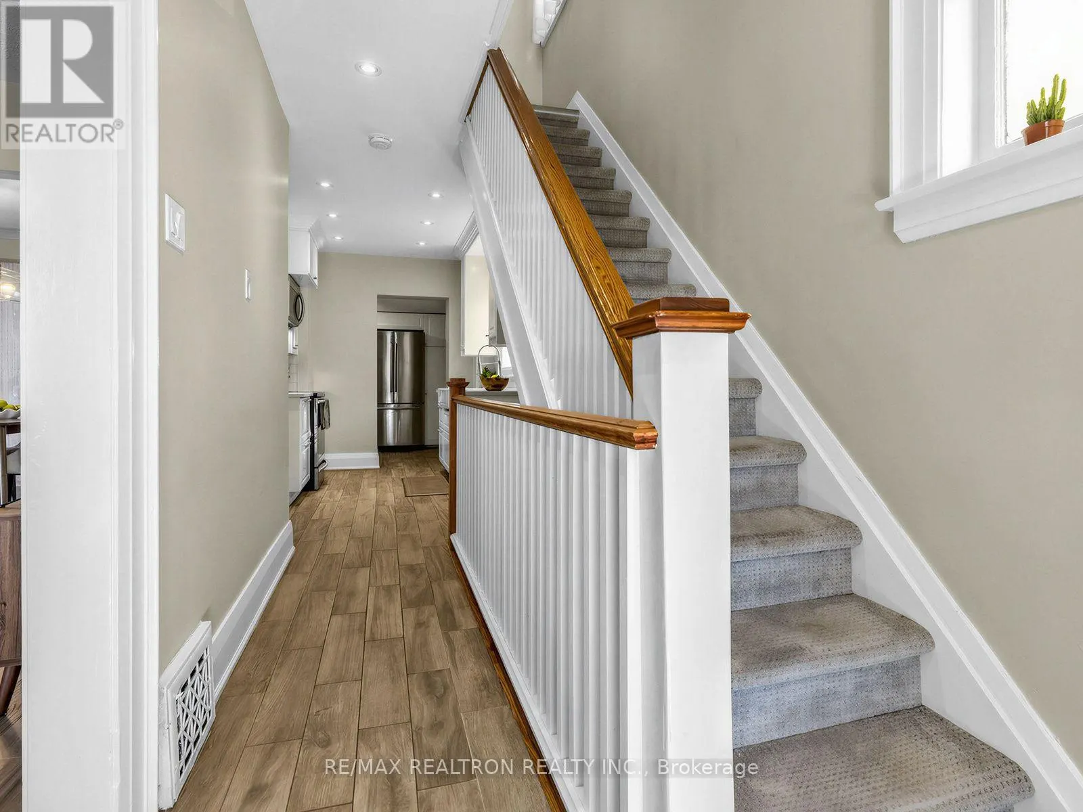
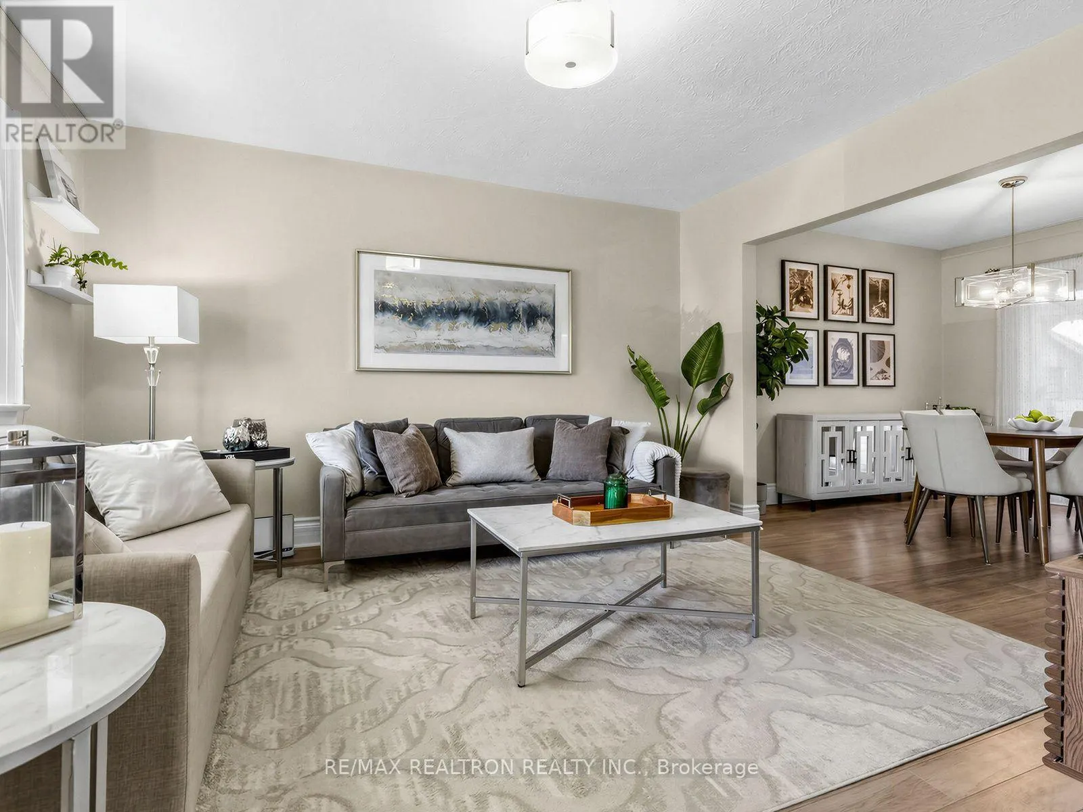
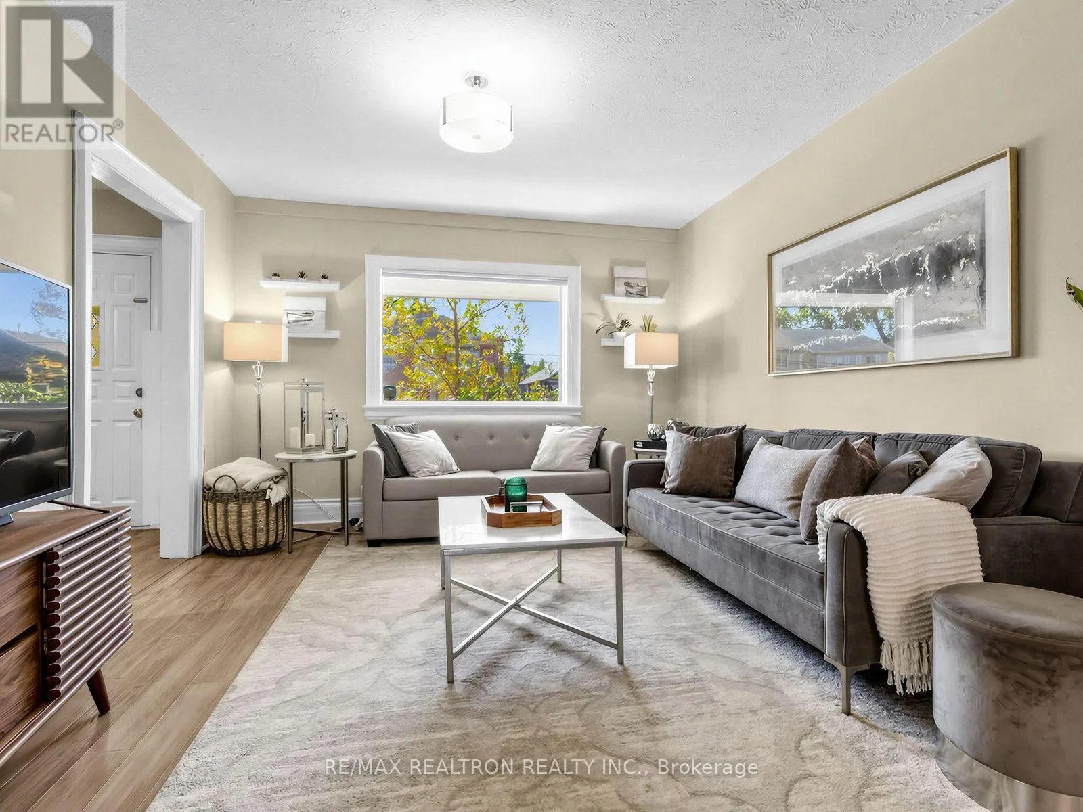
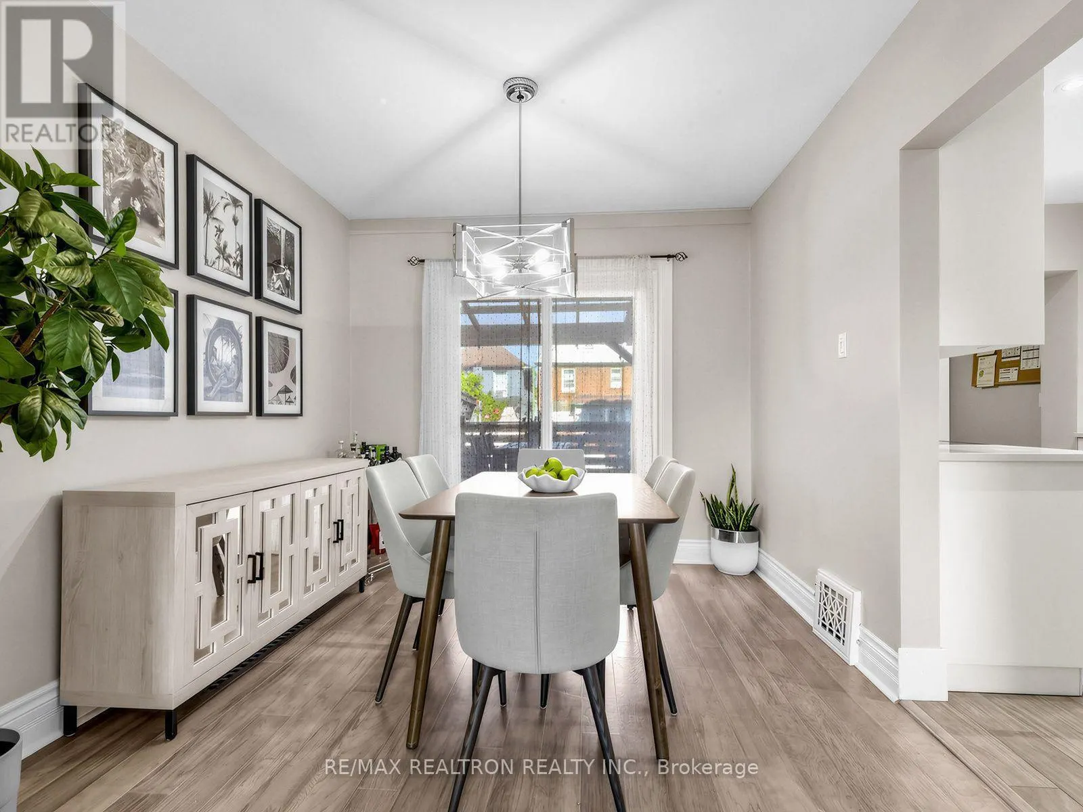
Rare Opportunity To Own A Detached Home In Toronto With A Spacious Backyard And Detached Garage! This Well-Maintained 3-Bedroom, 2-Bathroom Home Offers Exceptional Value, Featuring A Renovated Custom Kitchen With Stainless Steel Appliances (Built-In Microwave, Stove, Fridge & Dishwasher), A Walk-In Pantry, And Pot Lights Overlooking The Spacious Living And Dining Areas. The Dining Room Walks Out To A Large Deck And Generous Backyard, Creating The Perfect Setting For Entertaining And Enjoying Your Own Outdoor Oasis! The Finished Basement Offers Additional Living And Entertainment Space, A 3-Piece Bathroom, And A Separate Laundry Area With Potential To Be Used As A Den. The Detached Garage Is Currently Set Up As A Home Gym. Recent Updates Include A New Roof (2025) And A/C (2023). Enjoy Excellent Transit Access Within Walking Distance To Mount Dennis Station, TTC, UP Express, GO Transit, Eglinton Line 5 LRT, Grocery Stores, And York Recreation Centre. An Incredible Opportunity For First-Time Buyers, Young Couples, Growing Families, Investors, Looking To Get Into The Toronto Detached Home Market! (id:10452)

Property Details

Full Property Details

Interior

Bedrooms
3
Washrooms
2.0
Square Footage
700 - 1100 sqft
Basement
Finished, N/A (Finished)
Heating Source
Electric
Heating Type
Forced air
Air Conditioning
Central air conditioning
Kitchens
1
Full Bathrooms
2
Half Bathrooms
0
Flooring Type
Laminate

Exterior

Acreage
22 x 88 FT
Parking Spaces
2
Garage Spaces Y/N
Yes

Building Description

Home Type
House
Subtype
House
Exterior
Brick
Sewers
Sanitary sewer
Water Supply
Municipal water

Community

Community
Mount Dennis
Area Code
Toronto (Mount Dennis)

Room Types

Room Dimensions Area Description
Bedroom 2 3.66 m x 2.47 m 97.31 sqft -
Bedroom 3 2.47 m x 2.45 m 65.14 sqft -
Dining room 2.76 m x 3.06 m 90.91 sqft -
Foyer 4.88 m x 2.44 m 128.17 sqft -
Kitchen 3.07 m x 2.44 m 80.63 sqft -
Laundry room 1.85 m x 2.46 m 48.99 sqft -
Living room 3.38 m x 3.69 m 134.25 sqft -
Pantry 2.75 m x 2.13 m 63.05 sqft -
Primary Bedroom 3.36 m x 3.35 m 121.16 sqft -
Recreational, Games room 5.21 m x 7.03 m 394.24 sqft -
HAUS REAL ESTATE
HAUS REAL ESTATE
REAL BROKER ONTARIO LTD.
Listed by LINDY DUONG
0 days on site
Listing Broker
RE/MAX REALTRON REALTY INC.
Courtesy
RE/MAX REALTRON REALTY INC.

Similar homes for sale in Toronto

Copyright 2026 All rights reserved. PropTx MLS® assumes no responsibility for the accuracy of any information shown. The information provided herein must only be used by consumers that have a bona fide interest in the purchase, sale or lease of real estate and may not be used for any commercial purpose or any other purpose.
Copyright 2026 All rights reserved. Canadian Real Estate Association assumes no responsibility for the accuracy of any information shown. The information provided herein must only be used by consumers that have a bona fide interest in the purchase, sale or lease of real estate and may not be used for any commercial purpose or any other purpose. The trademark DDF® is owned by The Canadian Real Estate Association (CREA) and identifies CREA’s Data Distribution Facility (DDF®). The trademarks REALTOR®, REALTORS®, and the REALTOR® logo are controlled by The Canadian Real Estate Association (CREA) and identify real estate professionals who are members of CREA. The trademarks MLS®, Multiple Listing Service®, and the associated logos are owned by CREA and identify the quality of services provided by real estate professionals who are members of CREA
Powered by AgentLocator