
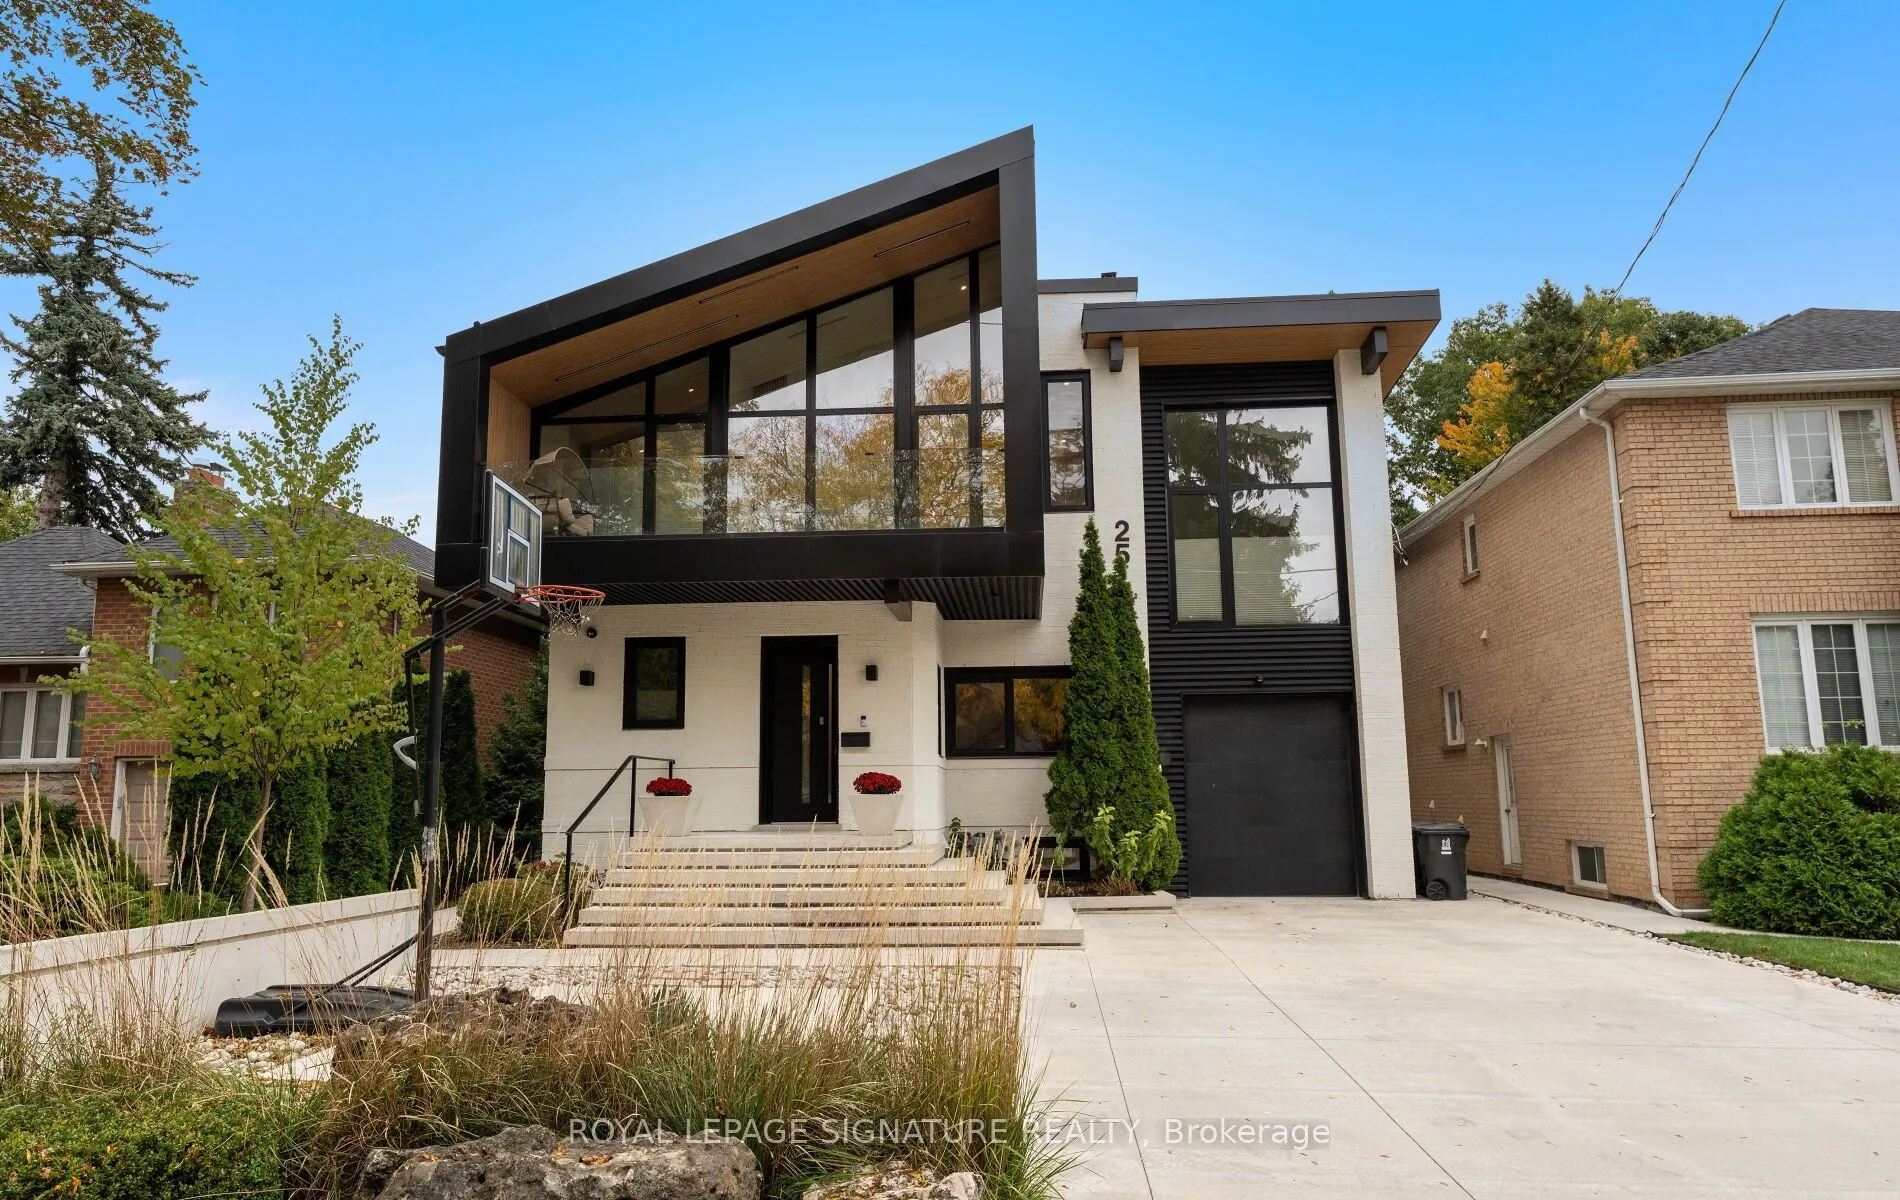


MLS®# W14167260
| Room | Dimensions | Area | Description |
|---|---|---|---|
| Bedroom 2 | 13.85 x 19.62 | 271.74 sqft | W/O To Balcony, Closet, Hardwood Floor |
| Bedroom 3 | 13.19 x 21.75 | 286.88 sqft | W/O To Balcony, Closet, Hardwood Floor |
| Bedroom 4 | 11.06 x 24.08 | 266.32 sqft | Skylight, Closet, Hardwood Floor |
| Dining Room | 14.04 x 18.27 | 256.51 sqft | Formal Rm, Open Concept, Concrete Floor |
| Family Room | 12.4 x 19.19 | 237.96 sqft | W/O To Yard, Pot Lights, Concrete Floor |
| Foyer | 8.01 x 6.33 | 50.7 sqft | 2 Pc Bath, Closet, Concrete Floor |
| Kitchen | 22.97 x 19.16 | 440.11 sqft | Breakfast Bar, Open Concept, Stainless Steel Appl |
| Laundry | 7.55 x 6.5 | 49.08 sqft | Laundry Sink, B/I Shelves, Tile Floor |
| Living Room | 24.34 x 19.55 | 475.85 sqft | Fireplace, Window, Concrete Floor |
| Office | 11.15 x 13.55 | 151.08 sqft | Large Window, Updated, Hardwood Floor |
| Primary Bedroom | 22.41 x 28.18 | 631.51 sqft | 5 Pc Ensuite, His and Hers Closets, W/O To Balcony |
| Recreation | 11.58 x 22.21 | 257.19 sqft | Separate Room, Window, Concrete Floor |

Courtesy of PropTx MLS® / ROYAL LEPAGE SIGNATURE REALTY
 For Sale
 For Sale
 For Sale
 For Sale
 For Sale
 For Sale
