16 Clevedon Street, Toronto
1 / 49
For Sale
$1,399,000
4+1 bd · 5 ba · 2,500–3,000 sq ft

16 Clevedon Street, Toronto M3M 1M4

MLS®# W14180542

Est. mortgage
$5,307/mo
Property taxes $7,918/yr

About This Home

Property Type
House, Detached, 2-Storey
Parking
Detached 1 garage, 6 parking
MLS #
W14180542
Size
2500-3000 sqft
Basement
Full,Finished
Listed on
2026-11-13
Lot size
50 x 134.0
Tax
$7,918 /yr
Days on Market
1
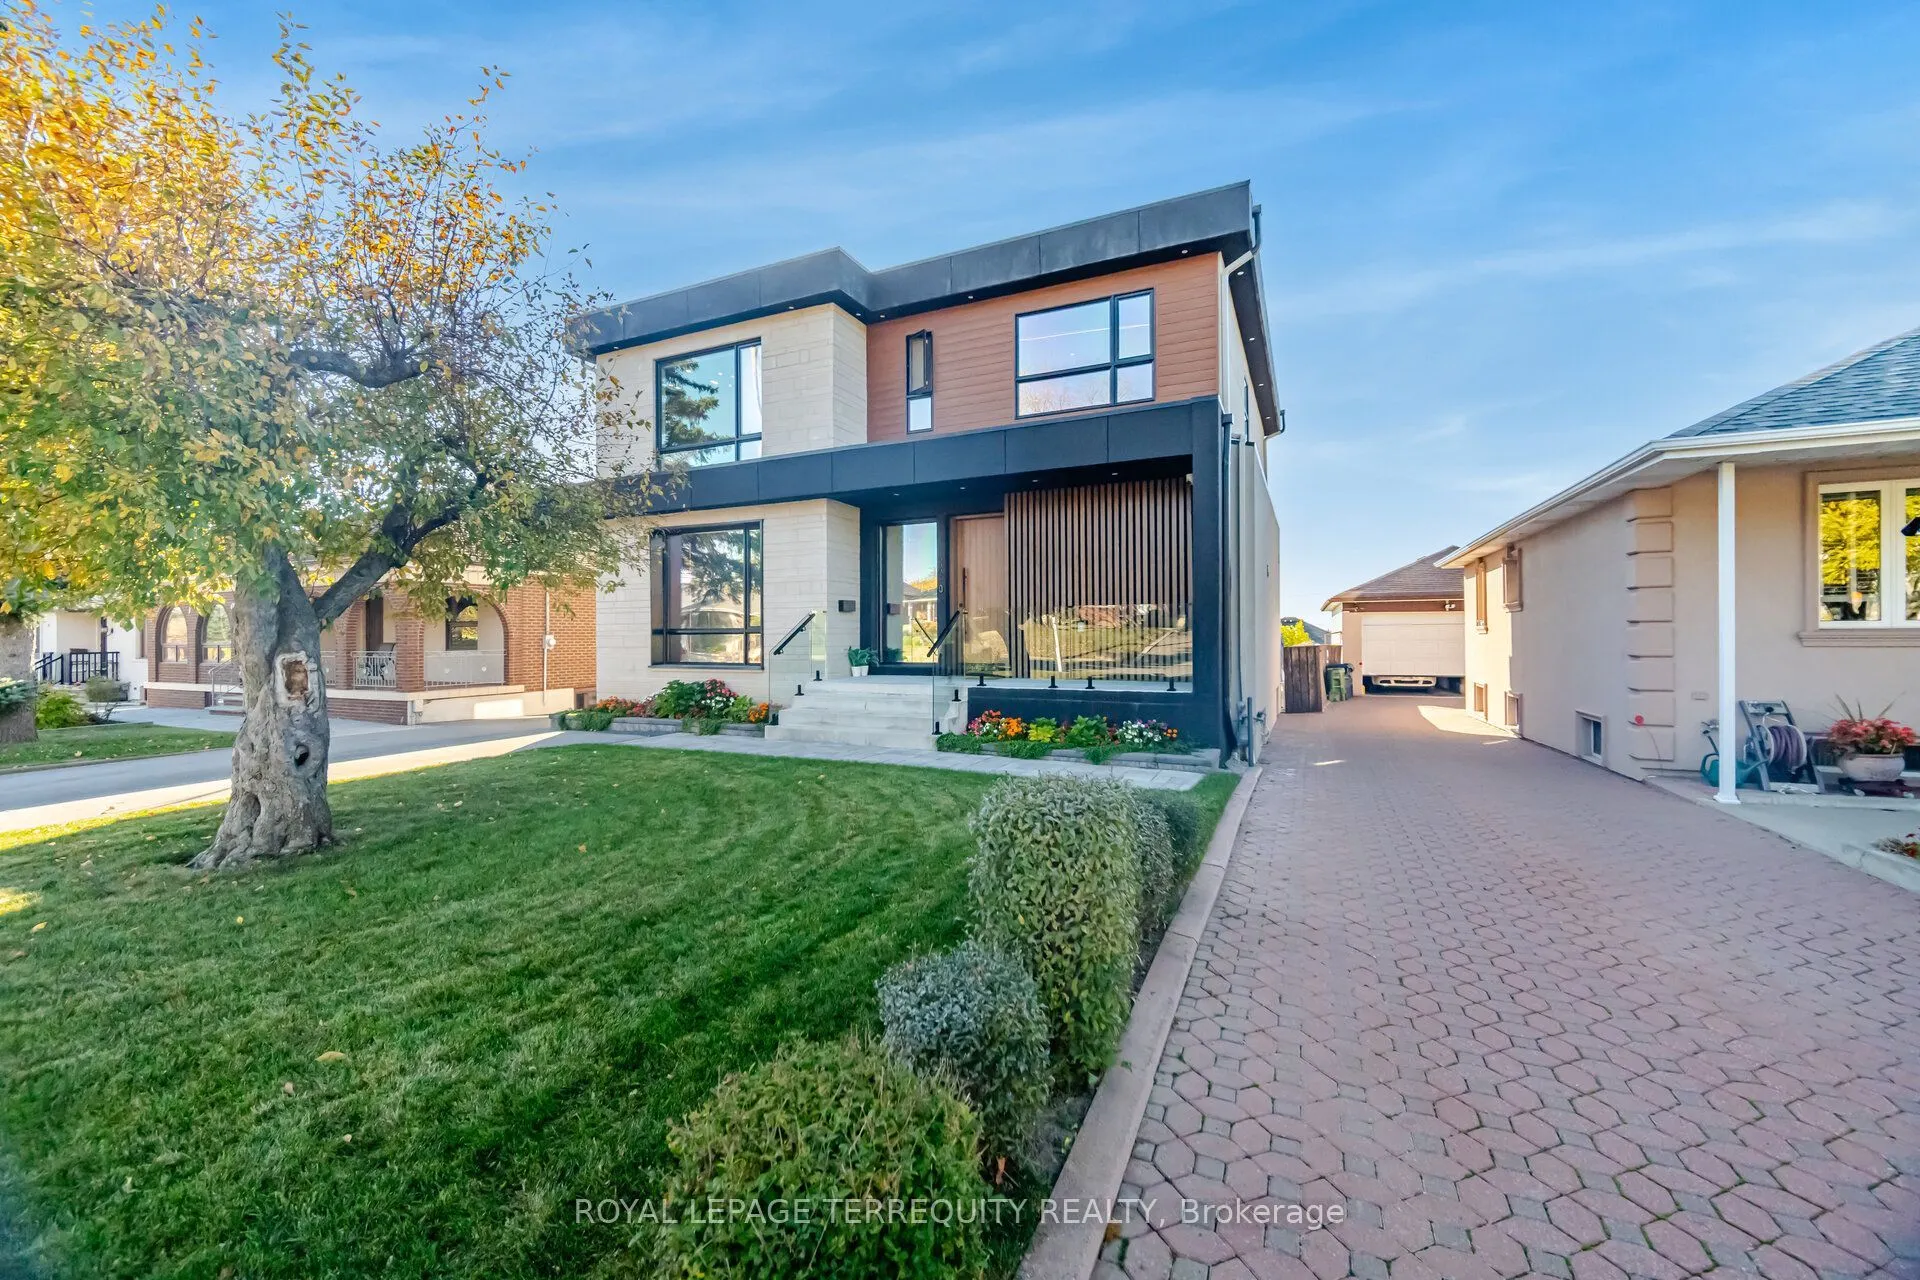
Sleek, sophisticated and flooded with natural light, this stunning 4+1 bedroom, 5 bathroom modern two-storey was fully rebuilt in 2023, pairing clean architectural lines with upgrades buyers rarely get to see. Limestone-look masonry, wood-tone cladding and a glass-railed porch set the tone at the door. Inside, oversized black-framed windows pour light across wide-plank hardwood, while a linear gas fireplace in a marble-look surround with lit built-ins draws everyone together. The kitchen is made for gathering, with a full Thermador suite including a 6-burner gas cooktop, double wall ovens and a panelled built-in fridge/freezer with Wi-Fi, plus full-height custom cabinetry, Korean marble countertops and a long waterfall quartz island that seats four. A main floor bedroom with walk-in closet and ensuite adds flexibility. Climb the floating oak staircase, brightened by two skylights, to three bedrooms led by a primary retreat that feels like a private escape, with oversized sliding glass doors and future balcony potential, a walk-in closet with a dressing room, and a spa ensuite where double sinks, a frameless glass shower and a freestanding tub sit before a large picture window framing the treetops. Every bathroom is finished in porcelain tile, the primary ensuite adds heated floors, and the upper laundry has a sink and window. Hardwired Ethernet in every room keeps calls and streaming seamless, and peace of mind is built in, with the roof, windows, furnace, central air, humidifier and sump pump all installed in 2023. The finished, carpet-free lower level gives everyone room to breathe, with a recreation room for movie nights, home gym, bedroom, office, storage and laundry rough-in. Out back, a stone patio opens to a deep, private lawn with mature plantings and a BBQ gas line, and the long driveway parks 6 cars. Wonderfully located near schools, parks, shopping, dining, transit, Highway 401 and a hospital, this is a home you will feel the moment you walk in.

Property Details

Full Property Details

Interior

Bedrooms
4
Bedrooms Plus
1
Total Bedrooms
5
Washrooms
5
Square Footage
2500-3000 sqft
Basement
Full,Finished
Heating Source
Gas
Heating Fuel
Forced Air
Air Conditioning
Central Air
Family Room
Yes
Kitchens
1
Kitchens Plus
0
Total Kitchens
1
Fireplace Features
Yes

Exterior

Depth
134.0
Front
50.0
Driveway
Private
Lot Size
50 x 134.0 ft
Pool
None
Parking Spaces
6
Total Parking Spaces
7.00
Parking Description
Detached
Garage Spaces
1

Building Description

Style
2-Storey
Home Type
House
Subtype
Detached
Property Orientation
West
Exterior Finish
Stone,Stucco (Plaster)
Sewers
Sewer
Water Supply
Municipal
Possession Date
No Data

Community

Community
Downsview-Roding-CFB

Taxes & Fees

Taxes
$7,918 /yr
Tax Year
2025
Occupancy
Owner

Other

Virtual Tour Link

Room Types

Room Dimensions Area Description
Bedroom 2 10.31 x 11.19 115.37 sqft Hardwood Floor, Closet, Walk-In Closet(s)
Bedroom 3 10.47 x 11.19 117.16 sqft Hardwood Floor, Closet, Large Window
Bedroom 4 13.58 x 9.84 133.63 sqft Hardwood Floor, 3 Pc Ensuite, Walk-In Closet(s)
Bedroom 5 10.2 x 8.99 91.7 sqft Laminate, Pot Lights, Window
Dining Room 9.84 x 16.67 164.03 sqft Hardwood Floor, Open Concept, Pot Lights
Exercise Room 8.4 x 19.36 162.62 sqft Laminate, Pot Lights
Kitchen 15.68 x 16.67 261.39 sqft Hardwood Floor, Centre Island, Modern Kitchen
Laundry 10.43 x 4.99 52.05 sqft Ceramic Floor, Laundry Sink, Large Window
Living Room 15.06 x 14.76 222.29 sqft Hardwood Floor, Fireplace, Large Window
Office 5.61 x 8.99 50.43 sqft Laminate, Finished
Primary Bedroom 14.7 x 14.9 219.03 sqft Hardwood Floor, 5 Pc Ensuite, Walk-In Closet(s)
Recreation 10.43 x 24.67 257.31 sqft Laminate, Pot Lights, Window
HAUS REAL ESTATE
HAUS REAL ESTATE
REAL BROKER ONTARIO LTD.
-1 days on site
Listing Broker
ROYAL LEPAGE TERREQUITY REALTY
Courtesy
ROYAL LEPAGE TERREQUITY REALTY
Listed Date
11/13/2026

Courtesy of PropTx MLS® / ROYAL LEPAGE TERREQUITY REALTY
Similar homes for sale in Toronto

Copyright 2026 All rights reserved. PropTx MLS® assumes no responsibility for the accuracy of any information shown. The information provided herein must only be used by consumers that have a bona fide interest in the purchase, sale or lease of real estate and may not be used for any commercial purpose or any other purpose.
Copyright 2026 All rights reserved. Canadian Real Estate Association assumes no responsibility for the accuracy of any information shown. The information provided herein must only be used by consumers that have a bona fide interest in the purchase, sale or lease of real estate and may not be used for any commercial purpose or any other purpose. The trademark DDF® is owned by The Canadian Real Estate Association (CREA) and identifies CREA’s Data Distribution Facility (DDF®). The trademarks REALTOR®, REALTORS®, and the REALTOR® logo are controlled by The Canadian Real Estate Association (CREA) and identify real estate professionals who are members of CREA. The trademarks MLS®, Multiple Listing Service®, and the associated logos are owned by CREA and identify the quality of services provided by real estate professionals who are members of CREA
Powered by AgentLocator