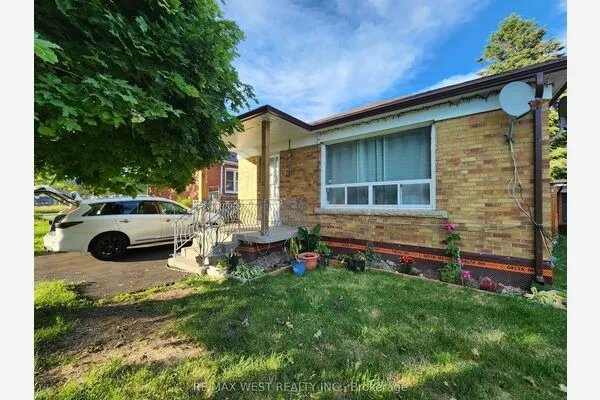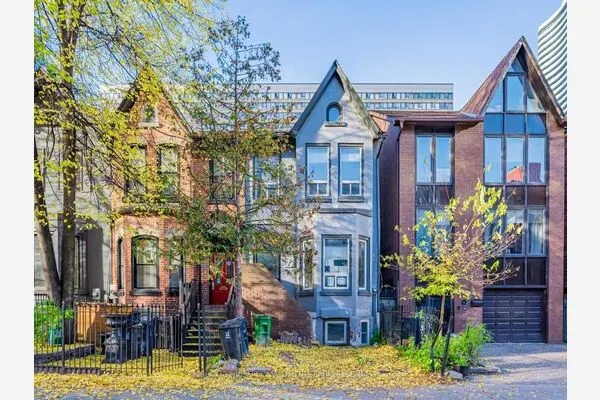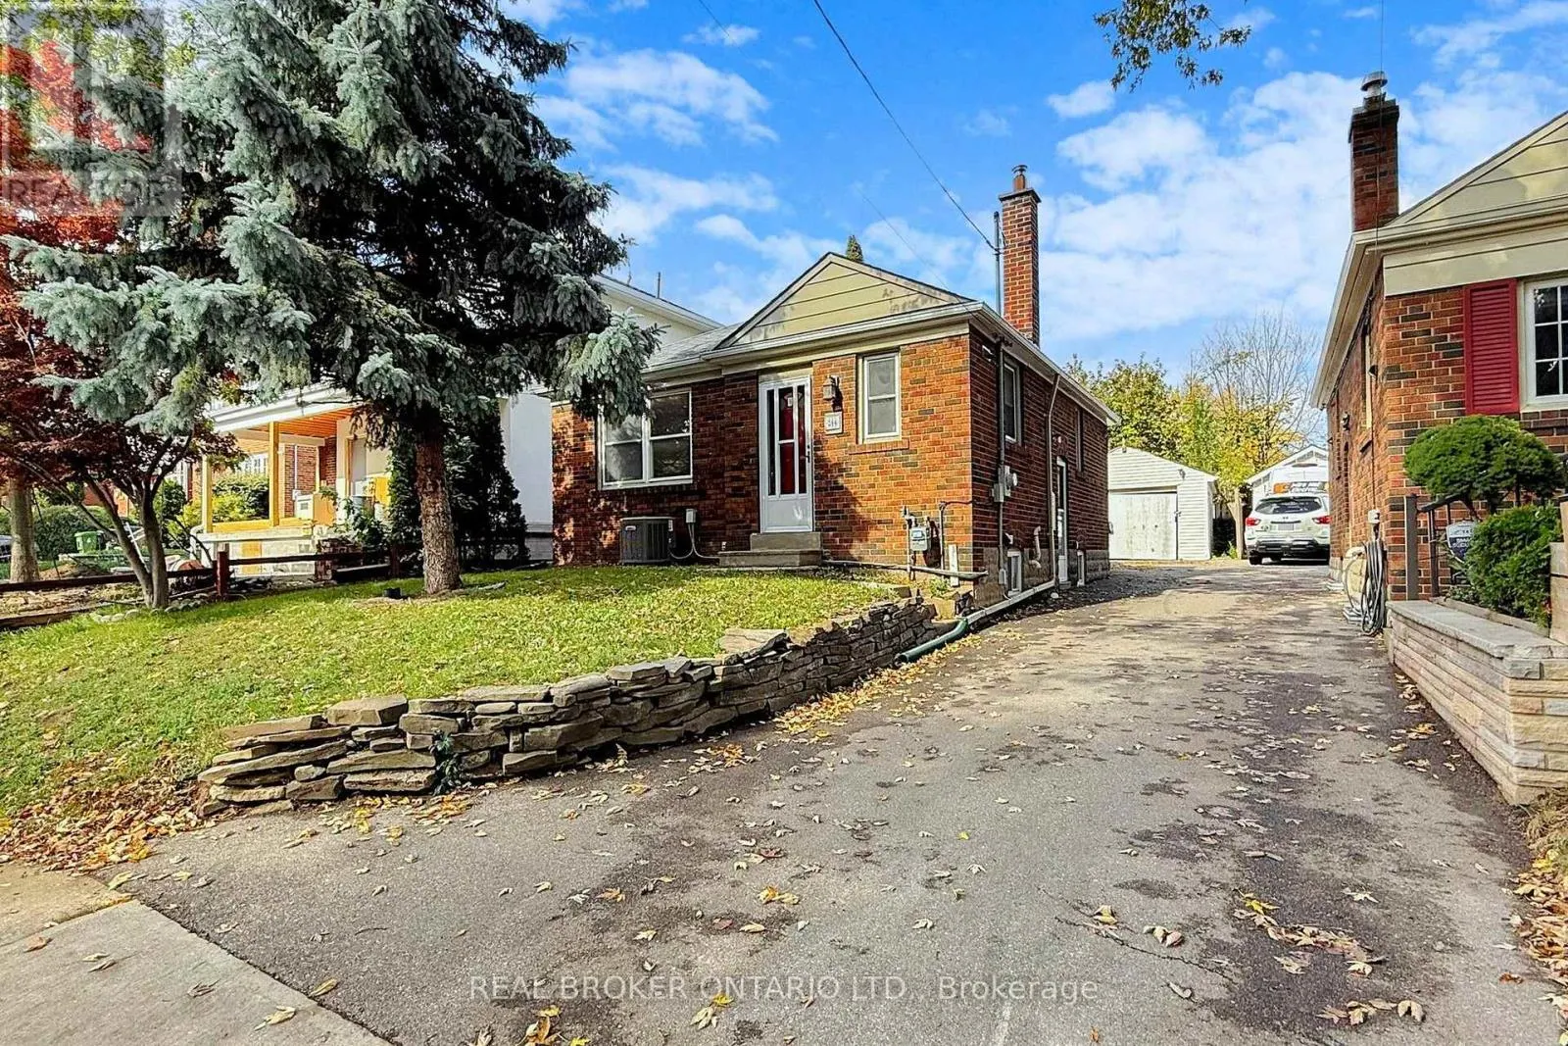
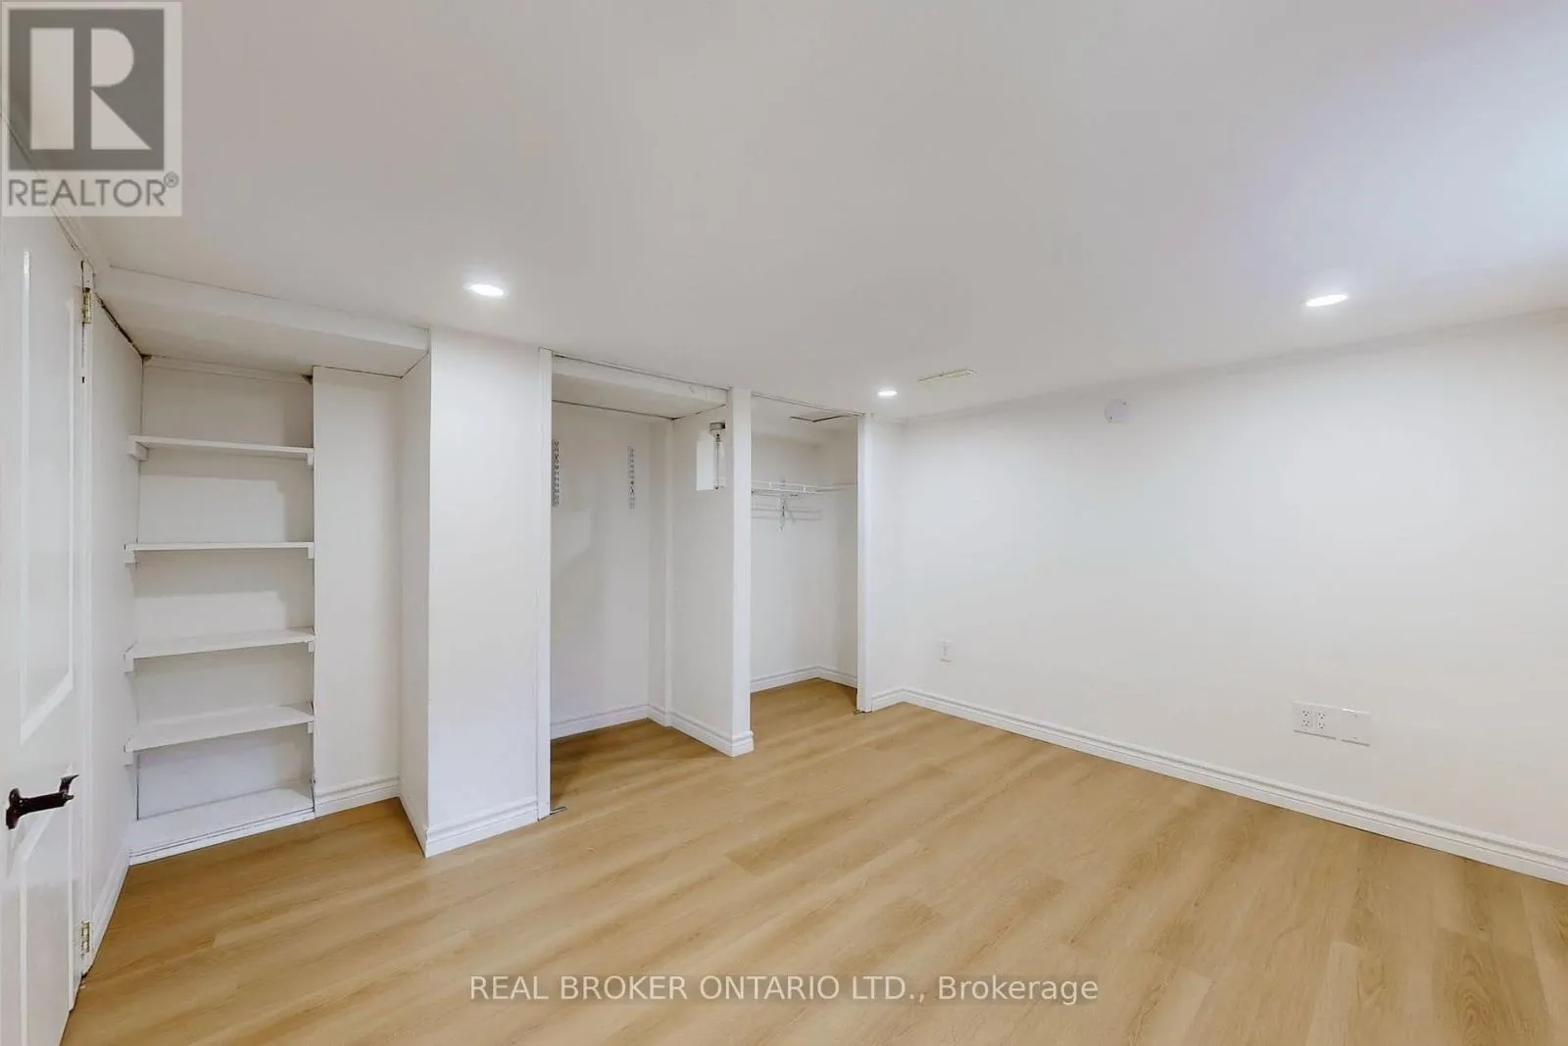
BASEMENT - 164 WILLIAM STREET, Toronto
1 / 14
For Rent
$1,600
2 bd · 1.0 ba · 700–1,100 sq ft

BASEMENT - 164 WILLIAM STREET, Toronto M9N2H1

MLS®# W14200424

About This Home

Property Type
House, Bungalow
Parking
Garage: No, 1 parking
MLS #
W14200424
Size
700 - 1100 sqft
Basement
N/A
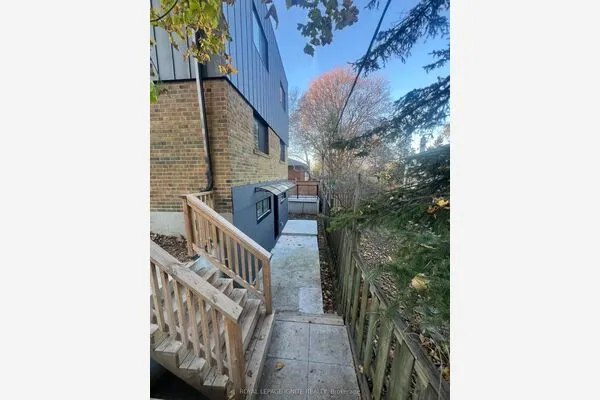
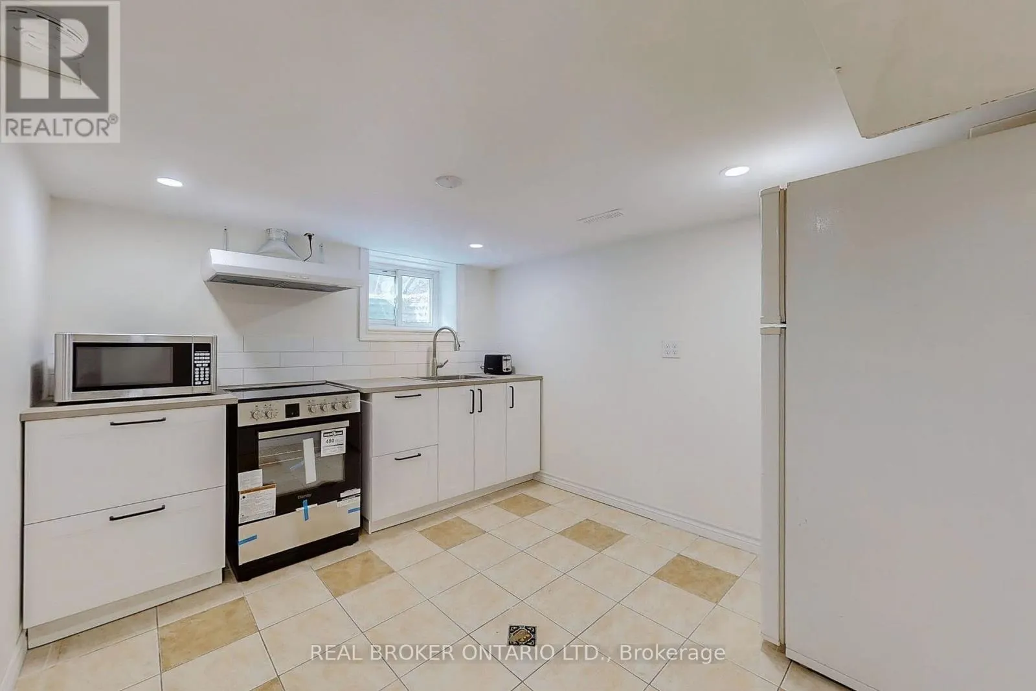
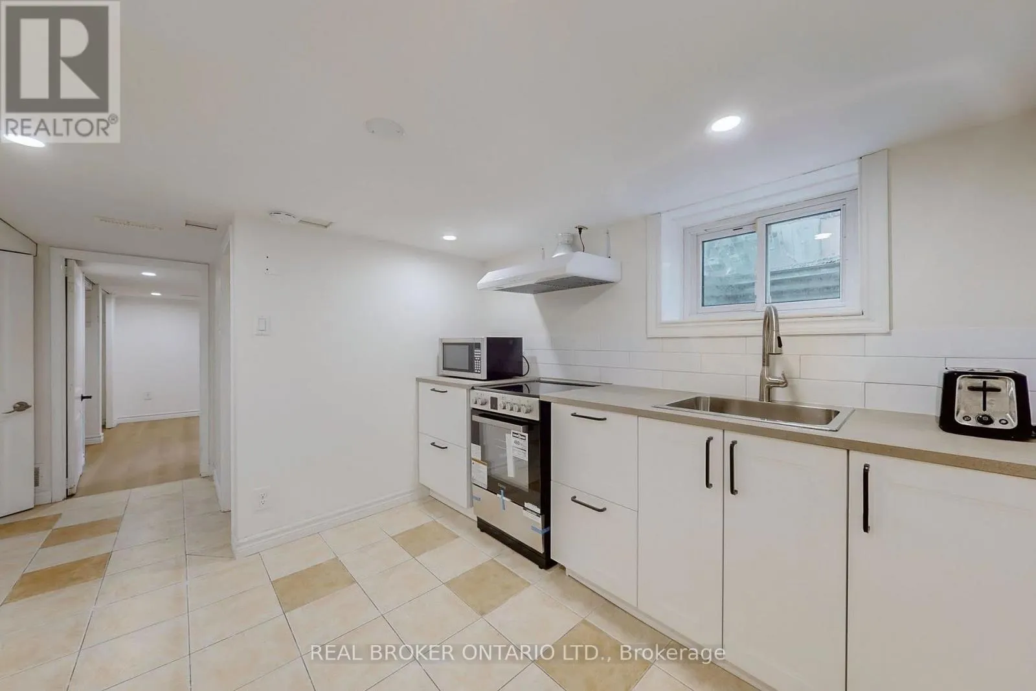
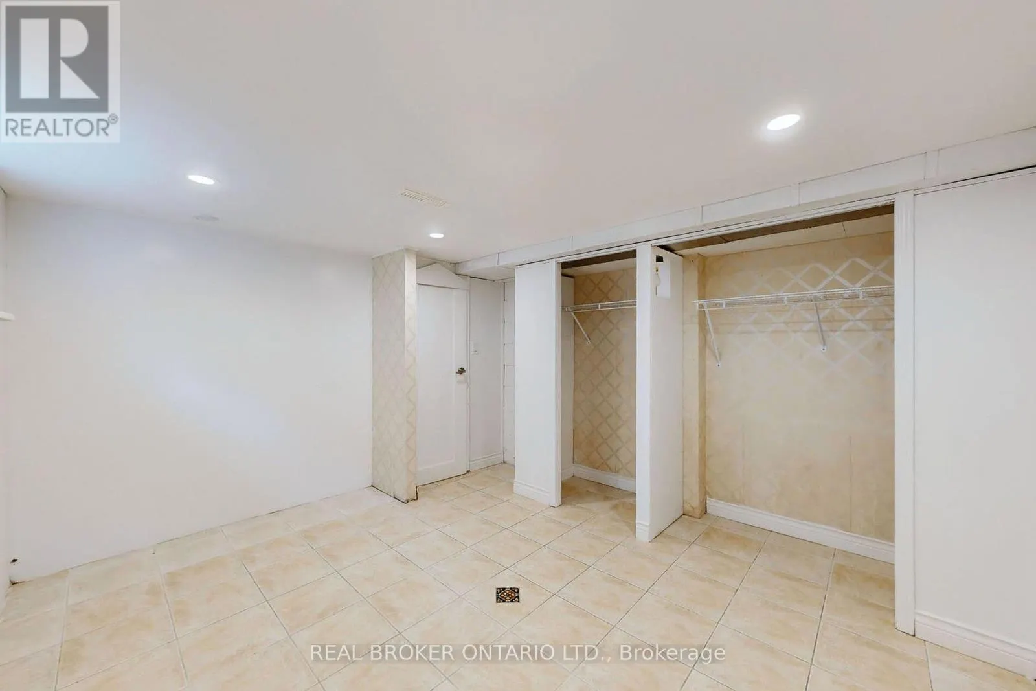
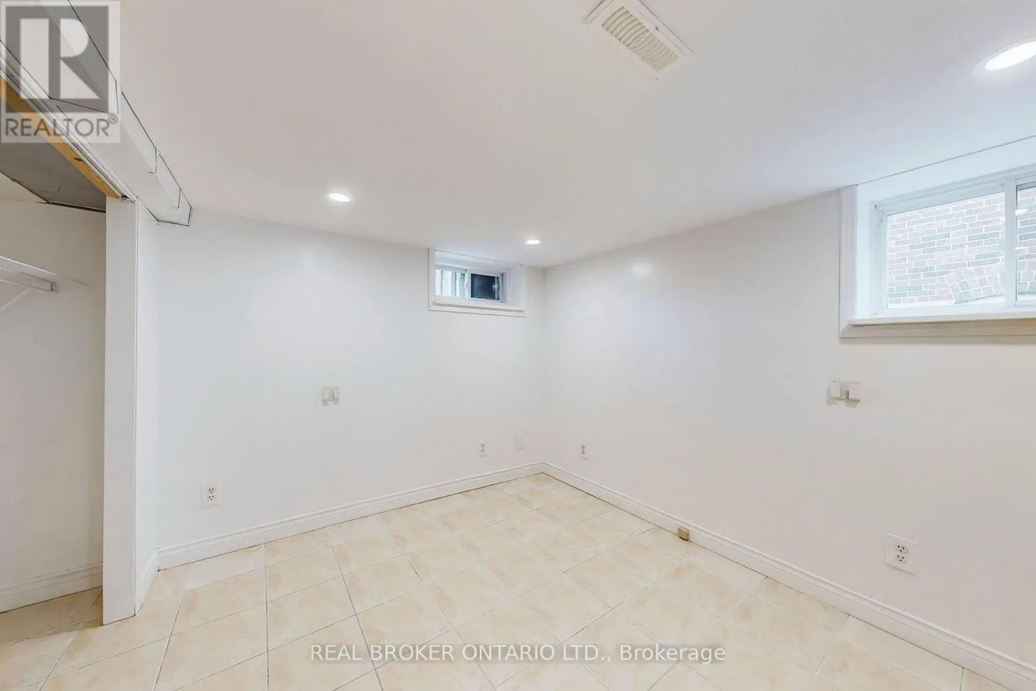
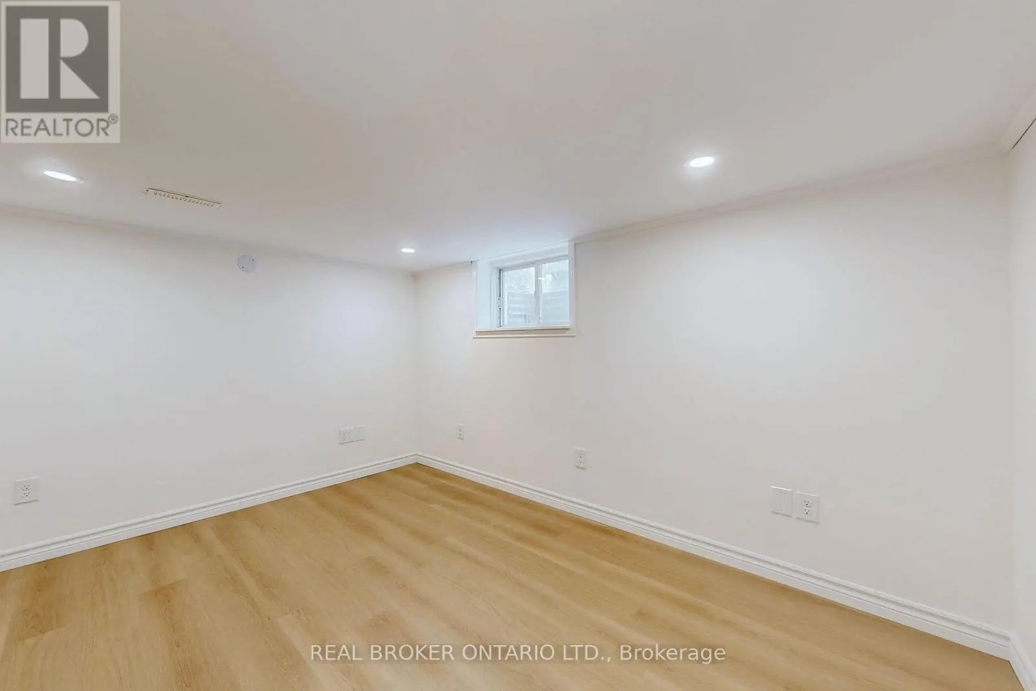
Bright, newly updated 2-bedroom, 1-bathroom lower-level suite in Weston Village, with a private separate entrance. THE SUITE - Windows in every room for natural light - Pot lights throughout - Updated kitchen with stainless steel appliances - Modern bathroom with a glass stand-up shower - Updated vinyl flooring in the primary bedroom - Central air conditioning - Primary bedroom 11'2" x 11'4" with closet - Second bedroom 8'4" x 11'2" with closet - Kitchen 9'0" x 9'2" INCLUDED - One parking space - Free on-site laundry (shared with the owners) - Shared backyard access. LOCATION - Walking distance to Weston GO / UP Express (direct to downtown Toronto and Pearson Airport) and TTC - Quick access to Highways 400 and 401 - Shops, restaurants, parks, and schools nearby TERMS 12-month lease. (id:10452)

Property Details

Full Property Details

Interior

Bedrooms
2
Washrooms
1.0
Square Footage
700 - 1100 sqft
Basement
N/A
Heating Source
Natural gas
Heating Type
Forced air
Air Conditioning
Central air conditioning
Kitchens
1
Full Bathrooms
1
Half Bathrooms
0
Basement Features
Separate entrance
Flooring Type
Vinyl, Ceramic

Exterior

Acreage
33 x 112 FT
Parking Spaces
1
Garage Spaces Y/N
No

Building Description

Style
Bungalow
Home Type
House
Subtype
House
Exterior
Brick
Sewers
Sanitary sewer
Water Supply
Municipal water
Architectural Style
Bungalow

Community

Community
Weston
Area Code
Toronto (Weston)

Room Types

Room Dimensions Area Description
Bedroom 3.45 m x 3.39 m 125.89 sqft -
Bedroom 2 3.39 m x 2.55 m 93.05 sqft -
Kitchen 2.8 m x 2.74 m 82.58 sqft -
Laundry room 2.89 m x 2.1 m 65.33 sqft -
HAUS REAL ESTATE
HAUS REAL ESTATE
REAL BROKER ONTARIO LTD.
Listed by LAURA MONSALVE TRUJILLO
0 days on site
Listing Broker
REAL BROKER ONTARIO LTD.
Courtesy
REAL BROKER ONTARIO LTD.

Similar homes for rent in Toronto

Copyright 2026 All rights reserved. PropTx MLS® assumes no responsibility for the accuracy of any information shown. The information provided herein must only be used by consumers that have a bona fide interest in the purchase, sale or lease of real estate and may not be used for any commercial purpose or any other purpose.
Copyright 2026 All rights reserved. Canadian Real Estate Association assumes no responsibility for the accuracy of any information shown. The information provided herein must only be used by consumers that have a bona fide interest in the purchase, sale or lease of real estate and may not be used for any commercial purpose or any other purpose. The trademark DDF® is owned by The Canadian Real Estate Association (CREA) and identifies CREA’s Data Distribution Facility (DDF®). The trademarks REALTOR®, REALTORS®, and the REALTOR® logo are controlled by The Canadian Real Estate Association (CREA) and identify real estate professionals who are members of CREA. The trademarks MLS®, Multiple Listing Service®, and the associated logos are owned by CREA and identify the quality of services provided by real estate professionals who are members of CREA
Powered by AgentLocator