1895 River Road, Leeds and Grenville
1 / 45
For Sale
$1,999,999
3 bd · 4 ba · 2,000–2,500 sq ft

1895 River Road, Leeds and Grenville K0G 1J0

MLS®# X14157740

Est. mortgage
$7,587/mo
Property taxes $7,972.69/yr

About This Home

Property Type
House, Detached, Bungaloft
Parking
Other 2 garage, 10 parking
MLS #
X14157740
Size
2000-2500 sqft
Basement
None
Listed on
2026-11-05
Lot size
200 x 406.0
Tax
$7,972.69 /yr
Days on Market
5
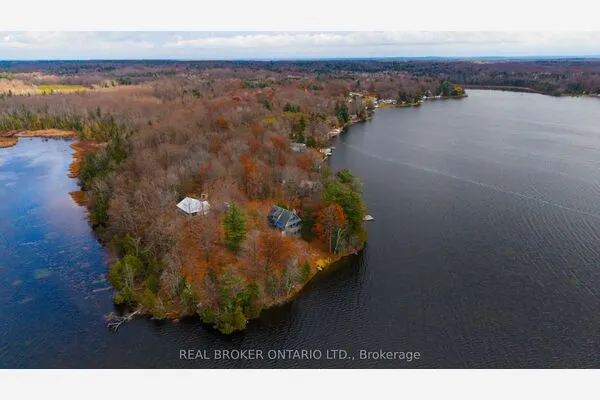
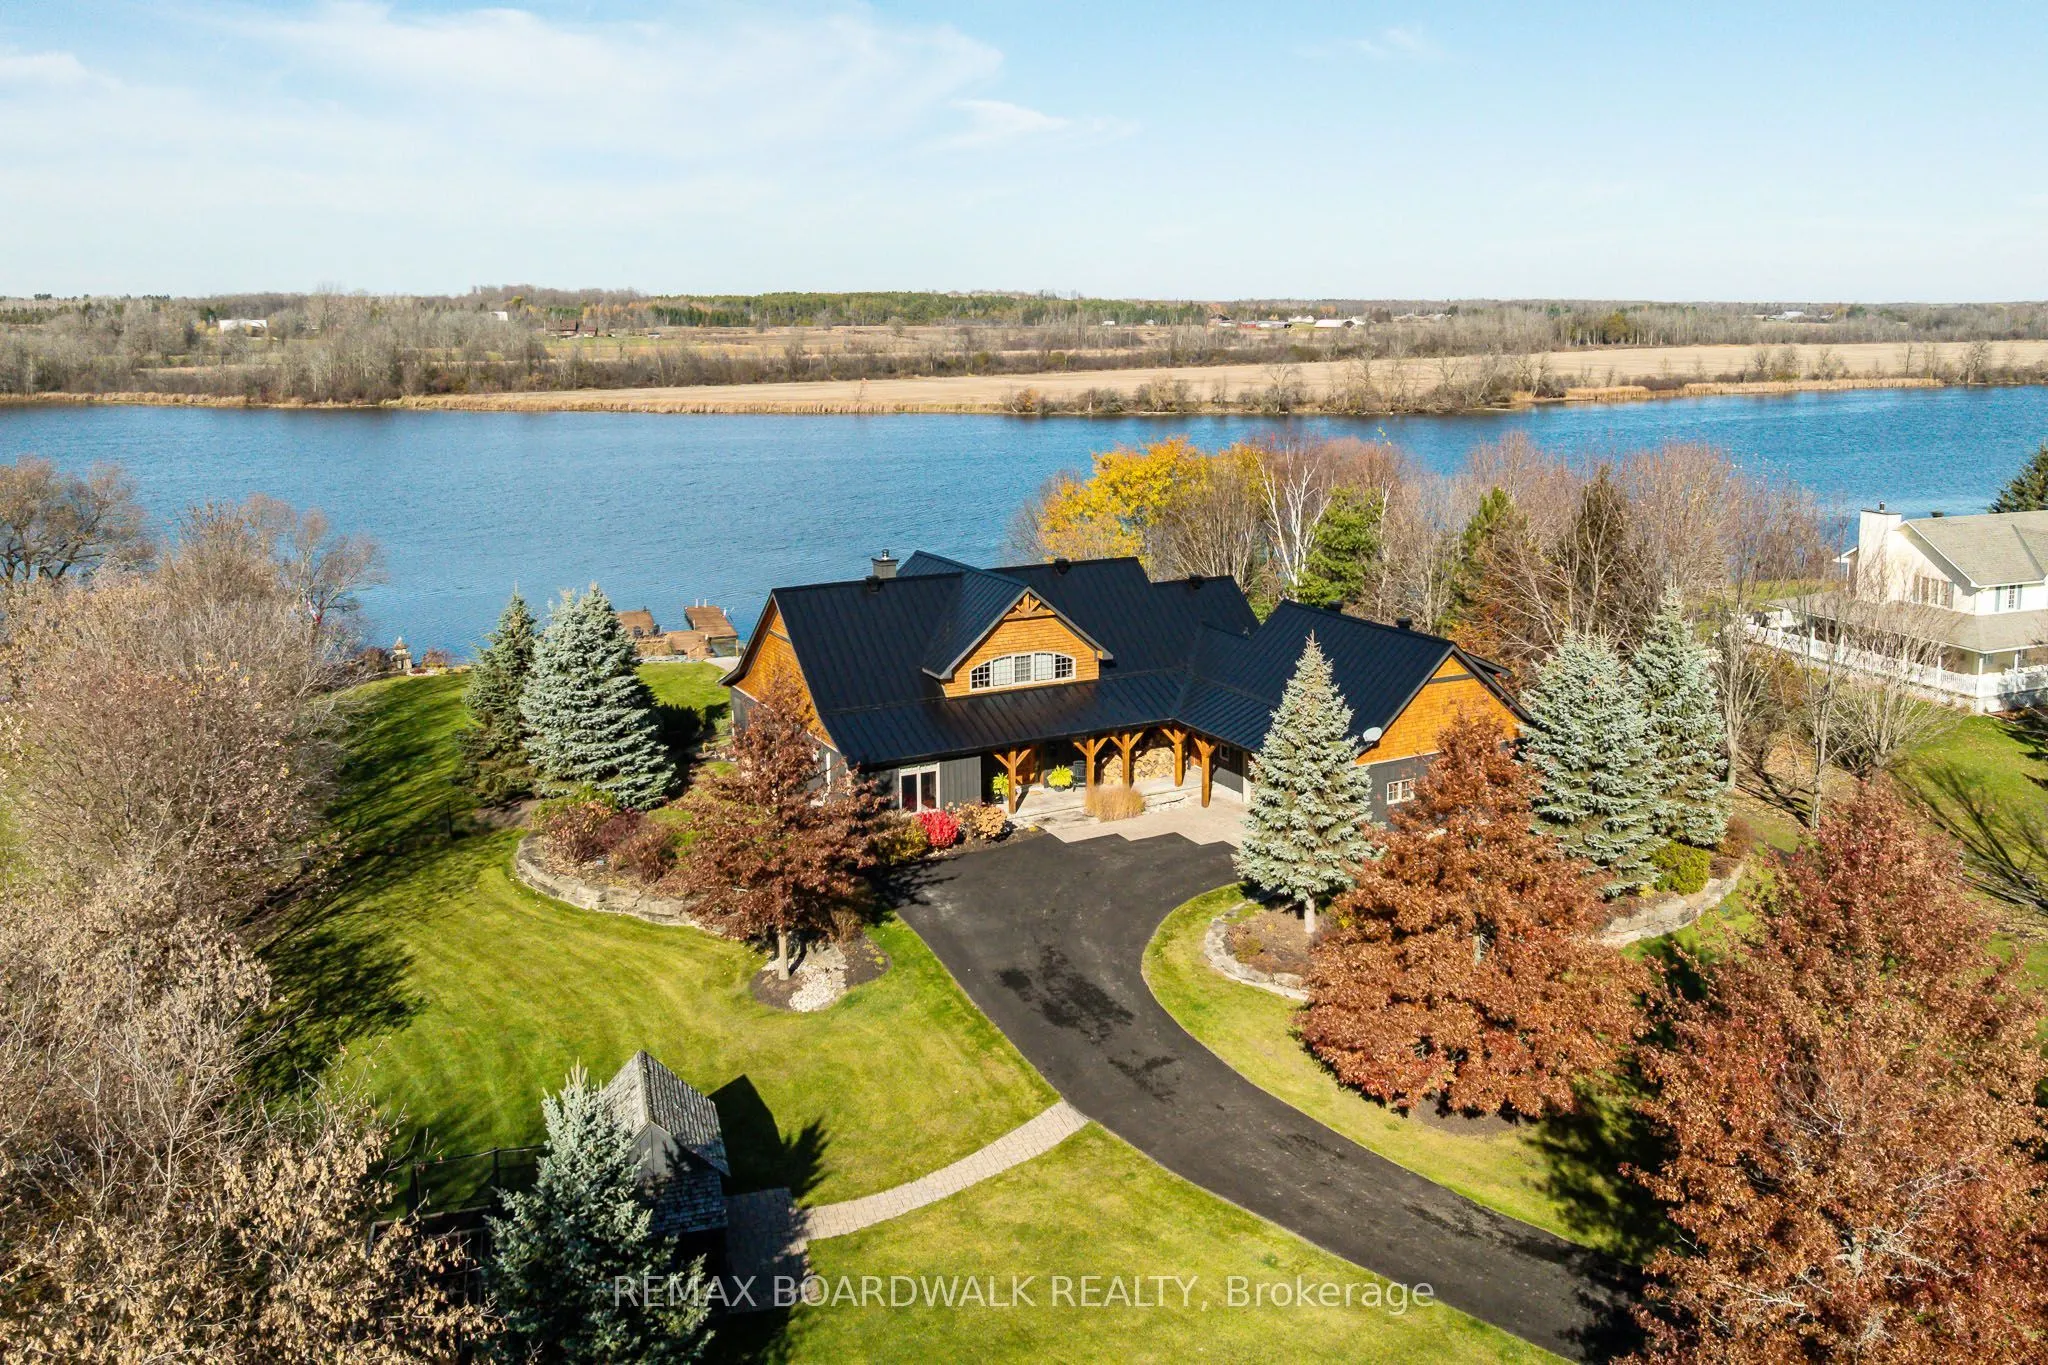
Exceptional craftsmanship meets relaxed waterfront luxury at this private two-acre retreat on the Rideau River. From the substantial wood detailing to the soaring ceilings and magnificent stone fireplace, this custom residence offers a richness of materials and workmanship that would be exceptionally costly to reproduce today. Exposed wood beams, wood-clad ceilings, hardwood flooring and beautifully detailed millwork bring warmth and character to the expansive interior. The great room's towering wood-burning fireplace creates a striking focal point, framed by generous windows overlooking the grounds and river. The kitchen pairs distinctive cabinetry with granite countertops, high-end stainless steel appliances and a gas range, creating an inviting setting for everyday meals and entertaining. A screened porch extends the living space into the surrounding landscape. The main-floor primary retreat features an indulgent ensuite with a steam shower and private access to the screened-in hot tub area. A second main-floor bedroom with its own ensuite, convenient laundry, an upper-level nanny suite and a separate open loft offer flexibility for family, guests and working from home. Beyond the finishes, substantial investment has been made in the home's infrastructure, with all mechanical systems replaced. Radiant floor heating, heat pumps & natural gas provide year-round comfort, complemented by a generator and maintained well and septic systems. A separate carriage house with a two-bay garage, functional living space and full bathroom adds versatility, with room for hobbies, a workshop or guests. Mature trees, established gardens and a chicken coop complete the country setting. Along the shoreline, docks invite days on the Rideau, while the waterfront seating area and stone fire pit set the scene for evenings beneath spectacular sunsets. A distinctive property where craftsmanship, modern comfort and the quiet luxury of riverfront living come together.

Property Details

Full Property Details

Interior

Bedrooms
3
Total Bedrooms
3
Washrooms
4
Square Footage
2000-2500 sqft
Basement
None
Heating Source
Gas
Heating Fuel
Heat Pump
Air Conditioning
Other
Family Room
No
Kitchens
2
Total Kitchens
2
Fireplace Features
Yes

Exterior

Depth
406.0
Front
200.0
Acreage
2-4.99
Driveway
Inside Entry,Other
Lot Size
200 x 406.0 ft
Pool
None
Waterfront
Direct
Parking Spaces
10
Total Parking Spaces
10.00
Parking Description
Other
Garage Spaces
2

Building Description

Style
Bungaloft
Home Type
House
Subtype
Detached
Property Orientation
North
Exterior Finish
Board & Batten ,Cedar
Sewers
Septic
Water Supply
Well
Possession Date
No Data

Community

Community
North Grenville Township (Kemptville South)

Taxes & Fees

Taxes
$7,972.69 /yr
Tax Year
2026
Occupancy
Owner

Room Types

Room Dimensions Area Description
Bathroom 14.99 x 8.66 129.81 sqft -
Bathroom 7.97 x 2.99 23.83 sqft -
Bathroom 8.33 x 7.32 60.98 sqft -
Bedroom 2 13.48 x 12.89 173.76 sqft -
Foyer 12.4 x 7.74 95.98 sqft -
Kitchen 31.23 x 14.4 449.71 sqft Combined w/Dining
Laundry 8.33 x 7.97 66.39 sqft -
Living Room 19.49 x 18.9 368.36 sqft -
Other 10.89 x 6.99 76.12 sqft -
Primary Bedroom 14.99 x 14.99 224.7 sqft -
Solarium 13.39 x 11.32 151.57 sqft Hot Tub
Sunroom 14.83 x 13.81 204.8 sqft -
HAUS REAL ESTATE
HAUS REAL ESTATE
REAL BROKER ONTARIO LTD.
Listed by Angela Bianchet, Salesperson
4 days on site
Listing Broker
REMAX BOARDWALK REALTY
Courtesy
REMAX BOARDWALK REALTY
Listed Date
11/5/2026

Courtesy of PropTx MLS® / REMAX BOARDWALK REALTY

Similar homes for sale in Leeds and Grenville

Copyright 2026 All rights reserved. PropTx MLS® assumes no responsibility for the accuracy of any information shown. The information provided herein must only be used by consumers that have a bona fide interest in the purchase, sale or lease of real estate and may not be used for any commercial purpose or any other purpose.
Copyright 2026 All rights reserved. Canadian Real Estate Association assumes no responsibility for the accuracy of any information shown. The information provided herein must only be used by consumers that have a bona fide interest in the purchase, sale or lease of real estate and may not be used for any commercial purpose or any other purpose. The trademark DDF® is owned by The Canadian Real Estate Association (CREA) and identifies CREA’s Data Distribution Facility (DDF®). The trademarks REALTOR®, REALTORS®, and the REALTOR® logo are controlled by The Canadian Real Estate Association (CREA) and identify real estate professionals who are members of CREA. The trademarks MLS®, Multiple Listing Service®, and the associated logos are owned by CREA and identify the quality of services provided by real estate professionals who are members of CREA
Powered by AgentLocator