31 Whittlers Cove Lane, Leeds and Grenville
1 / 6
For Sale
$799,900
2+2 bd · 3 ba · 1,100–1,500 sq ft

31 Whittlers Cove Lane, Leeds and Grenville K0G 1X0

MLS®# X14160934

Est. mortgage
$3,035/mo

About This Home

Property Type
House, Detached, Bungalow
Parking
Attached 1 garage, 3 parking
MLS #
X14160934
Size
1100-1500 sqft
Basement
Finished with Walk-Out
Listed on
2026-11-07
Lot size
53 x 136.91
Days on Market
3
Approximate Age
New
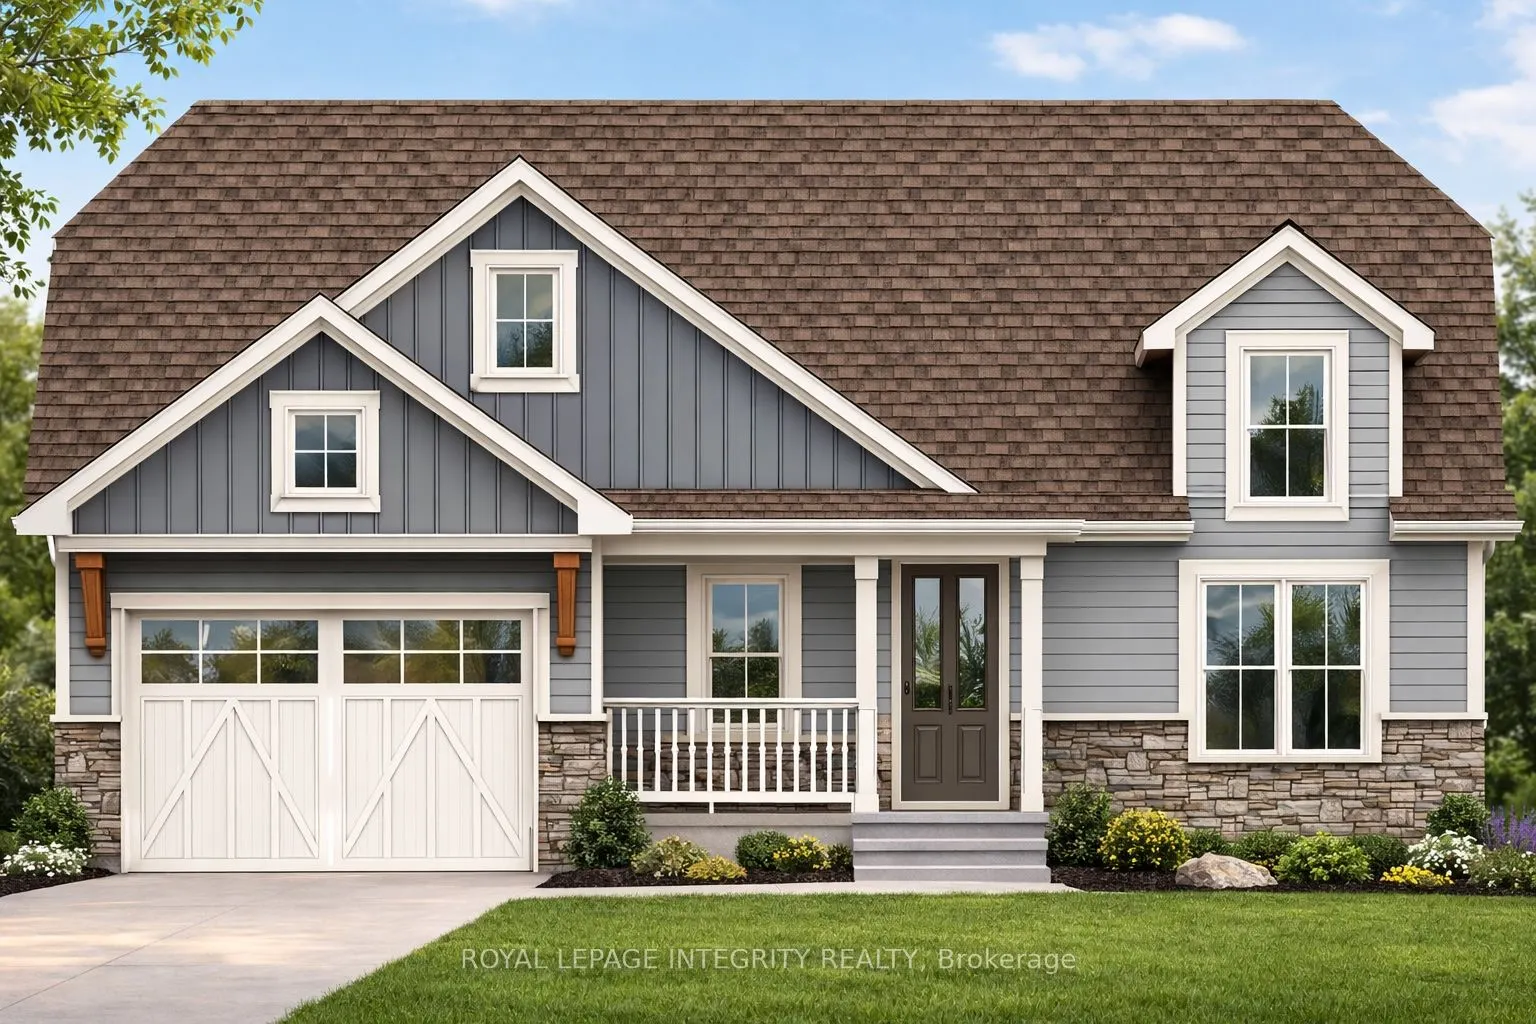
Own your Lakeview dream home, and let the government help pay for it. The HST rebate window on new builds closes March 31, 2027, and qualified buyers could save up to $130,000 in tax relief on closing. Welcome to this brand-new, custom bungalow overlooking the pristine waters of Upper Rideau Lake. This rare offering lets you secure a premium build and collaborate on select interior finishes to match your personal style.The main level has an elegant open-concept layout with rich hardwood flooring, a built-in coffee bar for effortless mornings, and 2 walk-outs capturing breathtaking lake views from nearly every angle. The fully finished walk-out basement adds high-end luxury vinyl flooring and seamless access to a tranquil backyard.You're minutes from the charming village of Westport, with boutique shopping, dining, and a vibrant Rideau Lakes community. Monthly HOA fees of $60 cover private road maintenance, snow removal, common area grass cutting, and insurance. Finishing and landscaping will be completed prior to occupancy, and the home includes a 7-year Tarion Warranty and Pre-Delivery Inspection.The clock is ticking. Rebate eligibility depends on signing within the program window, so don't wait. Call today to lock in your lakeside lifestyle and your tax savings. List price is NET HST

Property Details

Full Property Details

Interior

Bedrooms
2
Bedrooms Plus
2
Total Bedrooms
4
Washrooms
3
Square Footage
1100-1500 sqft
Basement
Finished with Walk-Out
Heating Source
Propane
Heating Fuel
Forced Air
Air Conditioning
Central Air
Family Room
Yes
Kitchens
1
Total Kitchens
1
Fireplace Features
Yes

Exterior

Depth
136.91
Front
53.05
Lot Size
53 x 136.91 ft
Pool
None
Waterfront
Indirect
Parking Spaces
3
Total Parking Spaces
4.00
Parking Description
Attached
Garage Spaces
1
Zoning
RG-7

Building Description

Style
Bungalow
Home Type
House
Subtype
Detached
Year Built
New
Property Orientation
East
Exterior Finish
Hardboard
Sewers
Septic
Water Supply
Well
Possession Date
No Data

Community

Community
Rideau Lakes (North Crosby) Township

Taxes & Fees

Tax Year
2026
Occupancy
Vacant

Room Types

Room Dimensions Area Description
Bedroom 2 10.4 x 9.91 103.06 sqft Hardwood Floor, Large Window, Closet
Bedroom 3 13.94 x 13.22 184.29 sqft Walk-Out, Vinyl Floor, Overlooks Backyard
Bedroom 4 10.6 x 10.37 109.92 sqft Vinyl Floor, Overlooks Backyard, Closet
Dining Room 14.73 x 10.56 155.55 sqft Hardwood Floor, Open Concept, Overlooks Living
Kitchen 18.5 x 13.16 243.46 sqft Hardwood Floor, Quartz Counter, Overlooks Dining
Laundry 14.04 x 10.3 144.61 sqft Ceramic Floor, Laundry Sink
Living Room 16.24 x 14.6 237.1 sqft Hardwood Floor, W/O To Deck, Overlooks Backyard
Pantry 7.38 x 4.13 30.48 sqft Hardwood Floor
Primary Bedroom 14.27 x 15.65 223.33 sqft Hardwood Floor, W/O To Deck
Recreation 37.11 x 23.26 863.18 sqft Walk-Out, Vinyl Floor
HAUS REAL ESTATE
HAUS REAL ESTATE
REAL BROKER ONTARIO LTD.
Listed by Shelley Cecchetto, Salesperson
2 days on site
Listing Broker
ROYAL LEPAGE INTEGRITY REALTY
Courtesy
ROYAL LEPAGE INTEGRITY REALTY
Listed Date
11/7/2026

Courtesy of PropTx MLS® / ROYAL LEPAGE INTEGRITY REALTY
Similar homes for sale in Leeds and Grenville

Copyright 2026 All rights reserved. PropTx MLS® assumes no responsibility for the accuracy of any information shown. The information provided herein must only be used by consumers that have a bona fide interest in the purchase, sale or lease of real estate and may not be used for any commercial purpose or any other purpose.
Copyright 2026 All rights reserved. Canadian Real Estate Association assumes no responsibility for the accuracy of any information shown. The information provided herein must only be used by consumers that have a bona fide interest in the purchase, sale or lease of real estate and may not be used for any commercial purpose or any other purpose. The trademark DDF® is owned by The Canadian Real Estate Association (CREA) and identifies CREA’s Data Distribution Facility (DDF®). The trademarks REALTOR®, REALTORS®, and the REALTOR® logo are controlled by The Canadian Real Estate Association (CREA) and identify real estate professionals who are members of CREA. The trademarks MLS®, Multiple Listing Service®, and the associated logos are owned by CREA and identify the quality of services provided by real estate professionals who are members of CREA
Powered by AgentLocator