13 STEVEN DRIVE, Thorold
1 / 45
For Sale
$699,900
4 bd · 2.5 ba · 2,000–2,500 sq ft

13 STEVEN DRIVE, Thorold L3B0G7

MLS®# X14162040

Est. mortgage
$2,655/mo

About This Home

Property Type
House
Parking
Garage: Yes, 4 parking
MLS #
X14162040
Size
2000 - 2500 sqft
Basement
Unfinished, Full (Unfinished)
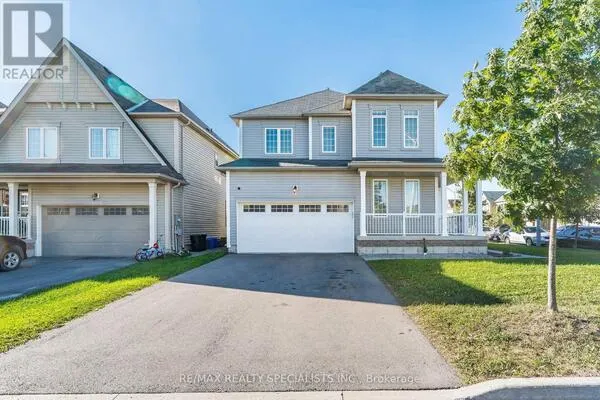
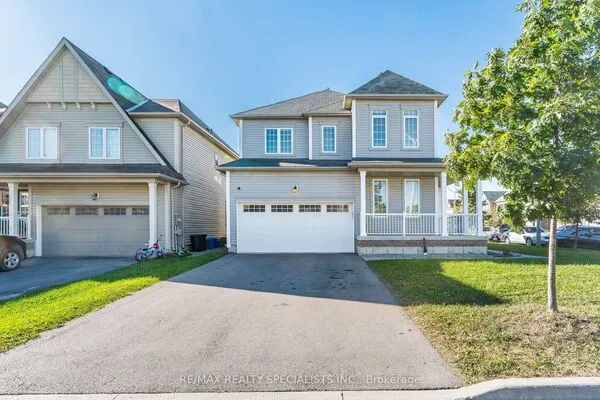
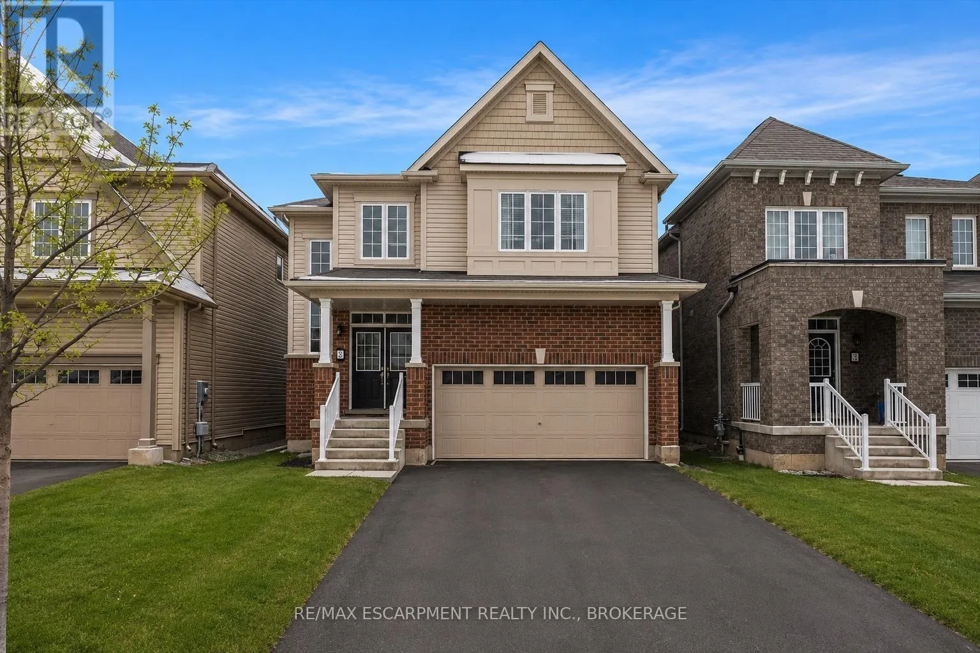
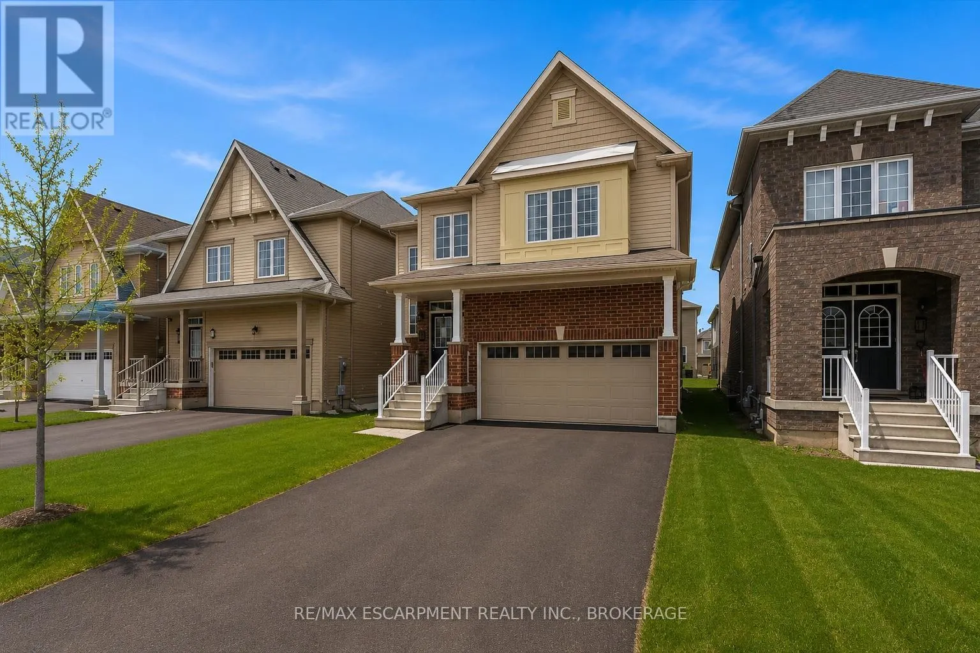
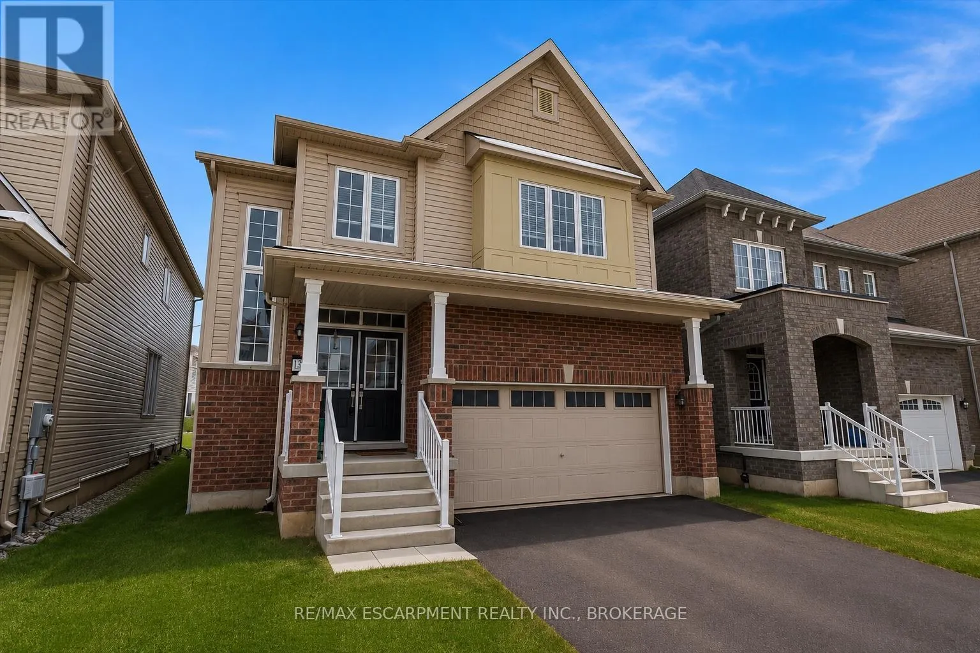
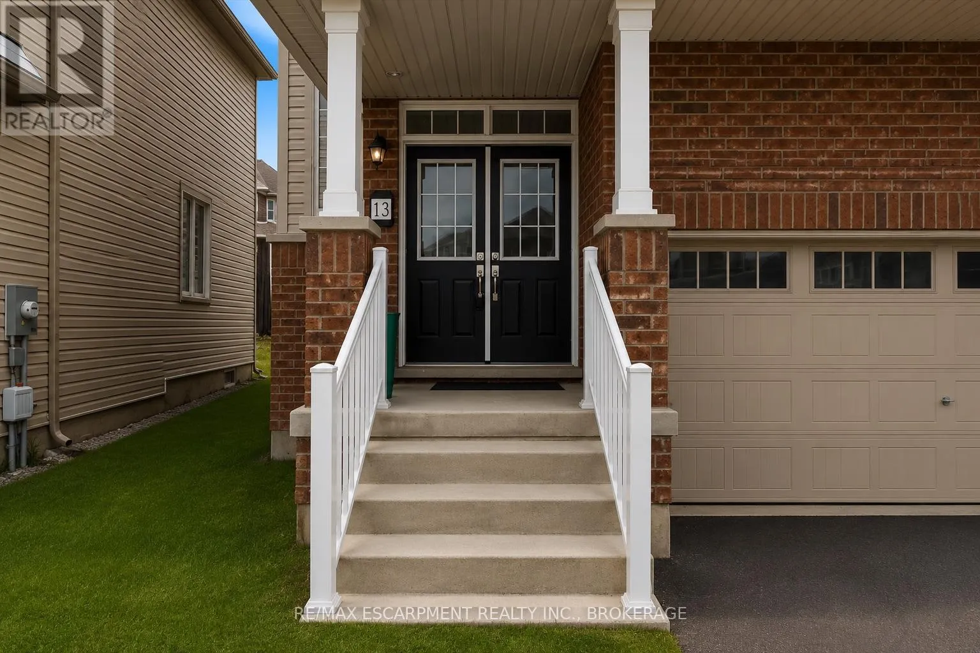
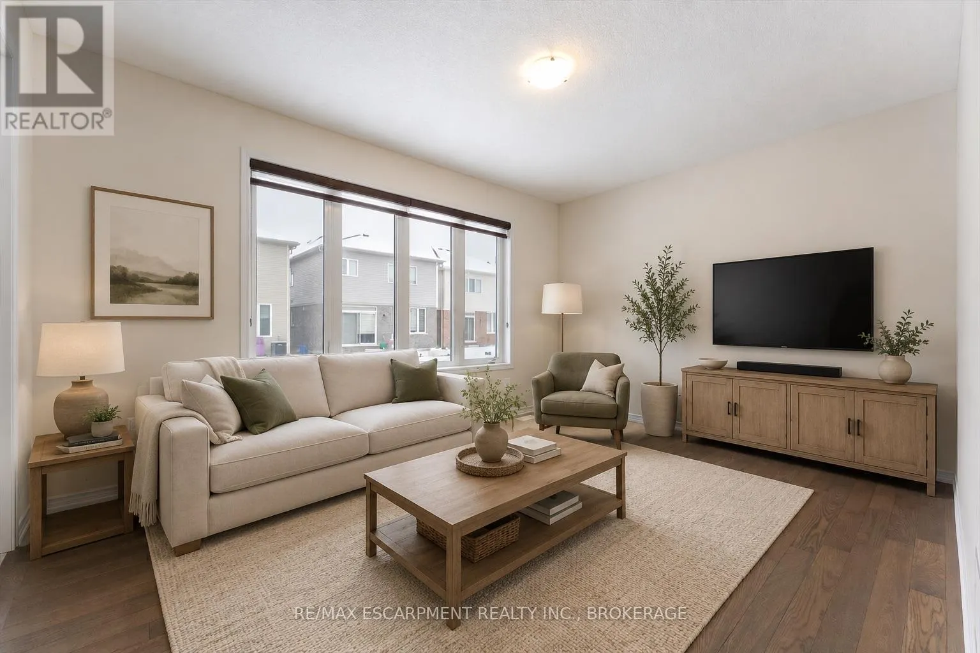
Welcome to this stunning 4-bedroom detached home located in a sought-after newer neighborhood. Boasting over 2,000 square feet of living space, this property is designed to impress with its spacious layout and modern features. The master suite is a true retreat, offering a luxurious ensuite complete with a relaxing jacuzzi tub and a large walk-in closet. The bright, open-concept eat-in kitchen is perfect for both entertaining and everyday cooking, flowing seamlessly into the living room that is filled with natural light. With 2.5 bathrooms and generously sized bedrooms, there is plenty of space for the whole family. The home also includes a double car garage, providing ample parking and storage, as well as a full, unfinished basement. Situated in a quiet, family-friendly area with easy access to the 406, school transit, and parks, this home is the perfect combination of comfort and convenience. Don't miss the opportunity to make this beautiful property your next home! (id:10452)

Property Details

Full Property Details

Interior

Bedrooms
4
Washrooms
2.5
Square Footage
2000 - 2500 sqft
Basement
Unfinished, Full (Unfinished)
Heating Source
Natural gas
Heating Type
Forced air
Air Conditioning
Central air conditioning
Kitchens
1
Full Bathrooms
3
Half Bathrooms
1

Exterior

Acreage
36.2 x 93.7 FT|under 1/2 acre
Parking Spaces
4
Garage Spaces Y/N
Yes
Zoning Description
R3-11
Land Amenities
Public Transit, Schools, Park

Building Description

Home Type
House
Subtype
House
Exterior
Brick, Vinyl siding
Sewers
Sanitary sewer
Water Supply
Municipal water

Community

Community
Hurricane/Merrittville
Area Code
Thorold (Hurricane/Merrittville)

Room Types

Room Dimensions Area Description
Bathroom 1 m x 1.5 m 16.15 sqft -
Bathroom 1.2 m x 2.2 m 28.42 sqft -
Bathroom 2 m x 2.5 m 53.82 sqft -
Bedroom 3.91 m x 3.3 m 138.89 sqft -
Bedroom 4.22 m x 4.27 m 193.96 sqft -
Bedroom 4.57 m x 3 m 147.57 sqft -
Kitchen 7.77 m x 3.3 m 276 sqft -
Laundry room 3.04 m x 1.22 m 39.92 sqft -
Living room 5.84 m x 4.01 m 252.07 sqft -
Primary Bedroom 6.55 m x 3.66 m 258.04 sqft -
HAUS REAL ESTATE
HAUS REAL ESTATE
REAL BROKER ONTARIO LTD.
Listed by Kayla Smith
1 days on site
Listing Broker
RE/MAX ESCARPMENT REALTY INC., BROKERAGE
Courtesy
RE/MAX ESCARPMENT REALTY INC., BROKERAGE

Similar homes for sale in Thorold

Copyright 2026 All rights reserved. PropTx MLS® assumes no responsibility for the accuracy of any information shown. The information provided herein must only be used by consumers that have a bona fide interest in the purchase, sale or lease of real estate and may not be used for any commercial purpose or any other purpose.
Copyright 2026 All rights reserved. Canadian Real Estate Association assumes no responsibility for the accuracy of any information shown. The information provided herein must only be used by consumers that have a bona fide interest in the purchase, sale or lease of real estate and may not be used for any commercial purpose or any other purpose. The trademark DDF® is owned by The Canadian Real Estate Association (CREA) and identifies CREA’s Data Distribution Facility (DDF®). The trademarks REALTOR®, REALTORS®, and the REALTOR® logo are controlled by The Canadian Real Estate Association (CREA) and identify real estate professionals who are members of CREA. The trademarks MLS®, Multiple Listing Service®, and the associated logos are owned by CREA and identify the quality of services provided by real estate professionals who are members of CREA
Powered by AgentLocator