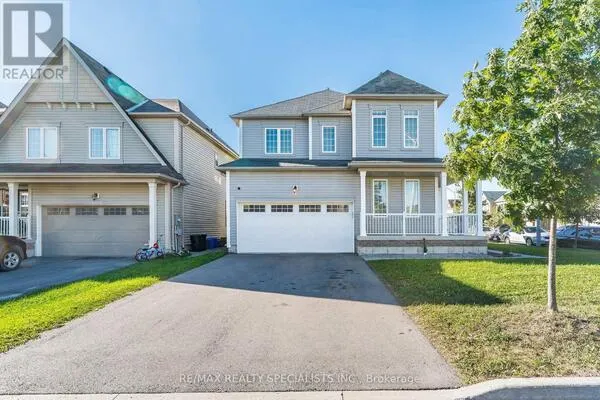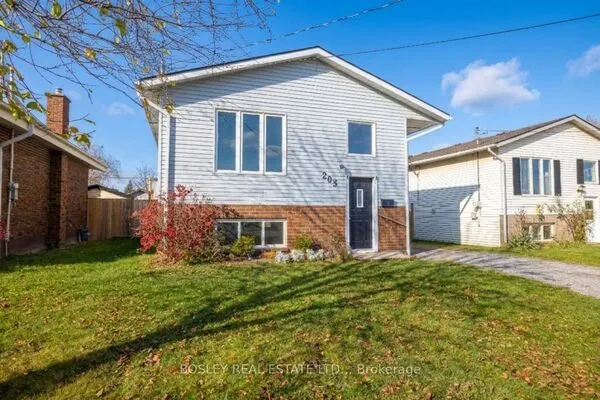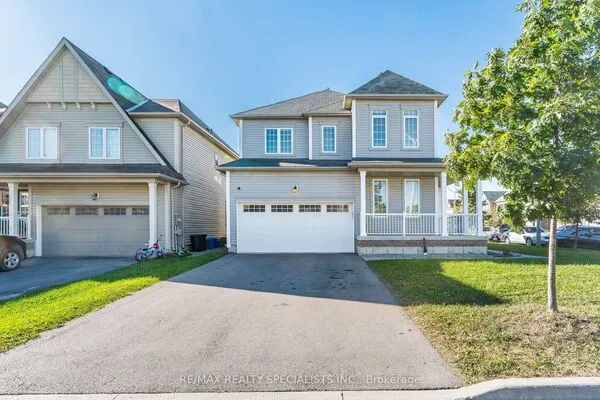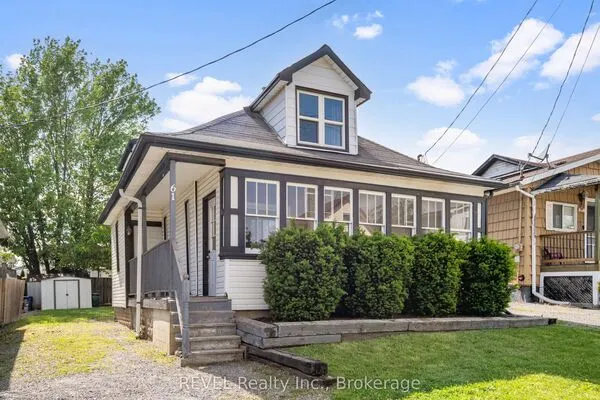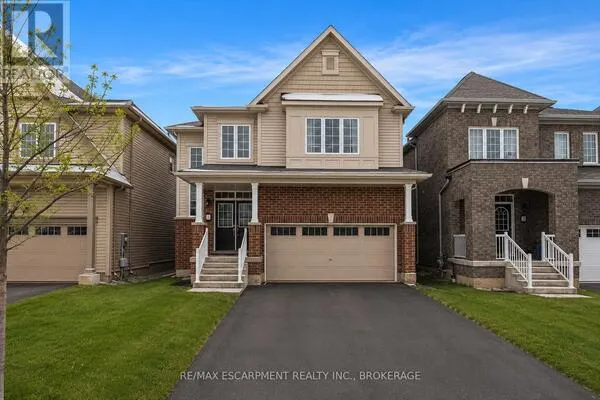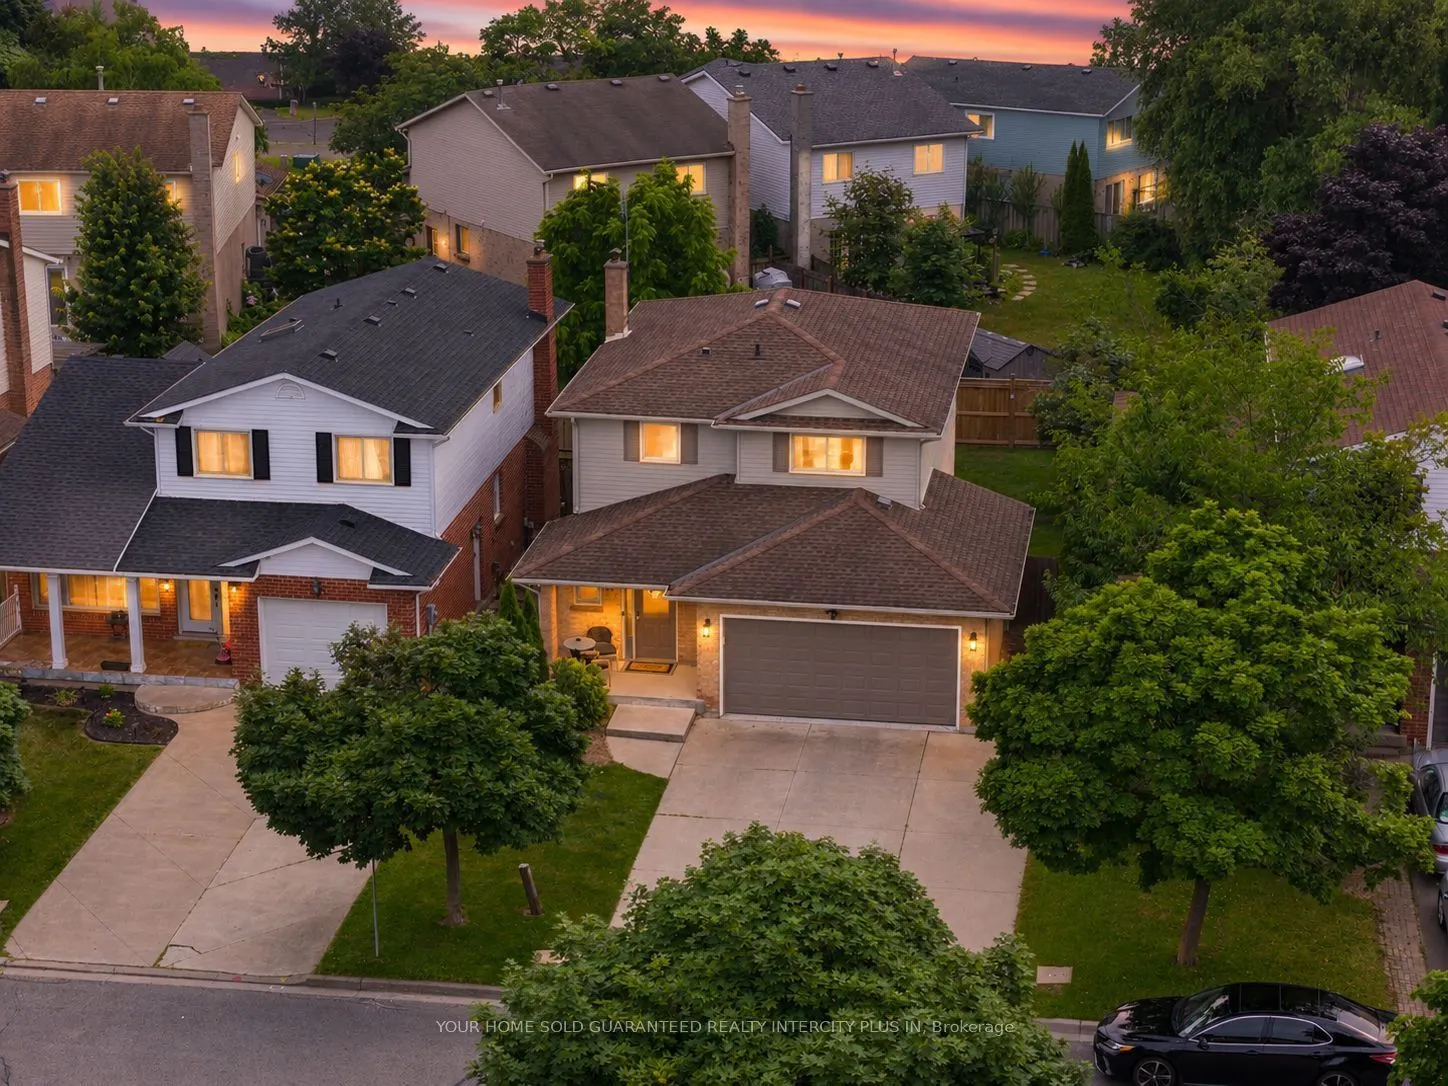
13 Capri Street, Thorold
1 / 26
For Sale
$679,900
3 bd · 3 ba · 1,500–2,000 sq ft

13 Capri Street, Thorold L2V 4W7

MLS®# X14168292

Est. mortgage
$2,579/mo
Property taxes $4,968.71/yr

About This Home

Property Type
House, Detached, 2-Storey
Parking
Attached 2 garage, 4 parking
MLS #
X14168292
Size
1500-2000 sqft
Basement
Full,Finished
Listed on
2026-11-10
Lot size
40 x 100.0
Tax
$4,968.71 /yr
Days on Market
1
Welcome to 13 Capri Street, a traditional two-storey home in Thorold's Confederation Heights where the big-ticket updates are already done: an updated kitchen (2023), a renovated basement(2024), and a renovated second-floor bathroom (2020). It has three bedrooms, warm tones throughout, and a layout that suits a quiet weeknight as well as a full house on the weekend. The main floor is open and bright, with the kitchen at its heart. Modern appliances and stylish finishes flow straight into the dining and living rooms, so whoever's cooking stays part of the conversation. Upstairs, three bedrooms share the renovated bathroom. Downstairs, the newly finished basement is made for downtime. Custom built-ins anchor the space, and there's plenty of room for movie nights, a games room, or the best seat in the house on game day. Out back, the fully fenced yard is ready for kids and pets, and the covered patio is the standout. Use it for morning coffee, long summer dinners, or listening to the rain on a fall evening without heading indoors. With parking for six, there's room for the whole family, guests, and the toys. Move-in ready in an established family neighbourhood. Book your private showing today.

Property Details

Full Property Details

Interior

Bedrooms
3
Total Bedrooms
3
Washrooms
3
Square Footage
1500-2000 sqft
Basement
Full,Finished
Heating Source
Gas
Heating Fuel
Forced Air
Air Conditioning
Central Air
Family Room
No
Kitchens
1
Total Kitchens
1
Fireplace Features
No

Exterior

Depth
100.0
Front
40.0
Driveway
Private Double
Lot Size
40 x 100.0 ft
Pool
None
Parking Spaces
4
Total Parking Spaces
6.00
Parking Description
Attached
Garage Spaces
2

Building Description

Style
2-Storey
Home Type
House
Subtype
Detached
Property Orientation
West
Exterior Finish
Brick,Vinyl Siding
Sewers
Sewer
Water Supply
Municipal
Possession Date
No Data

Community

Community
Confederation Heights

Taxes & Fees

Taxes
$4,968.71 /yr
Tax Year
2026
Occupancy
Owner

Other

Virtual Tour Link

Room Types

Room Dimensions Area Description
Bathroom 3.94 x 6.89 27.15 sqft 2 Pc Bath
Bathroom 8.2 x 11.15 91.43 sqft 4 Pc Bath
Bathroom 8.2 x 9.84 80.69 sqft -
Bedroom 15.26 x 11.81 180.22 sqft -
Bedroom 2 12.3 x 11.48 141.2 sqft -
Bedroom 3 11.48 x 9.84 112.96 sqft -
Dining Room 11.48 x 10.33 118.59 sqft -
Kitchen 14.5 x 10.99 159.35 sqft -
Laundry 7.87 x 11.48 90.35 sqft -
Living Room 20.34 x 11.48 233.5 sqft -
Recreation 13.12 x 15.75 206.64 sqft -
HAUS REAL ESTATE
HAUS REAL ESTATE
REAL BROKER ONTARIO LTD.
Listed by ROBERT KASOWSKI, Salesperson
0 days on site
Listing Broker
YOUR HOME SOLD GUARANTEED REALTY INTERCITY PLUS IN
Courtesy
YOUR HOME SOLD GUARANTEED REALTY INTERCITY PLUS IN
Listed Date
11/10/2026

Courtesy of PropTx MLS® / YOUR HOME SOLD GUARANTEED REALTY INTERCITY PLUS IN

Similar homes for sale in Thorold

Copyright 2026 All rights reserved. PropTx MLS® assumes no responsibility for the accuracy of any information shown. The information provided herein must only be used by consumers that have a bona fide interest in the purchase, sale or lease of real estate and may not be used for any commercial purpose or any other purpose.
Copyright 2026 All rights reserved. Canadian Real Estate Association assumes no responsibility for the accuracy of any information shown. The information provided herein must only be used by consumers that have a bona fide interest in the purchase, sale or lease of real estate and may not be used for any commercial purpose or any other purpose. The trademark DDF® is owned by The Canadian Real Estate Association (CREA) and identifies CREA’s Data Distribution Facility (DDF®). The trademarks REALTOR®, REALTORS®, and the REALTOR® logo are controlled by The Canadian Real Estate Association (CREA) and identify real estate professionals who are members of CREA. The trademarks MLS®, Multiple Listing Service®, and the associated logos are owned by CREA and identify the quality of services provided by real estate professionals who are members of CREA
Powered by AgentLocator