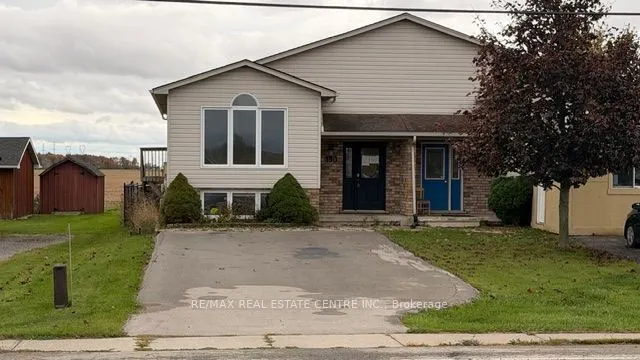
190 King Street E, Haldimand
1 / 17
For Sale
$462,900
2+1 bd · 1 ba · 700–1,100 sq ft

190 King Street E, Haldimand N0A 1H0

MLS®# X14193514

Est. mortgage
$1,756/mo
Property taxes $2,787/yr

About This Home

Property Type
House, Semi-Detached, Bungalow-Raised
Parking
None 0 garage, 2 parking
MLS #
X14193514
Size
700-1100 sqft
Basement
Finished
Listed on
2026-11-18
Lot size
34 x 160.0
Tax
$2,787 /yr
Days on Market
2
Approximate Age
16-30
Welcome to 190 King St E in the heart of Hagersville! This charming, well-maintained 1999-built raised bungalow offers nearly 1,500 sq ft of finished living space (979 sq ft above grade plus 508 sq ft in the finished basement) and backs directly onto peaceful, open farmland-giving you rare privacy with no rear neighbours!Step inside to a bright, open-concept living and dining room combo filled with natural light from large above-grade windows. Sliding patio doors off the dining area invite you to step outside and enjoy serene country views. The main floor features two comfortable bedrooms and a clean 4-piece bathroom, offering ideal one-floor living convenience.The lower level expands your living space with a spacious finished rec room, a third bedroom-perfect for guests, teens, or a home office-and an abundance of dedicated storage space.Outside, the deep 33' x 160' fully fenced backyard is a standout feature, providing plenty of room for kids, pets, gardening, or summer entertaining while overlooking tranquil agricultural fields.Situated in a welcoming Haldimand County community, you are just minutes from Hagersville's downtown shops, restaurants, grocery stores, West Haldimand General Hospital, local schools, Grant Kett Park, the Hagersville Library & Active Living Centre, and the popular weekly Hagersville Farmers' Market. Commuters will love the easy access to Highway 6, putting Caledonia, Simcoe, Port Dover's Lake Erie beaches, and Hamilton/GTA amenities within an easy drive. Whether you are a first-time buyer, downsizer, or investor, this move-in-ready gem blends small-town charm with country serenity!

Property Details

Full Property Details

Interior

Bedrooms
2
Bedrooms Plus
1
Total Bedrooms
3
Washrooms
1
Square Footage
700-1100 sqft
Basement
Finished
Heating Source
Gas
Heating Fuel
Forced Air
Air Conditioning
Central Air
Family Room
No
Kitchens
1
Total Kitchens
1
Fireplace Features
No

Exterior

Depth
160.0
Front
33.64
Lot Size
34 x 160.0 ft
Pool
None
Parking Spaces
2
Total Parking Spaces
2.00
Parking Description
None
Garage Spaces
0

Building Description

Style
Bungalow-Raised
Home Type
House
Subtype
Semi-Detached
Year Built
16-30
Property Orientation
South
Exterior Finish
Brick Front,Vinyl Siding
Sewers
Sewer
Water Supply
Municipal
Possession Date
No Data

Community

Community
Haldimand

Taxes & Fees

Taxes
$2,787 /yr
Tax Year
2025
Occupancy
Vacant

Room Types

Room Dimensions Area Description
Bedroom 11.71 x 8.6 100.71 sqft -
Bedroom 2 14.4 x 9.74 140.26 sqft -
Dining Room 11.81 x 10.27 121.29 sqft -
Foyer 10.79 x 7.02 75.75 sqft -
Furnace Room 9.81 x 8.79 86.23 sqft -
Kitchen 9.45 x 8.14 76.92 sqft -
Laundry 16.54 x 9.06 149.85 sqft -
Living Room 14.47 x 13.19 190.86 sqft -
Other 10.1 x 9.09 91.81 sqft -
Primary Bedroom 17.49 x 11.84 207.08 sqft -
Recreation 22.83 x 11.48 262.09 sqft -
HAUS REAL ESTATE
HAUS REAL ESTATE
REAL BROKER ONTARIO LTD.
Listed by Don Nicolson, Broker
2 days on site
Listing Broker
RE/MAX REAL ESTATE CENTRE INC.
Courtesy
RE/MAX REAL ESTATE CENTRE INC.
Listed Date
11/18/2026

Courtesy of PropTx MLS® / RE/MAX REAL ESTATE CENTRE INC.
Similar homes for sale in Haldimand

Copyright 2026 All rights reserved. PropTx MLS® assumes no responsibility for the accuracy of any information shown. The information provided herein must only be used by consumers that have a bona fide interest in the purchase, sale or lease of real estate and may not be used for any commercial purpose or any other purpose.
Copyright 2026 All rights reserved. Canadian Real Estate Association assumes no responsibility for the accuracy of any information shown. The information provided herein must only be used by consumers that have a bona fide interest in the purchase, sale or lease of real estate and may not be used for any commercial purpose or any other purpose. The trademark DDF® is owned by The Canadian Real Estate Association (CREA) and identifies CREA’s Data Distribution Facility (DDF®). The trademarks REALTOR®, REALTORS®, and the REALTOR® logo are controlled by The Canadian Real Estate Association (CREA) and identify real estate professionals who are members of CREA. The trademarks MLS®, Multiple Listing Service®, and the associated logos are owned by CREA and identify the quality of services provided by real estate professionals who are members of CREA
Powered by AgentLocator