510 1st Line, Haldimand
1 / 48
For Sale
$1,095,000
3+1 bd · 3 ba · 2,000–2,500 sq ft

510 1st Line, Haldimand N0A 1H0

MLS®# X14197836

Est. mortgage
$4,154/mo
Property taxes $7,752/yr

About This Home

Property Type
House, Farm, 2-Storey
Parking
0 garage, 10 parking
MLS #
X14197836
Size
2000-2500 sqft
Basement
Unfinished
Listed on
2026-11-20
Lot size
200 x 300.0
Tax
$7,752 /yr
Days on Market
0
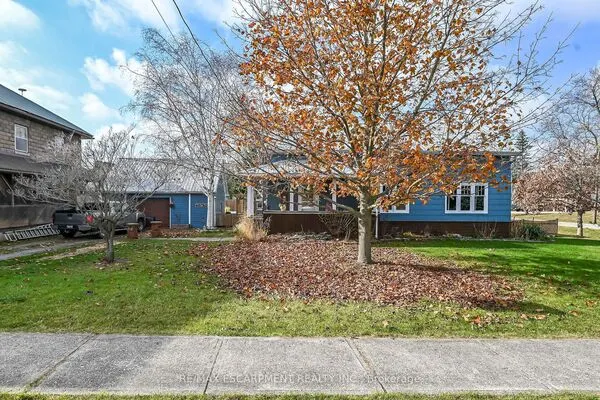
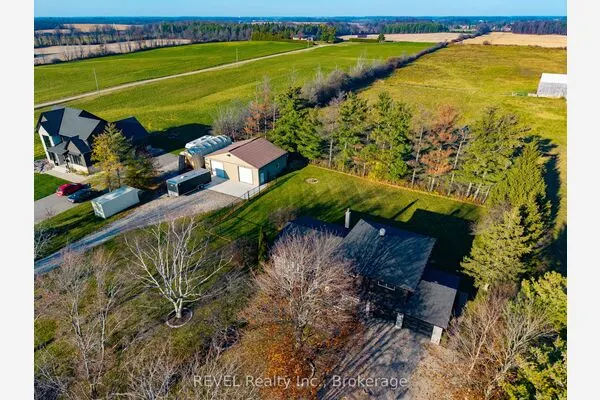
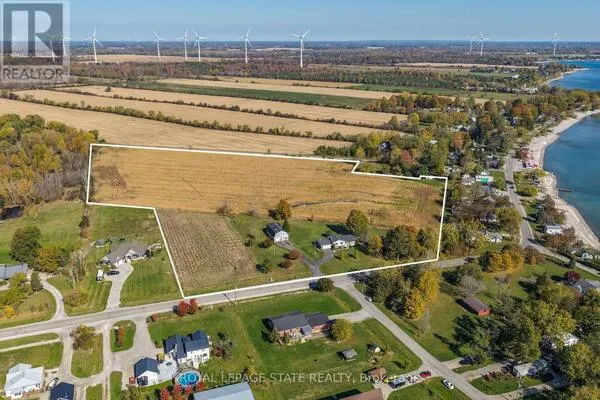
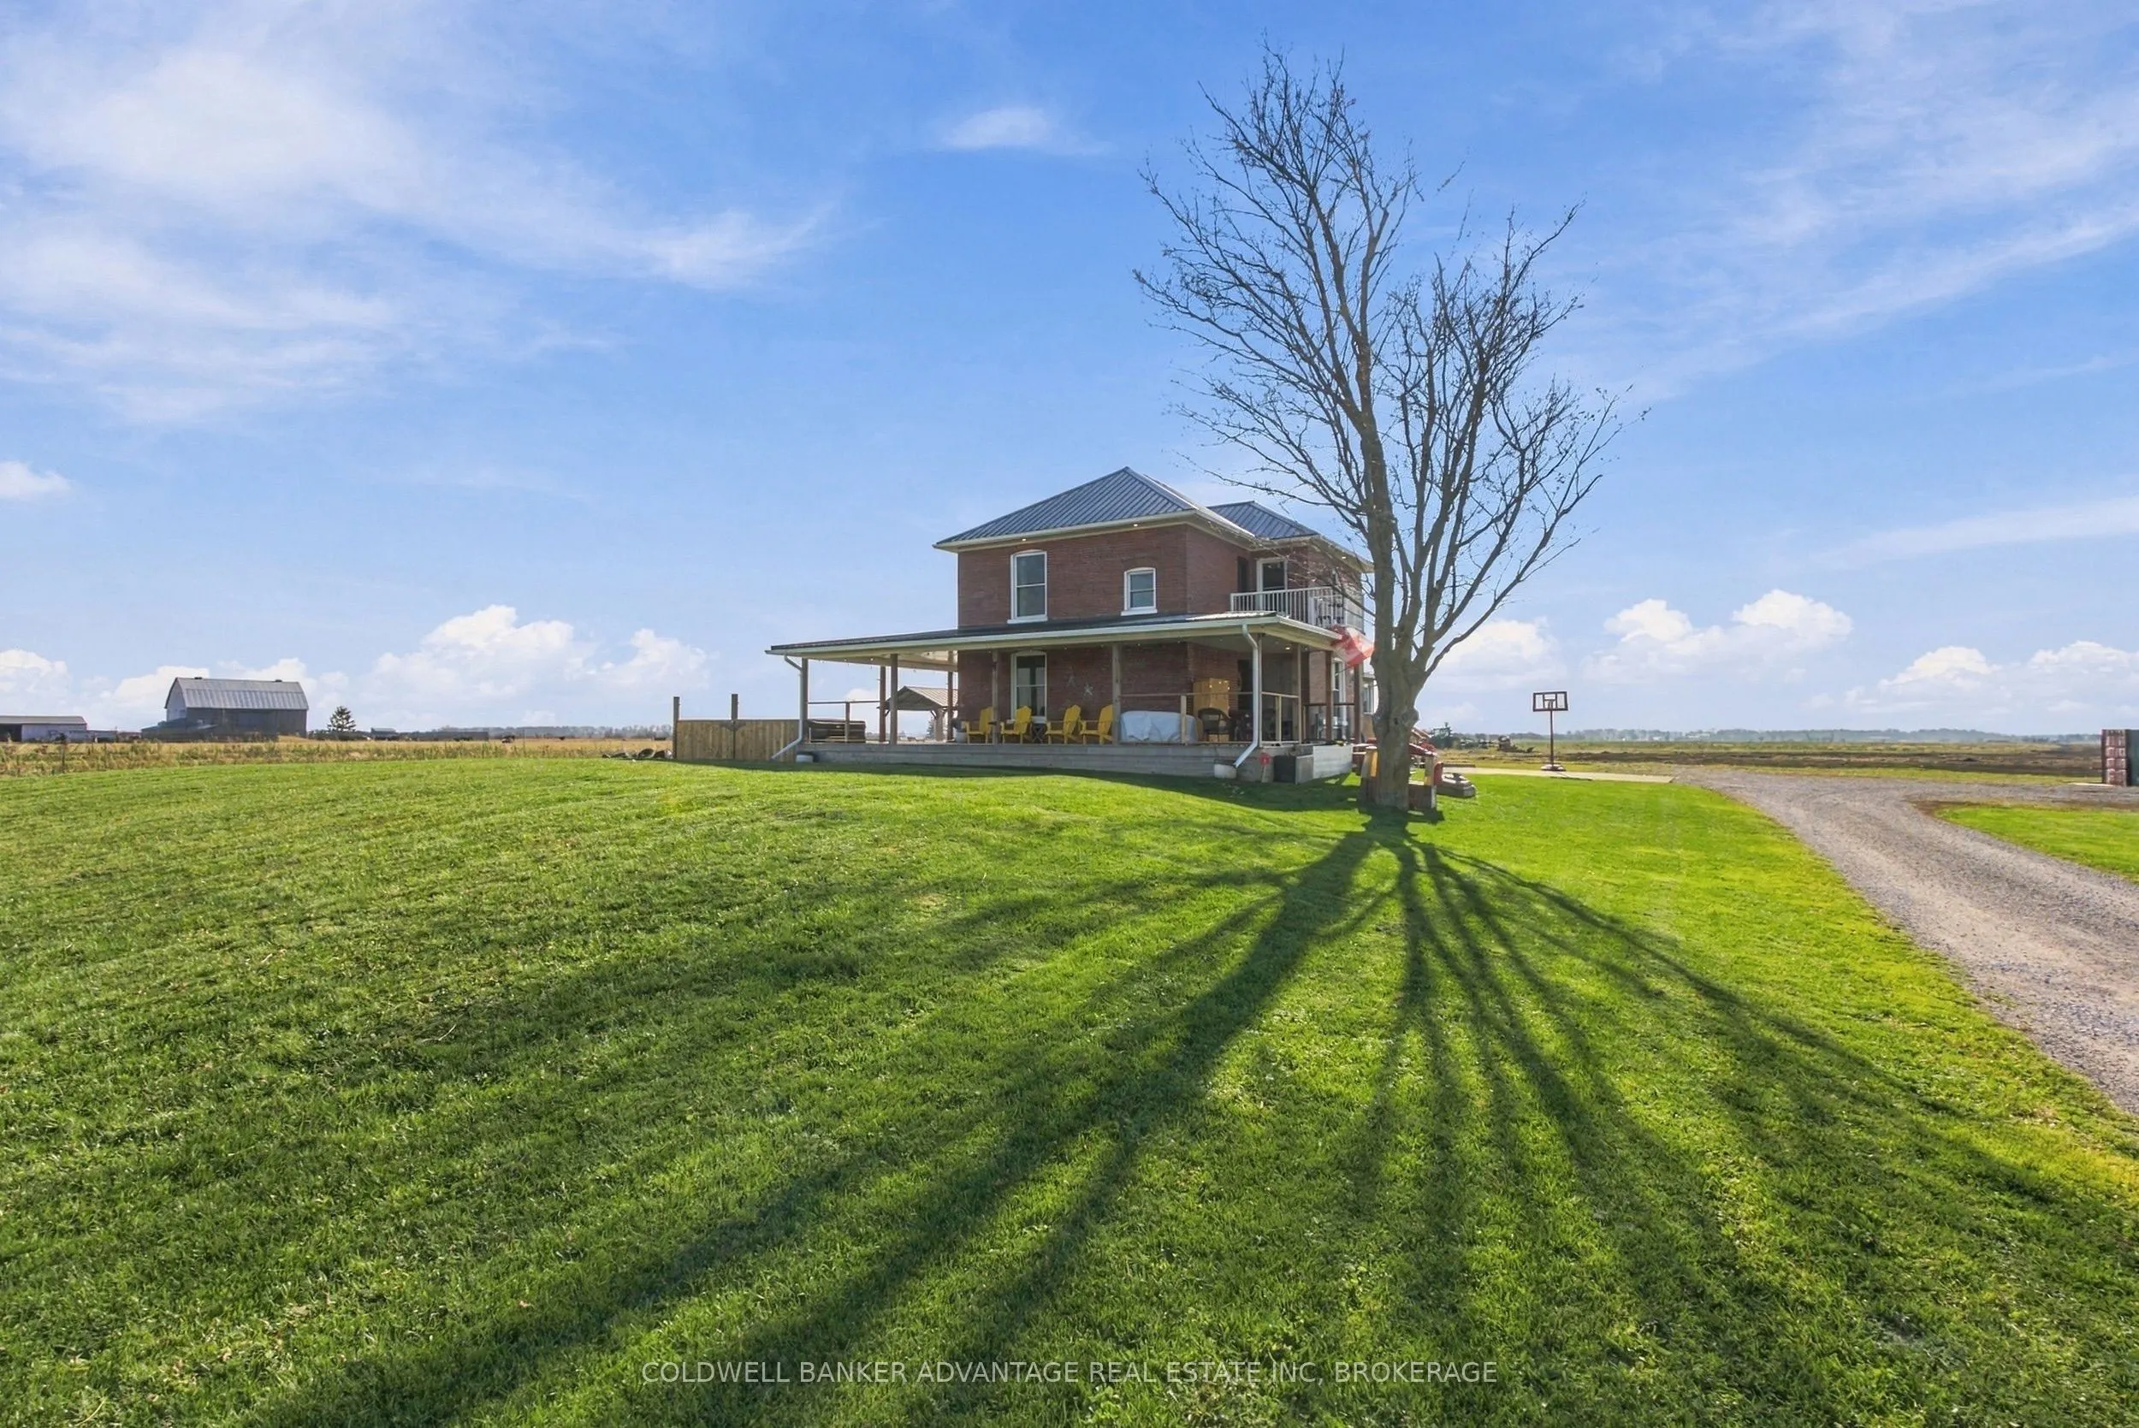
Some homes just make you want to slow down, stay awhile, and enjoy the little things. Welcome to 510 First Line, where life moves at a different pace. Set back from the road on 1.37 acres of beautiful Hagersville countryside, this charming brick farmhouse is surrounded by open fields, endless skies, and a few friendly cows across the street who might just become your favourite neighbours. Picture slow mornings with coffee on the wraparound porch, Sunday dinners around the kitchen island, and evenings that end with one more story by the fire. Inside, about 2,400 sq. ft. of beautifully updated living space blends original character with modern comfort. An original wood staircase, exposed timber beam, and 9-foot ceilings add warmth, while the gorgeous kitchen features custom cabinetry, quartz countertops, stainless steel appliances, a generous island, and hidden pantry. With 4 bedrooms, 2.5 bathrooms, an office/den, main-floor laundry, mudroom, and a primary suite with walk-in closet and ensuite, there's room for everyone. Outside is where the magic happens! Your own backyard oasis features a covered wraparound porch, elevated deck, patio with covered dining and BBQ areas, fire pit, and year-round swim spa. Think summer evenings with friends and winter nights soaking beneath the stars. Behind the charm, the important updates are already taken care of: brick tuckpointing, new storm doors and screens, reverse osmosis water purification, and a newly installed high-capacity engineered septic system designed to support future building plans. An approved, transferable garage building permit adds exciting possibilities, while a 20-ft sea container offers extra storage. No big renovation plans. No waiting for someday. Just move in and enjoy the life you've been dreaming about. Because sometimes the dream is simply having more room to enjoy what matters.

Property Details

Full Property Details

Interior

Bedrooms
3
Bedrooms Plus
1
Total Bedrooms
4
Washrooms
3
Square Footage
2000-2500 sqft
Basement
Unfinished
Heating Source
Propane
Heating Fuel
Forced Air
Air Conditioning
Central Air
Family Room
Yes
Kitchens
1
Total Kitchens
1
Fireplace Features
No

Exterior

Depth
300.0
Front
200.0
Acreage
.50-1.99
Driveway
None
Lot Size
200 x 300.0 ft
Pool
Outdoor,Above Ground
Waterfront
None
Parking Spaces
10
Total Parking Spaces
10.00
Garage Spaces
0

Building Description

Style
2-Storey
Home Type
House
Subtype
Farm
Property Orientation
West
Exterior Finish
Brick
Sewers
Septic
Water Supply
Other
Possession Date
2/1/2027

Community

Community
Haldimand

Taxes & Fees

Taxes
$7,752 /yr
Tax Year
2026
Occupancy
Owner

Room Types

Room Dimensions Area Description
Bedroom 11.25 x 15.16 170.55 sqft -
Dining Room 13.42 x 14.07 188.82 sqft -
Foyer 10.6 x 7.58 80.35 sqft -
Foyer 13.91 x 14.01 194.88 sqft -
Kitchen 11.15 x 10.6 118.19 sqft -
Laundry 13.91 x 6.17 85.82 sqft -
Living Room 17.32 x 16.83 291.5 sqft -
Other 13.09 x 6.99 91.5 sqft -
Other 14.24 x 20.83 296.62 sqft -
Powder Room 5.41 x 4.99 27 sqft -
Utility Room 14.24 x 14.24 202.78 sqft -
HAUS REAL ESTATE
HAUS REAL ESTATE
REAL BROKER ONTARIO LTD.
0 days on site
Listing Broker
COLDWELL BANKER ADVANTAGE REAL ESTATE INC, BROKERAGE
Courtesy
COLDWELL BANKER ADVANTAGE REAL ESTATE INC, BROKERAGE
Listed Date
11/20/2026

Courtesy of PropTx MLS® / COLDWELL BANKER ADVANTAGE REAL ESTATE INC, BROKERAGE

Similar homes for sale in Haldimand

Copyright 2026 All rights reserved. PropTx MLS® assumes no responsibility for the accuracy of any information shown. The information provided herein must only be used by consumers that have a bona fide interest in the purchase, sale or lease of real estate and may not be used for any commercial purpose or any other purpose.
Copyright 2026 All rights reserved. Canadian Real Estate Association assumes no responsibility for the accuracy of any information shown. The information provided herein must only be used by consumers that have a bona fide interest in the purchase, sale or lease of real estate and may not be used for any commercial purpose or any other purpose. The trademark DDF® is owned by The Canadian Real Estate Association (CREA) and identifies CREA’s Data Distribution Facility (DDF®). The trademarks REALTOR®, REALTORS®, and the REALTOR® logo are controlled by The Canadian Real Estate Association (CREA) and identify real estate professionals who are members of CREA. The trademarks MLS®, Multiple Listing Service®, and the associated logos are owned by CREA and identify the quality of services provided by real estate professionals who are members of CREA
Powered by AgentLocator