2 32 Jacks Way, York
1 / 11
For Sale
$334,999
2+1 bd · 2.0 ba

2 32 Jacks Way, York C0A1P0

MLS®# 202623398

Est. mortgage
$1,271/mo

About This Home

Property Type
Townhome, Att/Row/Townhouse, 2 Level
Parking
Garage: No, 0 parking
MLS #
202623398
Basement
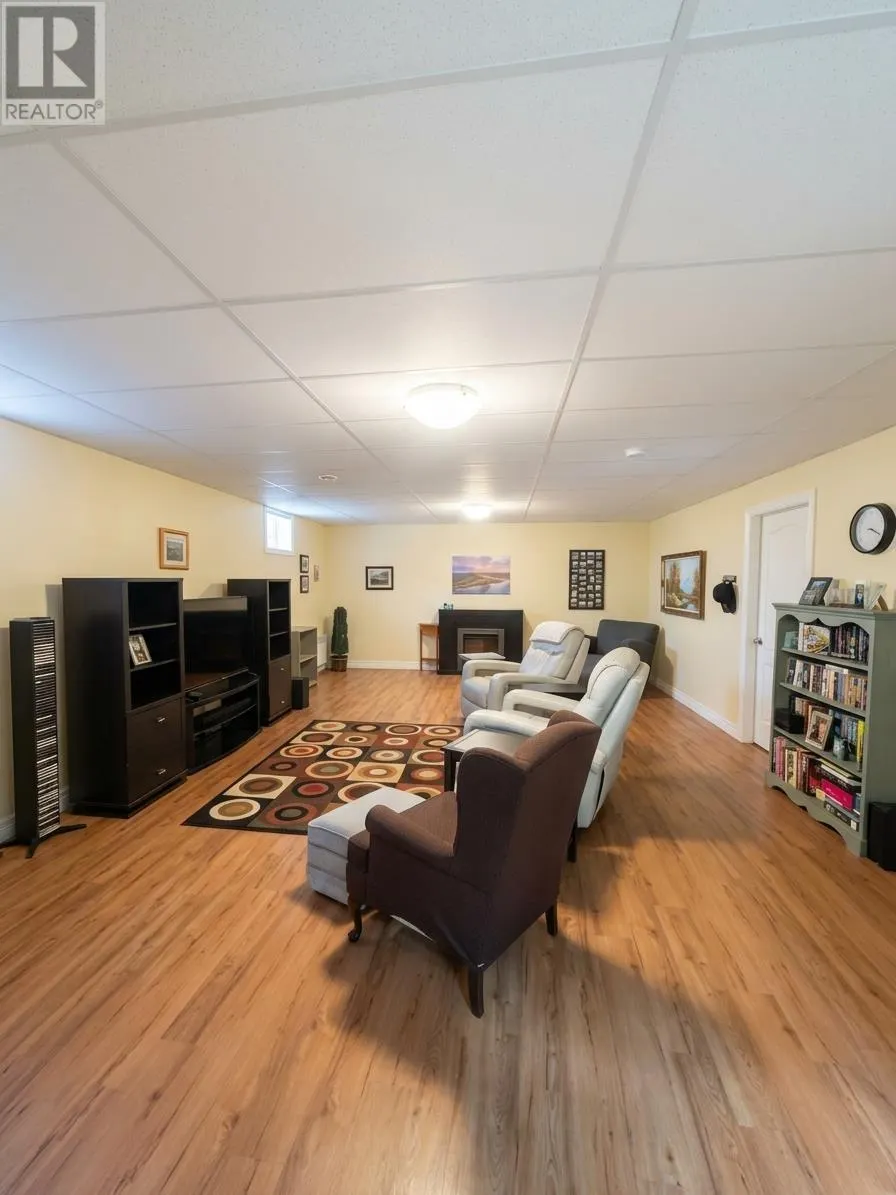
Finished, Full (Finished)
Year Built
2012
Maintenance Fee
$174
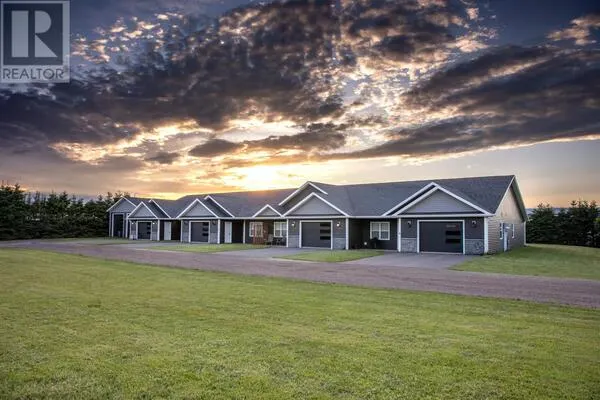
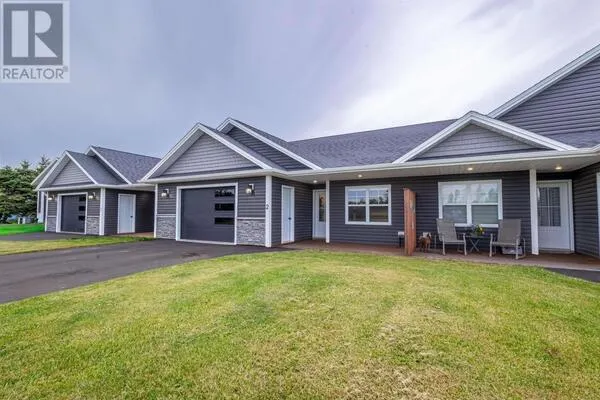
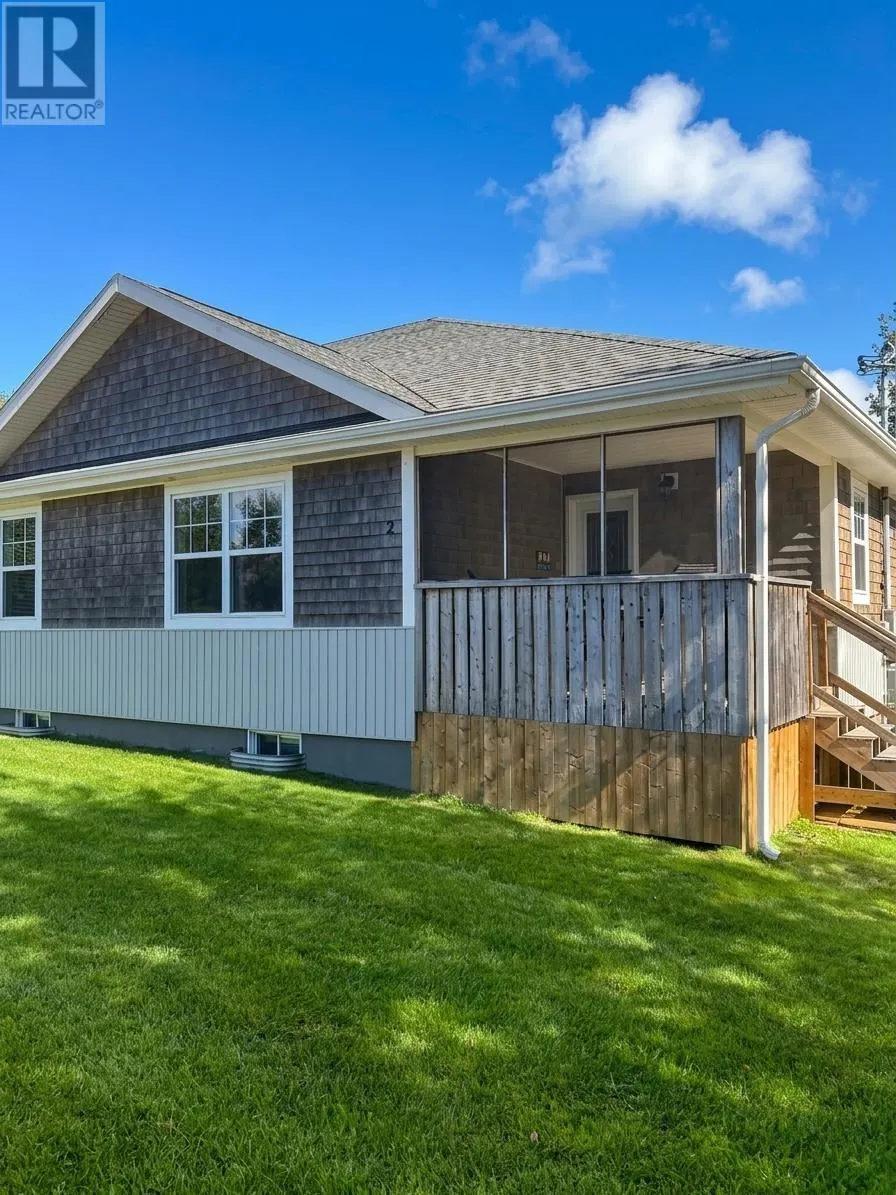
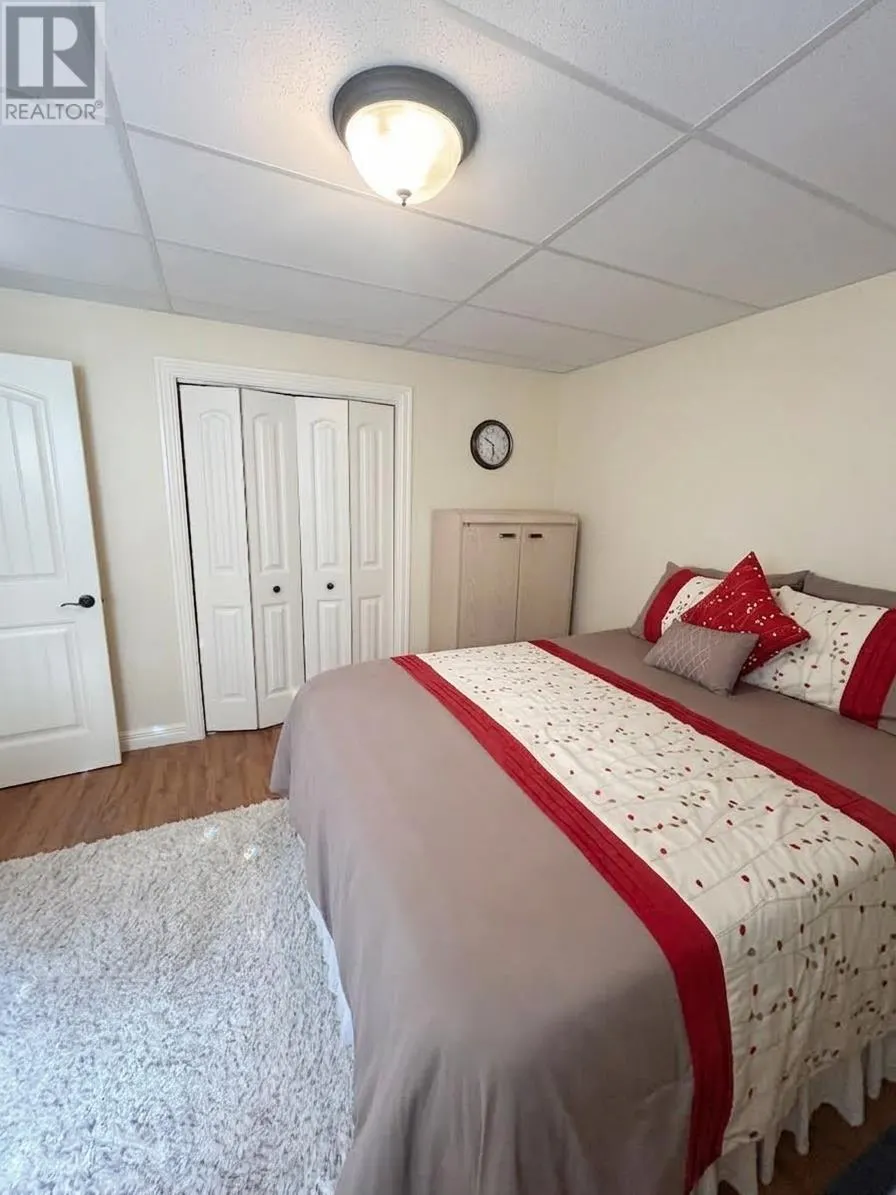
9Welcome to 32 Jacks Way, a beautifully maintained and thoughtfully updated home located in the desirable community of York, Prince Edward Island. Just minutes from the city and surrounded by some of the Island's best outdoor amenities, this property offers the perfect balance of comfort, space, and location. This spacious home features three bedrooms and two full bathrooms, making it ideal for growing families or those looking to capitalize on a strong rental opportunity in a sought-after area. Just five minutes away, you will find the stunning shorelines of Stanhope Beach, part of Prince Edward Island National Park. Known for its red sand, rolling dunes, and warm waters, it?s the perfect spot for swimming, walking, or simply enjoying PEI?s famous coastal sunsets. For golf enthusiasts, the home is located just minutes from Stanhope Golf & Country Club, one of the Island?s premier courses. (id:10452)

Property Details

Full Property Details

Interior

Bedrooms
2
Bedrooms Plus
1
Washrooms
2.0
Basement
Finished, Full (Finished)
Heating Source
Electric
Heating Type
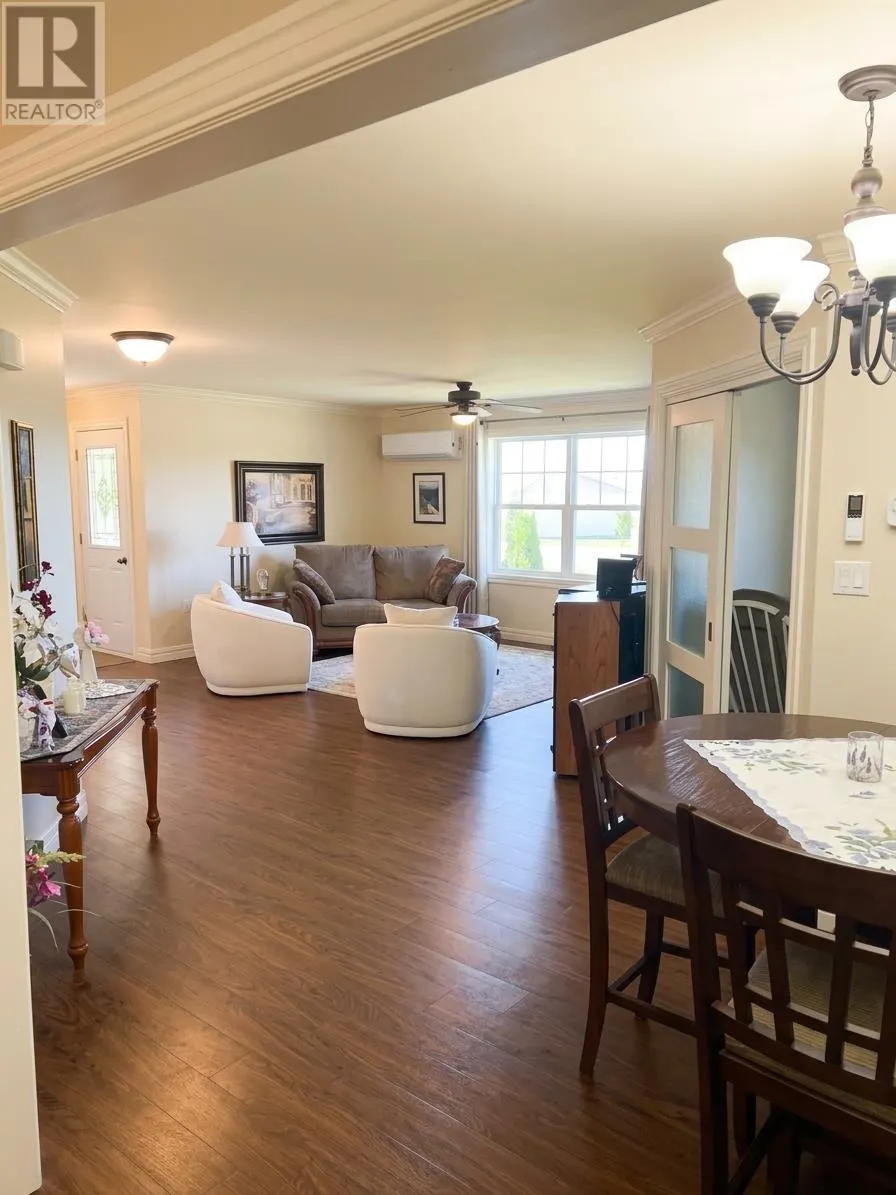
Wall Mounted Heat Pump
Kitchens
1
Full Bathrooms
2
Half Bathrooms
0
Flooring Type
Other

Exterior

Acreage
1.0200|1 - 3 acres
Parking Spaces
0
Garage Spaces Y/N
No
Land Amenities
Golf Course, Park

Building Description

Style
2 Level
Home Type
Townhome
Subtype
Att/Row/Townhouse
Year Built
2012
Exterior
Wood shingles
Sewers
Septic System
Water Supply
Drilled Well
Architectural Style
2 Level

Community

Community
York
Area Code
York
Features
School Bus

Taxes & Fees

Maintenance Fee
$174

Room Types

Room Dimensions Area Description
Bath (# pieces 1-6) 6.9 x 12 82.8 sqft -
Bath (# pieces 1-6) 9.3 x 12.2 113.46 sqft -
Bedroom 12 x 12 144 sqft -
Bedroom 13.3 x 10.1 134.33 sqft -
Family room 24 x 30 720 sqft -
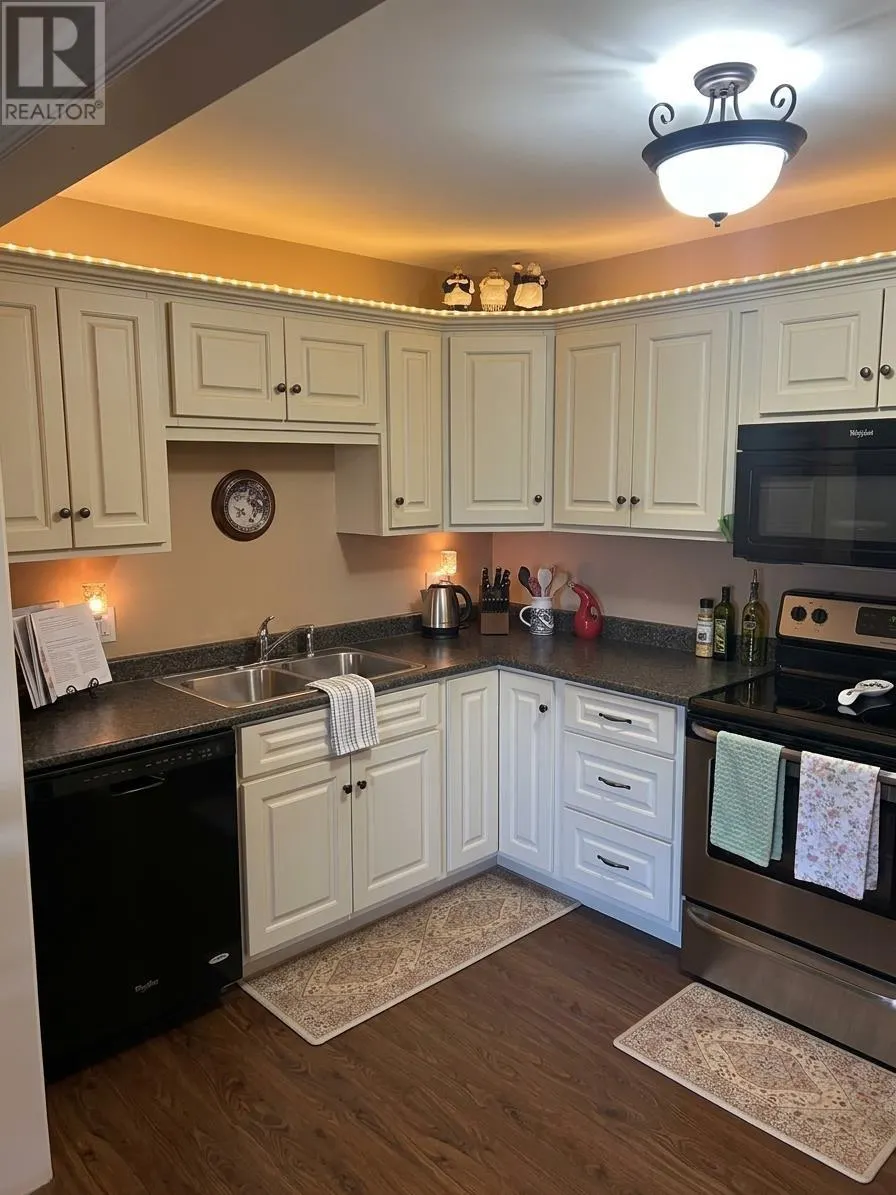
Kitchen 8 x 12 96 sqft -
Living room 21 x 29 609 sqft -
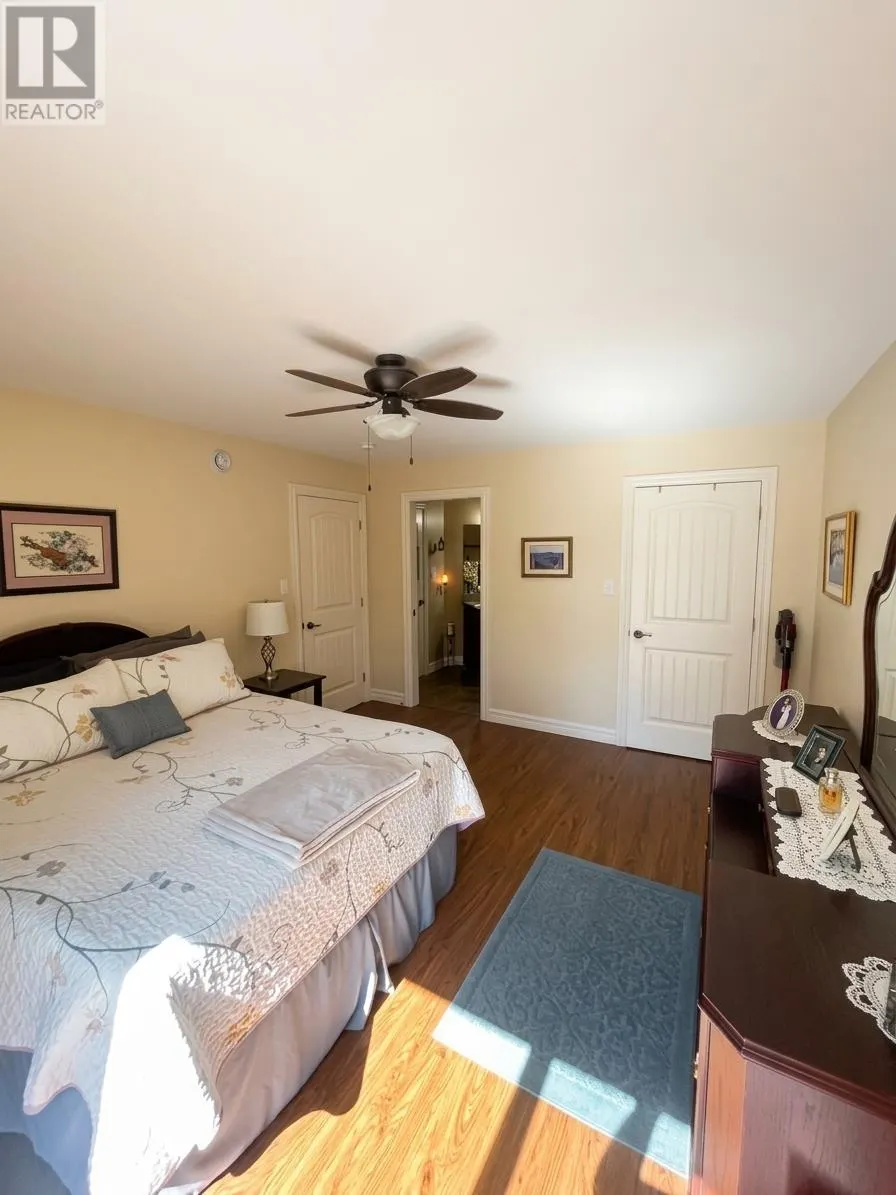
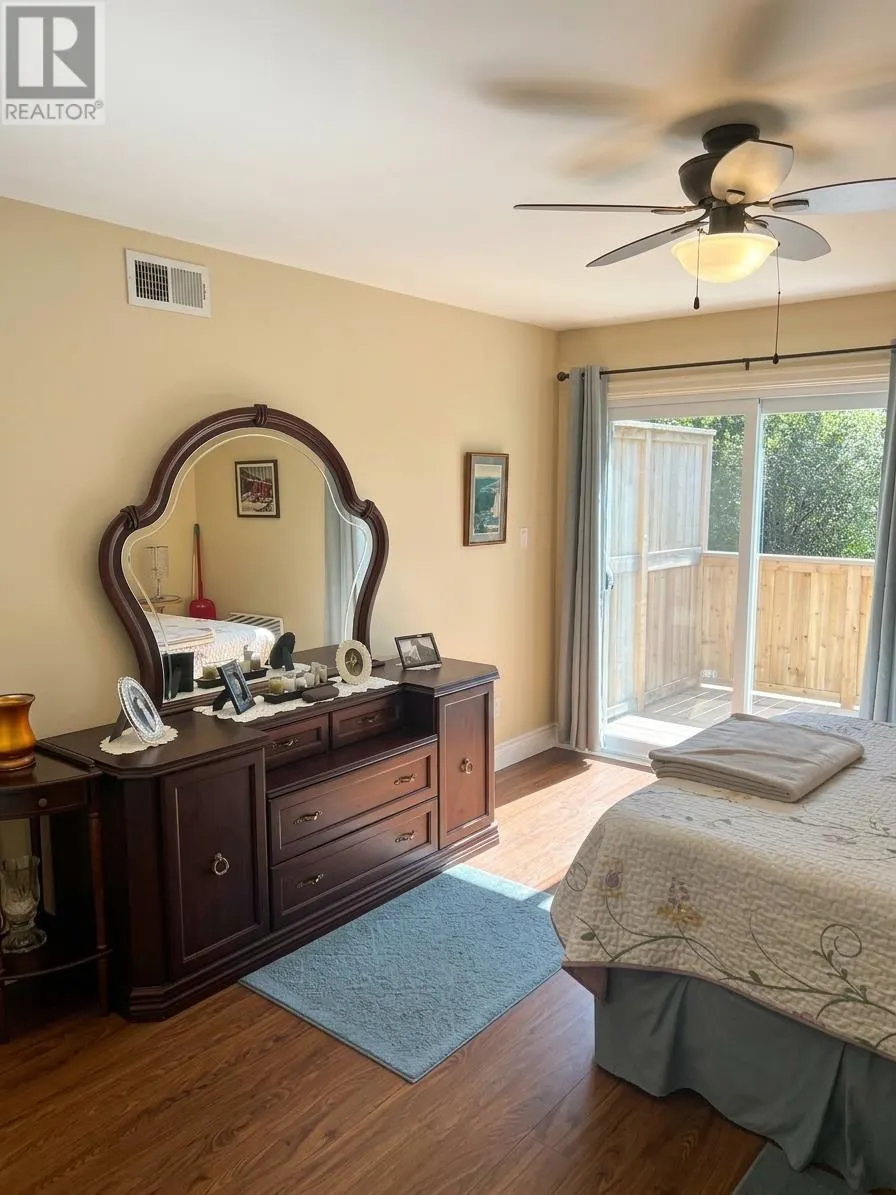
Primary Bedroom 12.2 x 14.9 181.78 sqft -
HAUS REAL ESTATE
HAUS REAL ESTATE
REAL BROKER ONTARIO LTD.
Listed by Bailey Dawson
66 days on site
Listing Broker
ROYAL LEPAGE COUNTRY ESTATES 1985 LTD
Courtesy
ROYAL LEPAGE COUNTRY ESTATES 1985 LTD

Similar homes for sale in York

Copyright 2026 All rights reserved. PropTx MLS® assumes no responsibility for the accuracy of any information shown. The information provided herein must only be used by consumers that have a bona fide interest in the purchase, sale or lease of real estate and may not be used for any commercial purpose or any other purpose.
Copyright 2026 All rights reserved. Canadian Real Estate Association assumes no responsibility for the accuracy of any information shown. The information provided herein must only be used by consumers that have a bona fide interest in the purchase, sale or lease of real estate and may not be used for any commercial purpose or any other purpose. The trademark DDF® is owned by The Canadian Real Estate Association (CREA) and identifies CREA’s Data Distribution Facility (DDF®). The trademarks REALTOR®, REALTORS®, and the REALTOR® logo are controlled by The Canadian Real Estate Association (CREA) and identify real estate professionals who are members of CREA. The trademarks MLS®, Multiple Listing Service®, and the associated logos are owned by CREA and identify the quality of services provided by real estate professionals who are members of CREA
Powered by AgentLocator