3088 HALDIMAND RD 9, York
1 / 23
For Sale
$899,000
3 bd · 2.5 ba · 2,787 sq ft

3088 HALDIMAND RD 9, York N0A1R0

MLS®# 40872234

Est. mortgage
$3,411/mo

About This Home

Property Type
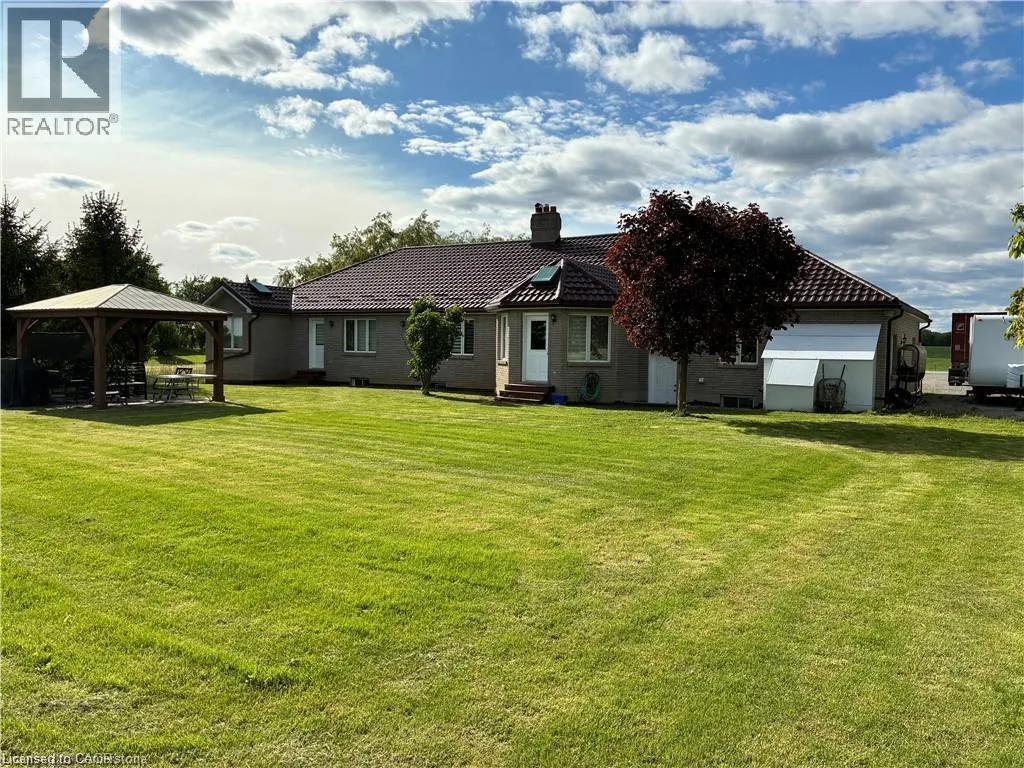
House, Bungalow
Parking
Garage: Yes, 12 parking
MLS #
40872234
Size
2787 sqft
Basement
Unfinished, Full (Unfinished)
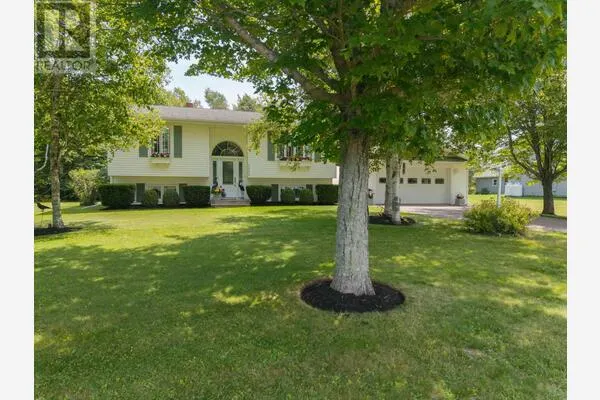
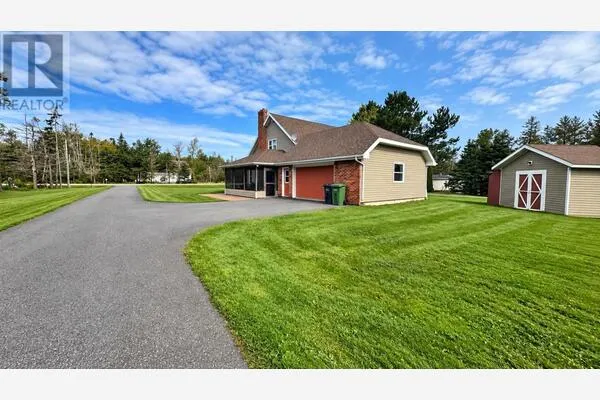
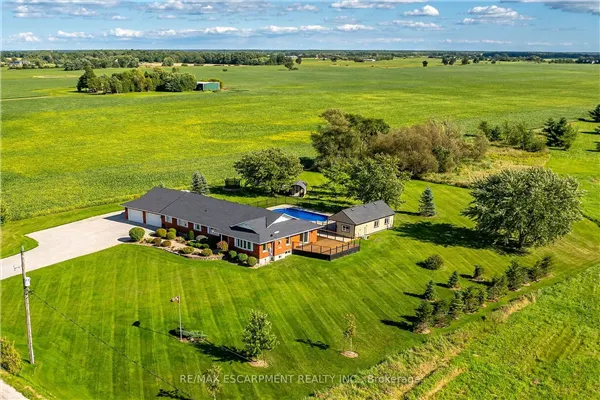
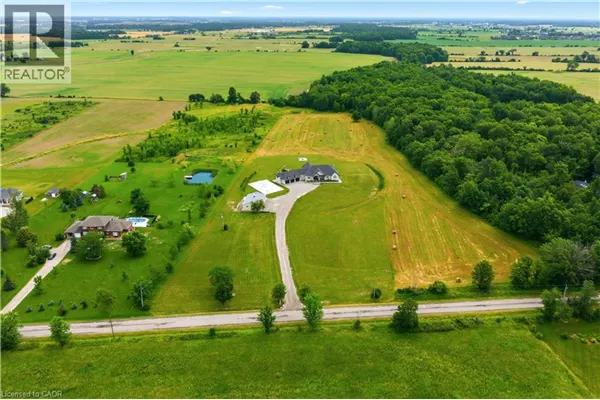
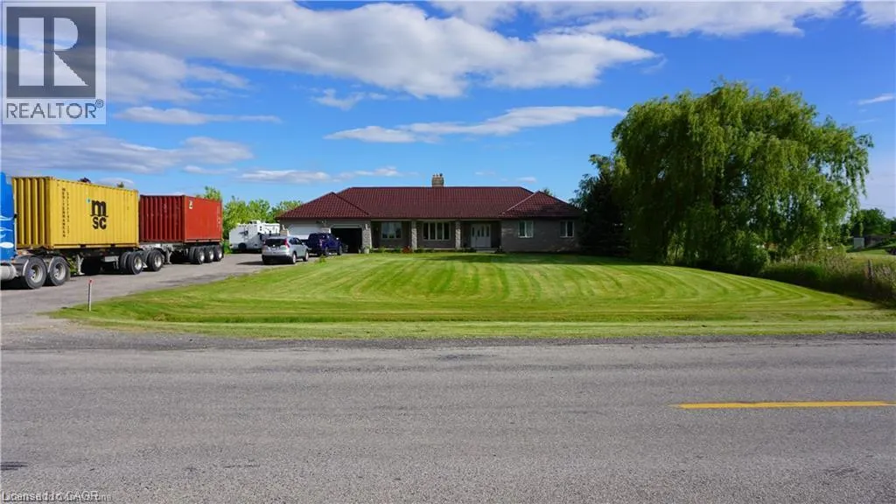
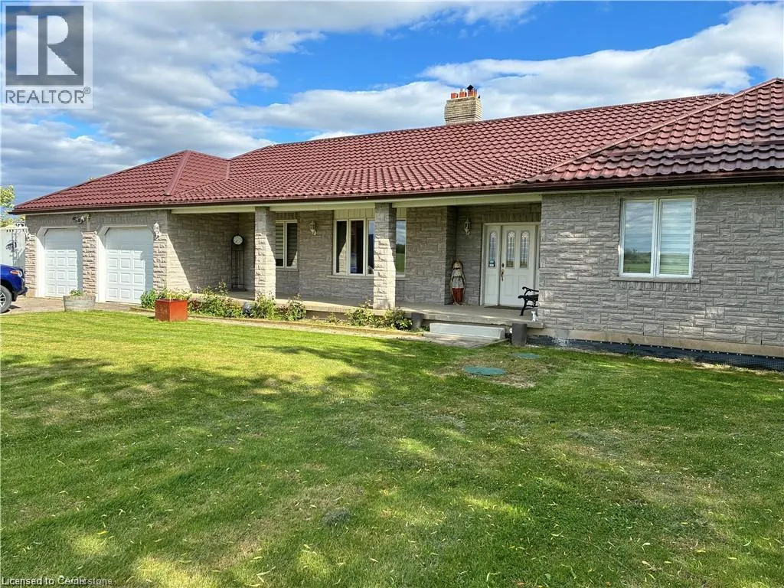
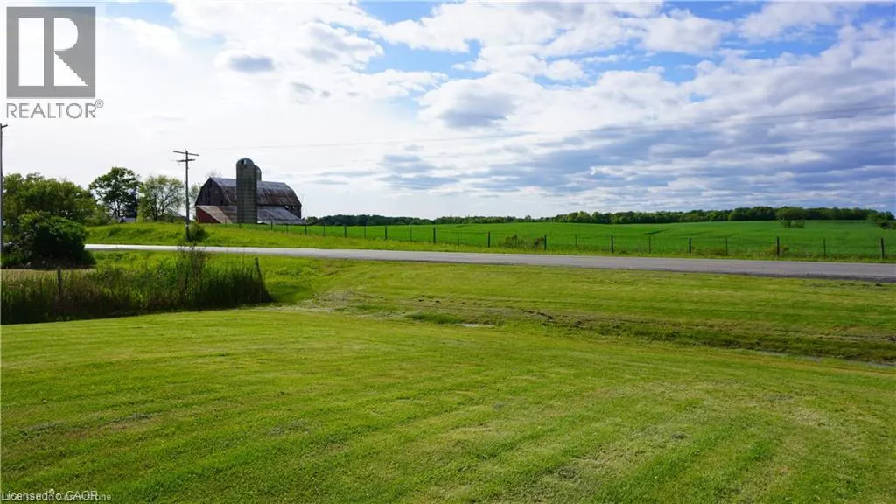
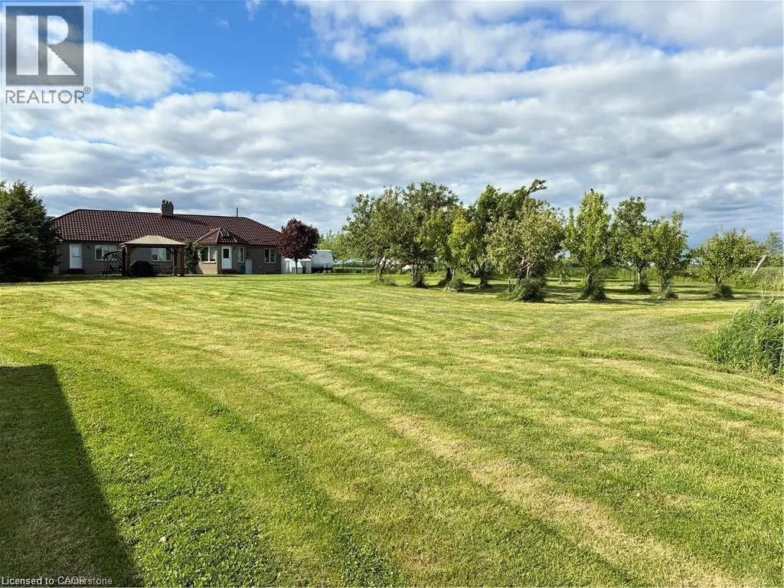
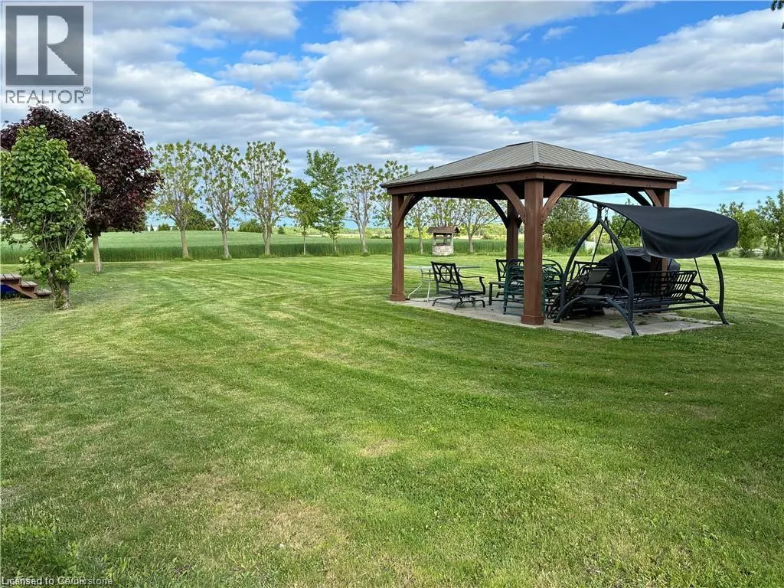
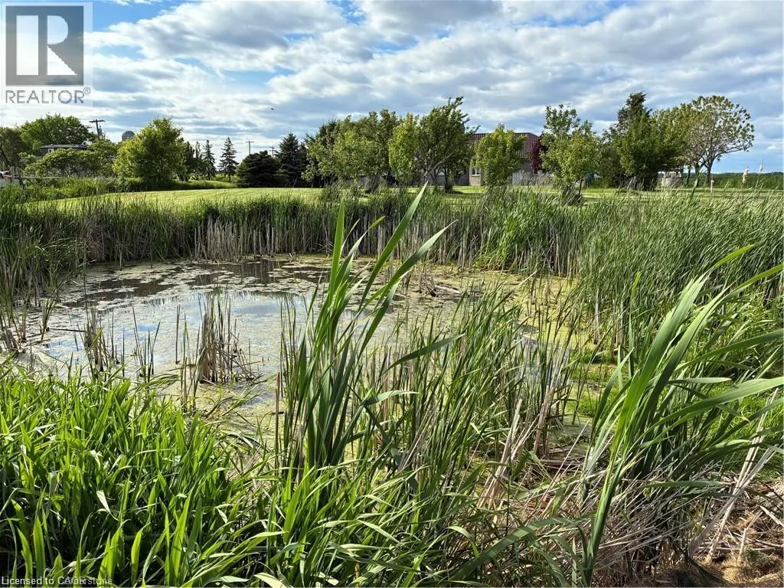
Charming Country Bungalow with Stunning Features! Welcome to this beautiful 3-bedroom country bungalow. Highlights include: Spacious primary suite with a ensuite bathroom, a walk-in closet, and private walk-out to the backyard complete with a hot tub room. A sun room ideal for morning coffee or quiet reading time. Formal dining room and a bright eat-in kitchen with plenty of space to entertain. Enjoy the outdoors on your own private pond. 10-car driveway for guests and ample parking. Durable metal roof for long-lasting protection and easy maintenance. This property is perfect for anyone seeking a serene, nature-inspired lifestyle with plenty of space for family and friends. Come discover the possibilities with this property. (id:10452)

Property Details

Full Property Details

Interior

Bedrooms
3
Bedrooms Plus
0
Washrooms
2.5
Square Footage
2787 sqft
Basement
Unfinished, Full (Unfinished)
Heating Source
Natural gas
Heating Type
Forced air
Air Conditioning
Central air conditioning
Kitchens
1
Full Bathrooms
3
Half Bathrooms
1
Fireplace Type
Other - See remarks

Exterior

Acreage
1.06 ac|1/2 - 1.99 acres
Parking Spaces
12
Garage Spaces Y/N
Yes
Zoning Description
H A2

Building Description

Style
Bungalow
Home Type
House
Subtype
House
Exterior
Brick, Stone
Sewers
Septic System
Water Supply
Drilled Well
Fire Protection
Smoke Detectors, Alarm system, Security system
Architectural Style
Bungalow

Community

Community
N/A
Area Code
York

Room Types

Room Dimensions Area Description
2pc Bathroom Measurements not available x Measurements not available 0 sqft -
3pc Ensuite bath Measurements not available x Measurements not available 0 sqft -
4pc Bathroom Measurements not available x Measurements not available 0 sqft -
Bedroom 11'0'' x 14'0'' 154 sqft -
Bedroom 14'0'' x 11'0'' 154 sqft -
Dining room 14'0'' x 10'11'' 152.83 sqft -
Family room 17'0'' x 14'0'' 238 sqft -
Kitchen/Dining room 14'0'' x 23'0'' 322 sqft -
Laundry room Measurements not available x Measurements not available 0 sqft -
Other Measurements not available x Measurements not available 0 sqft -
Primary Bedroom 18'10'' x 13'0'' 244.83 sqft -
Sitting room 16'0'' x 13'0'' 208 sqft -
HAUS REAL ESTATE
HAUS REAL ESTATE
REAL BROKER ONTARIO LTD.
Listed by Artur Palej
32 days on site
Listing Broker
Royal LePage State Realty Inc.
Courtesy
Royal LePage State Realty Inc.

Similar homes for sale in York

Copyright 2026 All rights reserved. PropTx MLS® assumes no responsibility for the accuracy of any information shown. The information provided herein must only be used by consumers that have a bona fide interest in the purchase, sale or lease of real estate and may not be used for any commercial purpose or any other purpose.
Copyright 2026 All rights reserved. Canadian Real Estate Association assumes no responsibility for the accuracy of any information shown. The information provided herein must only be used by consumers that have a bona fide interest in the purchase, sale or lease of real estate and may not be used for any commercial purpose or any other purpose. The trademark DDF® is owned by The Canadian Real Estate Association (CREA) and identifies CREA’s Data Distribution Facility (DDF®). The trademarks REALTOR®, REALTORS®, and the REALTOR® logo are controlled by The Canadian Real Estate Association (CREA) and identify real estate professionals who are members of CREA. The trademarks MLS®, Multiple Listing Service®, and the associated logos are owned by CREA and identify the quality of services provided by real estate professionals who are members of CREA
Powered by AgentLocator