5 Kramer Court, Haldimand
1 / 50
For Sale
$2,199,900
5+1 bd · 4 ba · 3,500–5,000 sq ft

5 Kramer Court, Haldimand N0A 1R0

MLS®# X14108302

Est. mortgage
$8,346/mo
Property taxes $15,400/yr

About This Home

Property Type
House, Detached, 2-Storey
Parking
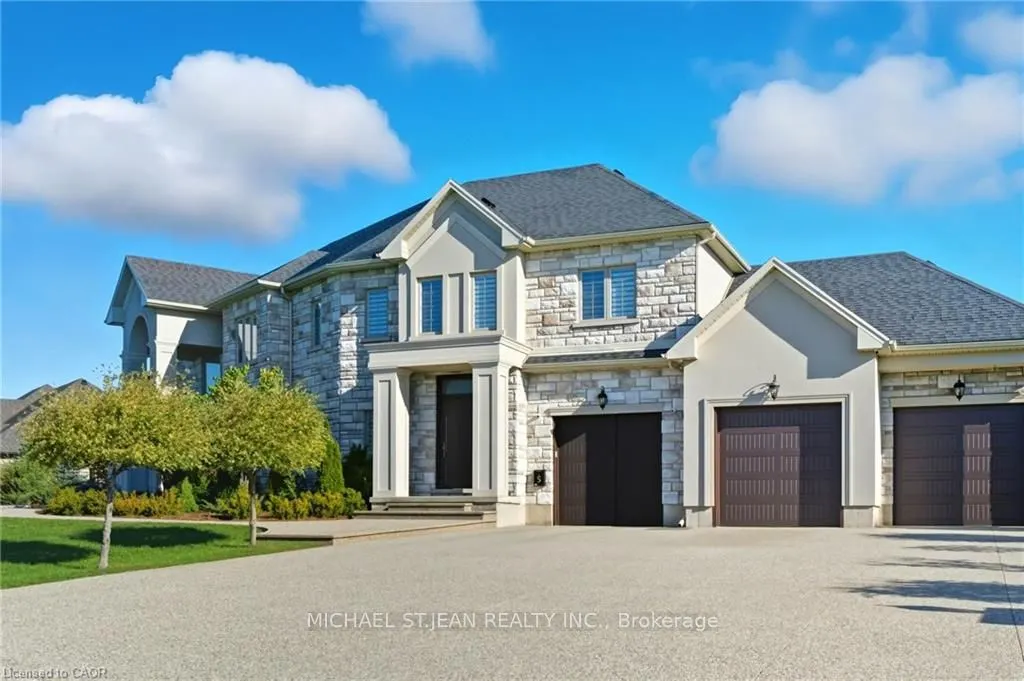
Attached 3 garage, 9 parking
MLS #
X14108302
Size
3500-5000 sqft
Basement
Separate Entrance,Full,Walk-Up,Finished
Listed on
2026-10-22
Lot size
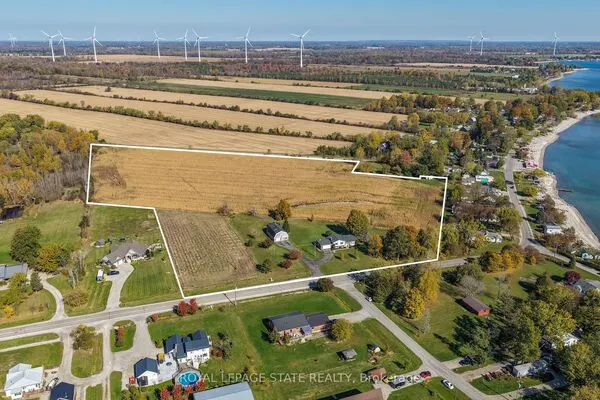
76 x 349.34
Tax
$15,400 /yr
Days on Market
29
Approximate Age
6-15
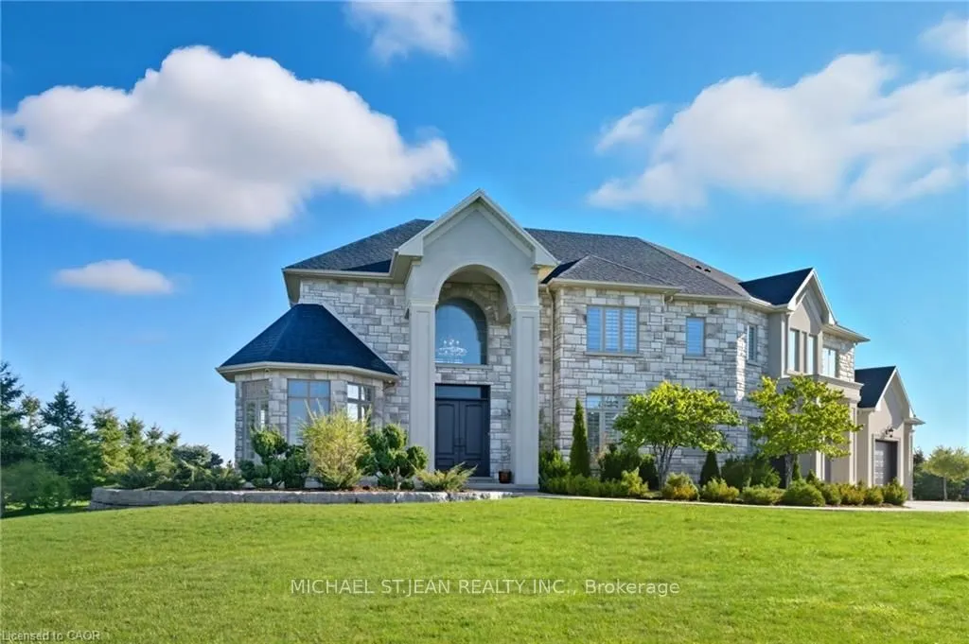
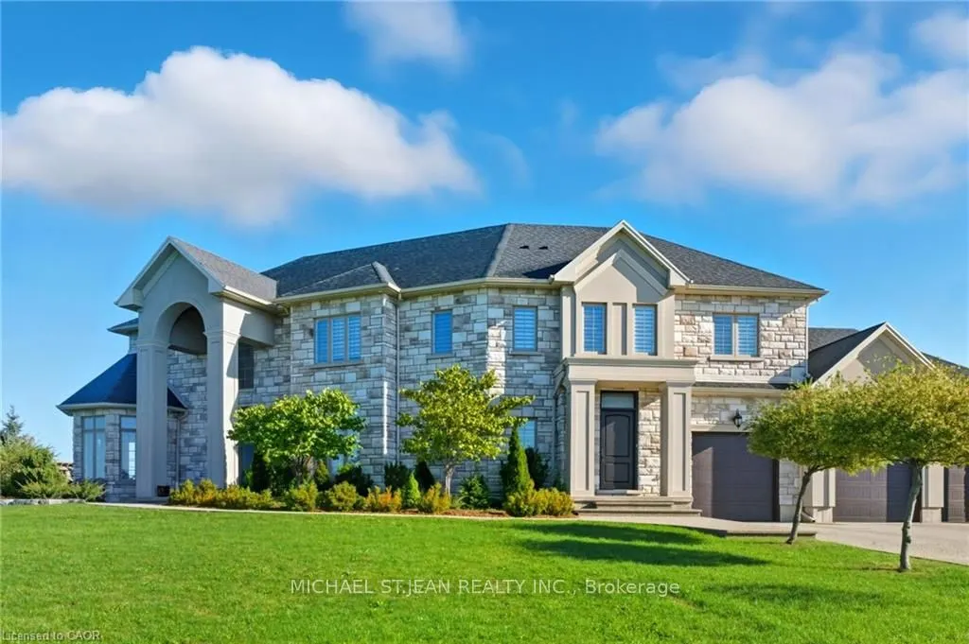
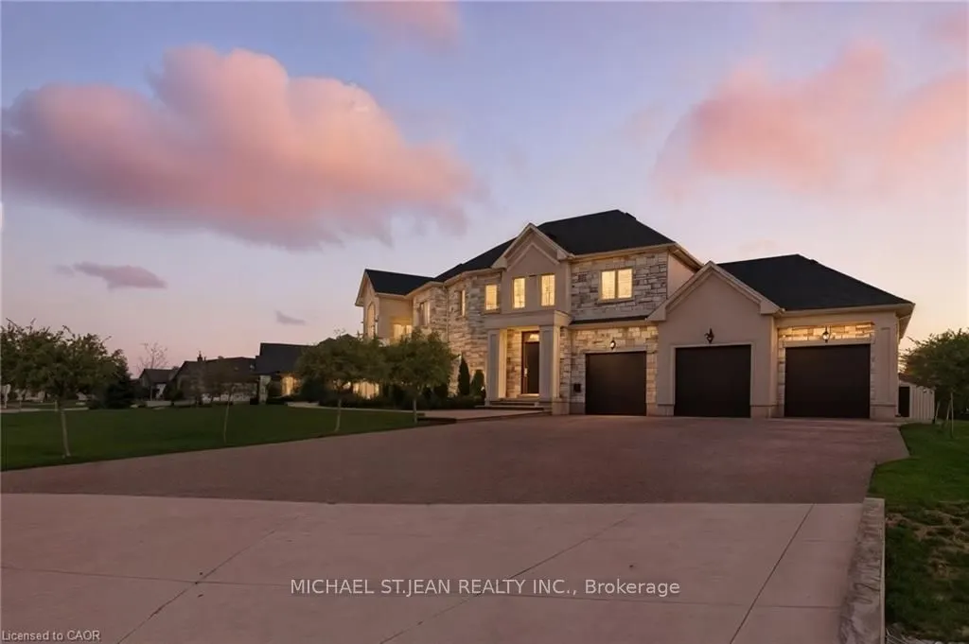
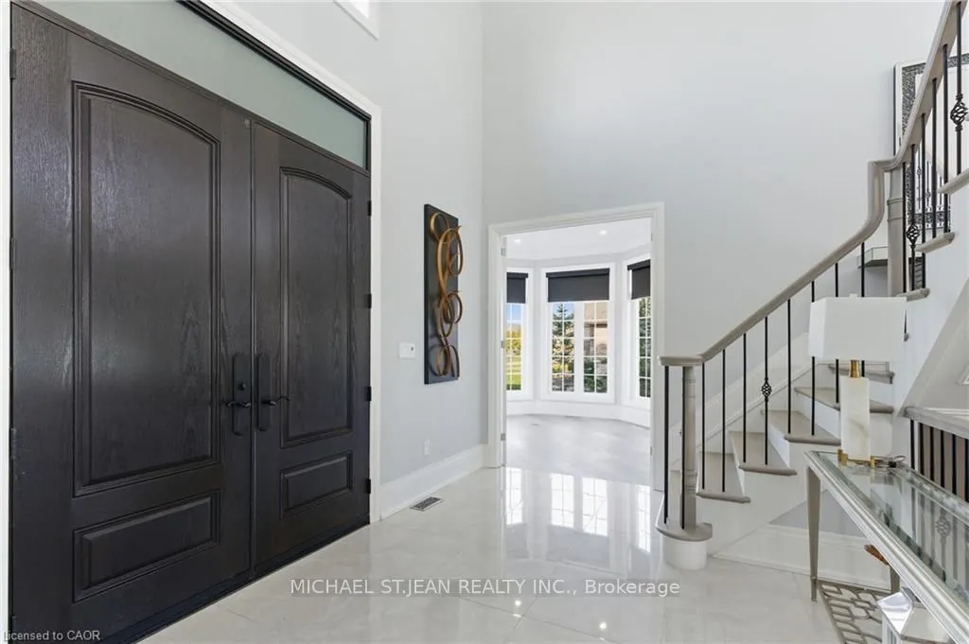
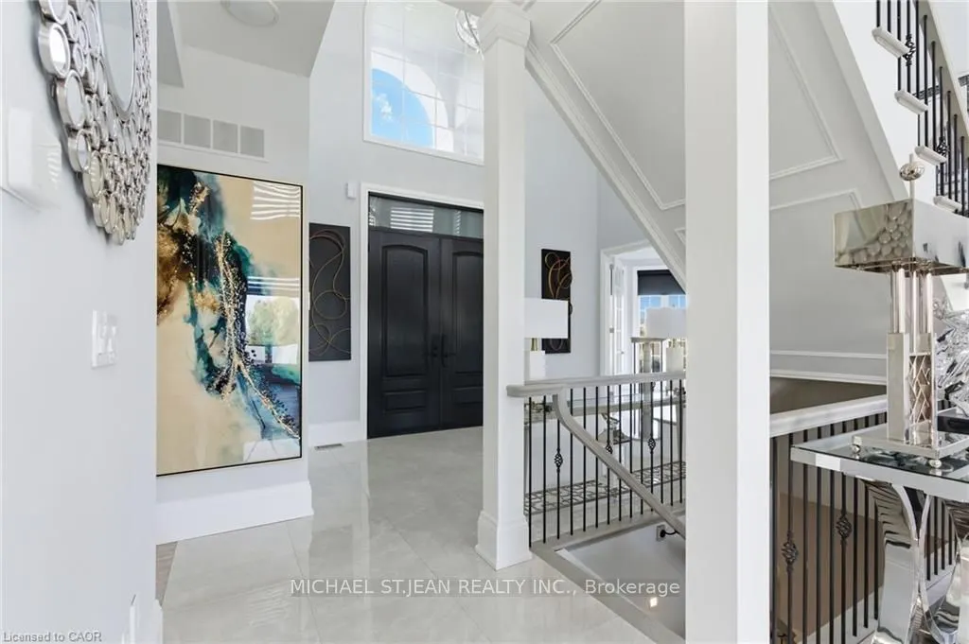
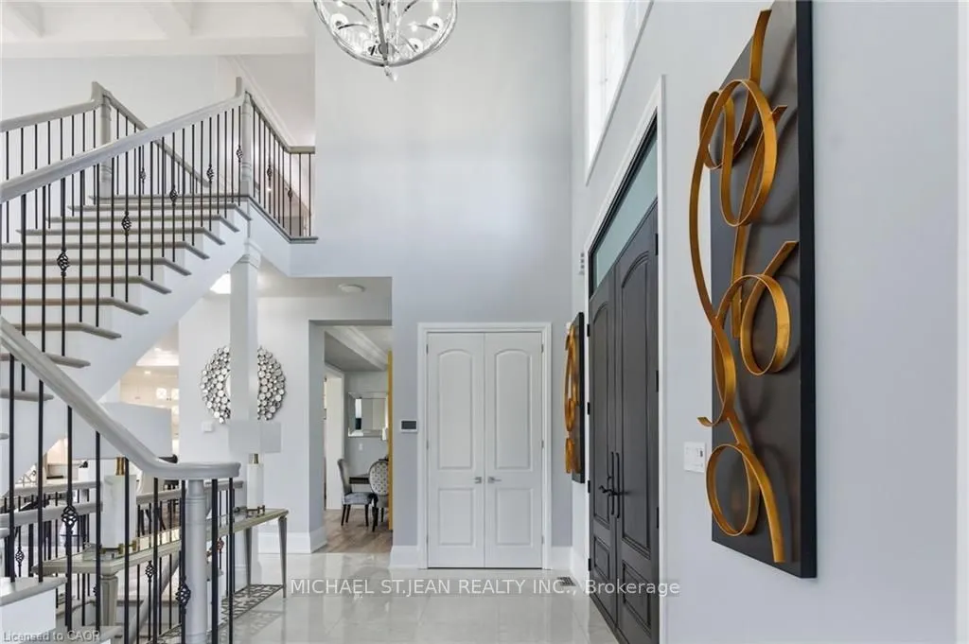
YOUR PRIVATE LUXURY ESTATE AWAITS - NOW $2,200,000! Imagine coming home to exceptional space, privacy and timeless elegance. Welcome to 5 Kramer Court in Empire Country Estates, an extraordinary custom-built residence offering over 5,000 sq.ft. of finished living space on a beautifully landscaped 1.19-acre property. The grand double-height foyer, Palladian windows, soaring 10' and 18' main-floor ceilings, elegant chandeliers, custom wainscoting and crown moulding create an impressive first impression. Designed for both everyday living and entertaining, the chef's kitchen showcases full-height custom cabinetry, quartz counters and backsplash, an oversized island, professional-grade built-in appliances and walk-in pantry. The adjoining great room captivates with a dramatic 20' coffered ceiling, expansive garden-view windows, gas fireplace and custom built-ins. A formal dining room and private office complete the main level. Upstairs, retreat to the spacious primary suite withwalk-in closet, spa-inspired 5-piece ensuite and private 15' x 17' sun deck overlooking the grounds. Three additional bedrooms, a full bathroom and a convenient laundry room complete the upper level. The finished lower level offers an expansive recreation area, gym, den, additional bedroom, 3-piece bathroom, ample storage and walk-up access to the triple garage. Outdoors, enjoy multiple terraces for dining and entertaining, professionally landscaped gardens, fruit trees, a welcoming firepit and a 20' x 15' insulated garden shed. For buyers seeking the freedom of estate living, generous entertaining spaces and room to grow, this exceptional property delivers a lifestyle worth discovering - at an outstanding new value of $2.2 million.

Property Details

Full Property Details

Interior

Bedrooms
5
Bedrooms Plus
1
Total Bedrooms
6
Washrooms
4
Square Footage
3500-5000 sqft
Basement
Separate Entrance,Full,Walk-Up,Finished
Heating Source
Gas
Heating Fuel
Forced Air
Air Conditioning
Central Air
Family Room
No
Kitchens
1
Total Kitchens
1
Fireplace Features
Yes

Exterior

Depth
349.34
Front
75.89
Acreage
.50-1.99
Driveway
Inside Entry,Private Triple
Lot Size
76 x 349.34 ft
Pool
None
Parking Spaces
9
Total Parking Spaces
12.00
Parking Description
Attached
Garage Spaces
3
Zoning
H A10F4, H A2

Building Description

Style
2-Storey
Home Type
House
Subtype
Detached
Year Built
6-15
Property Orientation
East
Exterior Finish
Stone,Stucco (Plaster)
Sewers
Septic
Water Supply
Other
Possession Date
No Data

Community

Community
Haldimand

Taxes & Fees

Taxes
$15,400 /yr
Tax Year
2025
Occupancy
Owner

Other

Virtual Tour Link

Room Types

Room Dimensions Area Description
Bathroom 16.4 x 12.99 213.04 sqft 5 Pc Ensuite, Double Sink, Separate Shower
Bathroom 8.43 x 10.99 92.65 sqft 2 Pc Bath
Bedroom 2 14.01 x 12.99 181.99 sqft Crown Moulding, Hardwood Floor
Breakfast 19.16 x 13.75 263.45 sqft Hardwood Floor, Crown Moulding
Dining Room 15.49 x 12.99 201.22 sqft Hardwood Floor, Crown Moulding
Foyer 10.24 x 14.93 152.88 sqft Vaulted Ceiling(s), Double Doors, Hardwood Floor
Great Room 20.93 x 24.67 516.34 sqft Vaulted Ceiling(s), B/I Bookcase, Fireplace
Kitchen 23.33 x 16.83 392.64 sqft B/I Appliances, Quartz Counter, Pantry
Mud Room 14.93 x 7.58 113.17 sqft -
Office 17.91 x 12.24 219.22 sqft Crown Moulding, Hardwood Floor
Pantry 8.23 x 9.68 79.67 sqft -
Primary Bedroom 18.83 x 14.5 273.03 sqft Walk-In Closet(s), W/O To Sundeck, Hardwood Floor
HAUS REAL ESTATE
HAUS REAL ESTATE
REAL BROKER ONTARIO LTD.
29 days on site
Listing Broker
MICHAEL ST.JEAN REALTY INC.
Courtesy
MICHAEL ST.JEAN REALTY INC.
Listed Date
10/22/2026

Courtesy of PropTx MLS® / MICHAEL ST.JEAN REALTY INC.
Similar homes for sale in Haldimand

Copyright 2026 All rights reserved. PropTx MLS® assumes no responsibility for the accuracy of any information shown. The information provided herein must only be used by consumers that have a bona fide interest in the purchase, sale or lease of real estate and may not be used for any commercial purpose or any other purpose.
Copyright 2026 All rights reserved. Canadian Real Estate Association assumes no responsibility for the accuracy of any information shown. The information provided herein must only be used by consumers that have a bona fide interest in the purchase, sale or lease of real estate and may not be used for any commercial purpose or any other purpose. The trademark DDF® is owned by The Canadian Real Estate Association (CREA) and identifies CREA’s Data Distribution Facility (DDF®). The trademarks REALTOR®, REALTORS®, and the REALTOR® logo are controlled by The Canadian Real Estate Association (CREA) and identify real estate professionals who are members of CREA. The trademarks MLS®, Multiple Listing Service®, and the associated logos are owned by CREA and identify the quality of services provided by real estate professionals who are members of CREA
Powered by AgentLocator