775 RIVERSIDE Drive, Cambridge
1 / 47
For Sale
$859,800
3 bd · 2.5 ba · 2,083 sq ft

775 RIVERSIDE Drive, Cambridge N3H2V1

MLS®# 40876478

Est. mortgage
$3,262/mo

About This Home

Property Type
House, Other
Parking
Garage: Yes, 4 parking
MLS #
40876478
Size
2083 sqft
Basement
Finished, Full (Finished)
Year Built
1972
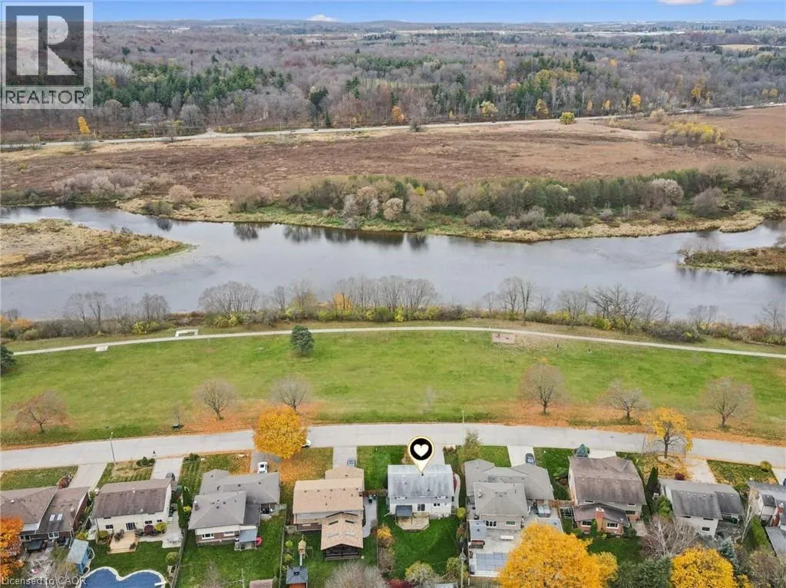
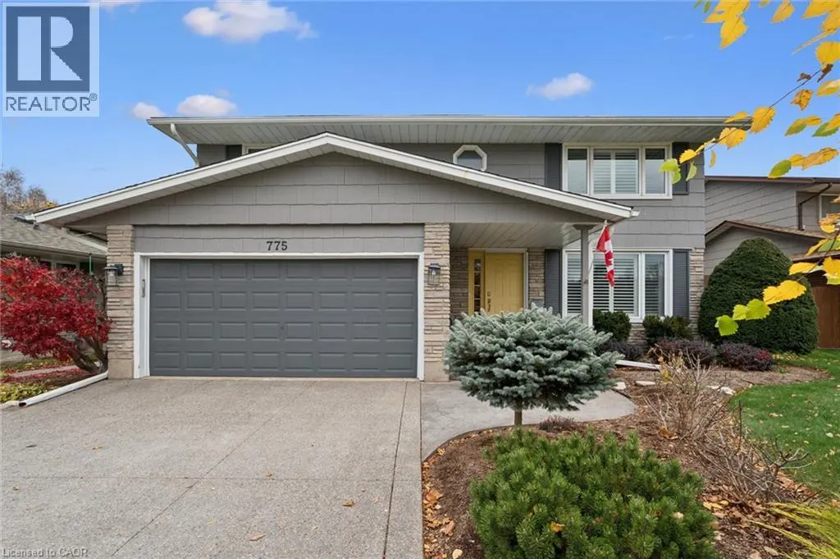
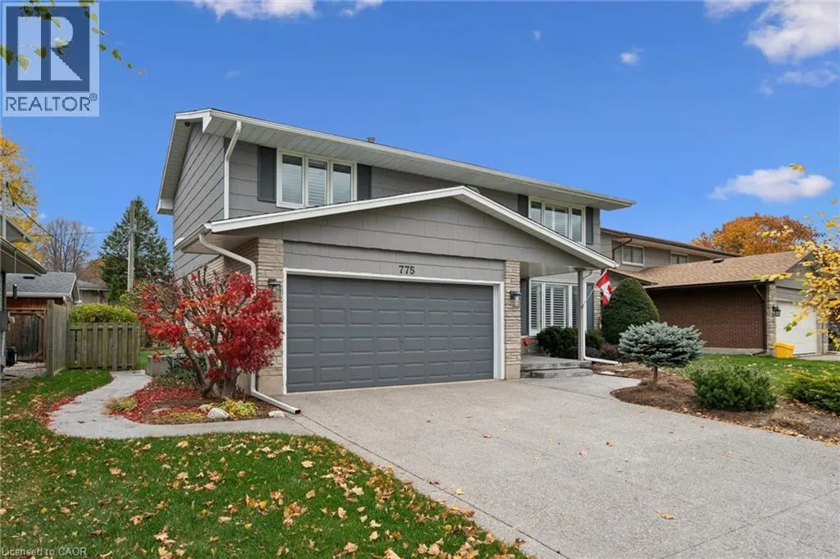
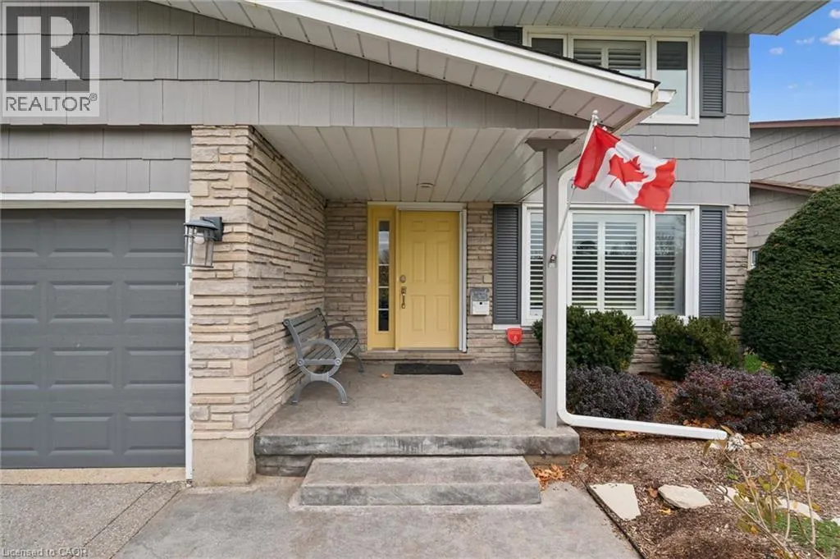
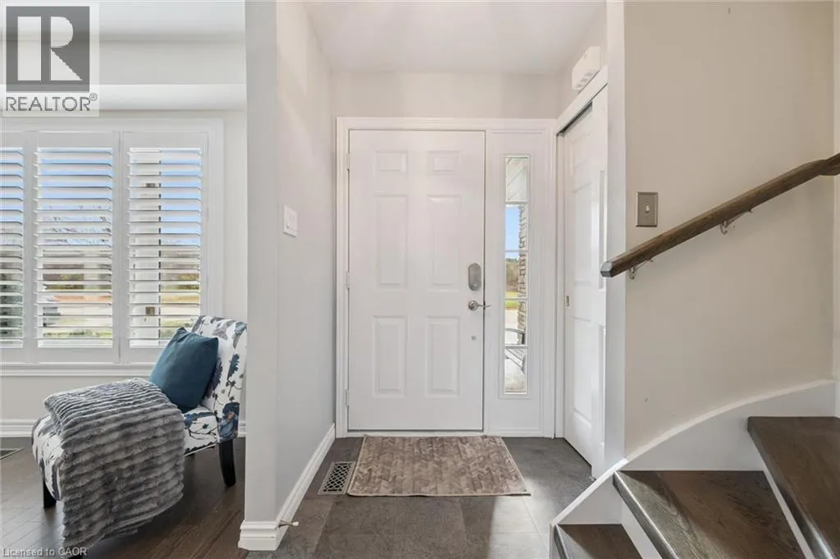
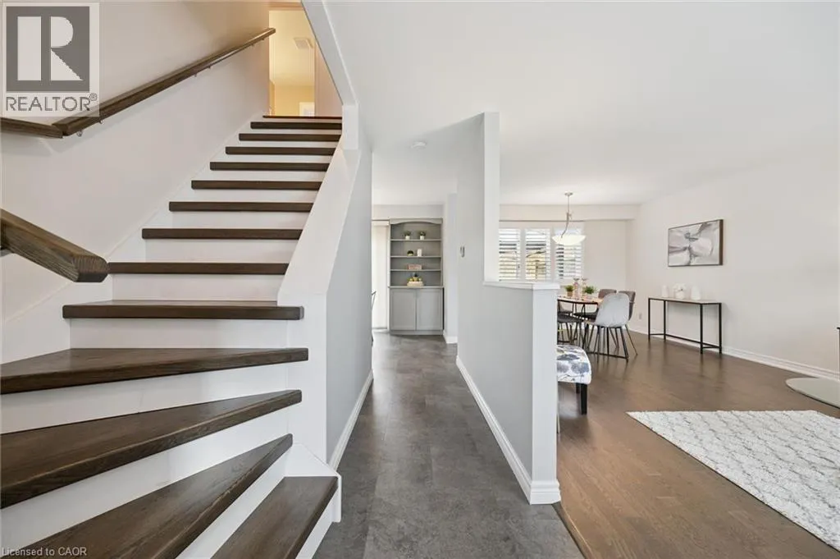
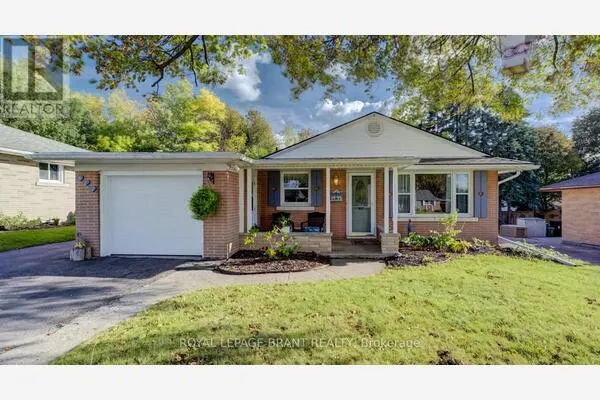
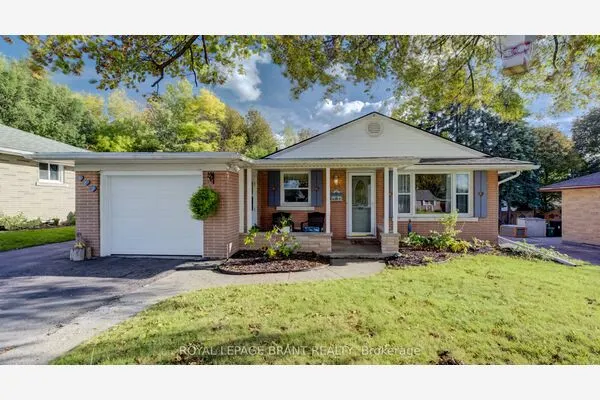
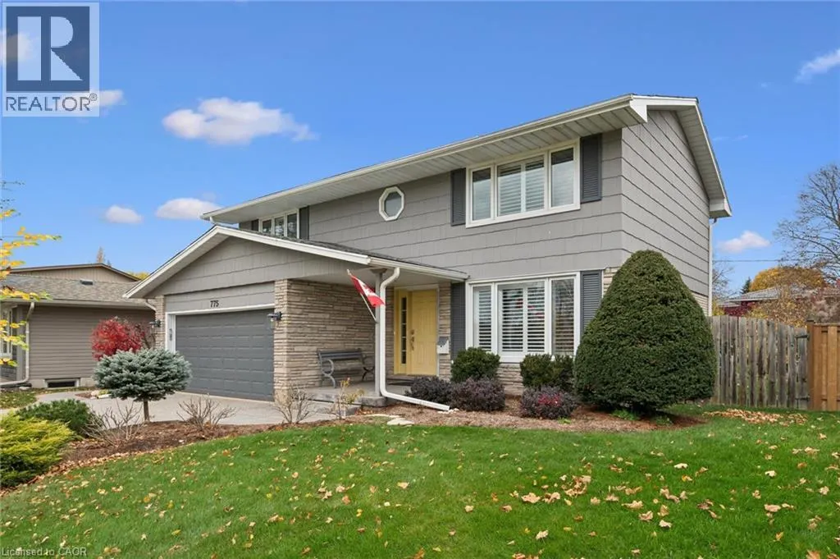
Rarely does a home offer such a remarkable combination of location, thoughtful updates, and direct access to the outdoors. Nestled on one of Preston-Cambridge's most desirable streets, 775 Riverside Drive enjoys a coveted setting overlooking parkland and just steps from the Grand River trail system. Here, an active lifestyle comes naturally, whether it's morning runs, evening strolls, cycling adventures, or weekends spent fishing along the Grand River's edge. Inside, this bright and welcoming home has been meticulously maintained and thoughtfully updated throughout. The traditional main-floor layout features a spacious living and dining area accented by pristine hardwood flooring and seamlessly connected to a beautifully renovated eat-in kitchen. Designed with both style and functionality in mind, the kitchen showcases an abundance of grey shaker cabinetry, quartz countertops, stainless steel appliances, and generous workspace sure to impress any home chef. Patio doors lead to a private backyard retreat, where a large deck, gazebo, and fully fenced, professionally landscaped yard creates the perfect setting for outdoor entertaining, family gatherings, or simply unwinding at the end of the day. Children and pets will have plenty of room to play, while adults can enjoy the beauty of the surrounding perennial gardens. Upstairs, you'll find two full baths and three generously sized bedrooms, including a spacious primary suite featuring a beautifully renovated ensuite. The finished lower level adds valuable living space with a comfortable recreation room, ideal for movie nights, a games room, home gym, or teenage retreat. Conveniently located close to excellent schools, shopping, dining, parks and trails, with easy access to Highway 401 for commuters, this exceptional property offers the perfect balance of natural surroundings and urban convenience. Call your Realtor now to arrange your visit! (id:10452)

Property Details

Full Property Details

Interior

Bedrooms
3
Bedrooms Plus
0
Washrooms
2.5
Square Footage
2083 sqft
Basement
Finished, Full (Finished)
Heating Source
Natural gas
Heating Type
Forced air
Air Conditioning
Central air conditioning
Kitchens
1
Full Bathrooms
3
Half Bathrooms
1

Exterior

Acreage
0.159 ac|under 1/2 acre
Parking Spaces
4
Garage Spaces Y/N
Yes
Zoning Description
R4
Land Amenities
Hospital, Park, Place of Worship, Schools, Shopping

Building Description

Style
Other
Home Type
House
Subtype
House
Year Built
1972
Exterior
Brick Veneer
Sewers
Municipal sewage system
Water Supply
Municipal water
Architectural Style
Other

Community

Community
Lower Doon
Area Code
Cambridge
Features
Quiet Area

Other

Virtual Tour Link

Room Types

Room Dimensions Area Description
2pc Bathroom 5'4'' x 3'11'' 20.89 sqft -
4pc Bathroom 7'2'' x 8'0'' 57.33 sqft -
4pc Ensuite bath 9'1'' x 8'10'' 80.24 sqft -
Bedroom 11'10'' x 16'0'' 189.33 sqft -
Bedroom 11'9'' x 11'9'' 138.06 sqft -
Breakfast 9'10'' x 8'10'' 86.86 sqft -
Dining room 9'10'' x 12'1'' 118.82 sqft -
Kitchen 11'4'' x 12'1'' 136.94 sqft -
Living room 13'6'' x 12'1'' 163.12 sqft -
Primary Bedroom 17'10'' x 15'11'' 283.85 sqft -
Recreation room 22'8'' x 18'5'' 417.44 sqft -
Utility room 11'1'' x 21'3'' 235.52 sqft -
HAUS REAL ESTATE
HAUS REAL ESTATE
REAL BROKER ONTARIO LTD.
Listed by Jack Dyer
3 days on site
Listing Broker
R W Dyer Realty Inc., Brokerage
Courtesy
R W Dyer Realty Inc., Brokerage

Similar homes for sale in Cambridge

Copyright 2026 All rights reserved. PropTx MLS® assumes no responsibility for the accuracy of any information shown. The information provided herein must only be used by consumers that have a bona fide interest in the purchase, sale or lease of real estate and may not be used for any commercial purpose or any other purpose.
Copyright 2026 All rights reserved. Canadian Real Estate Association assumes no responsibility for the accuracy of any information shown. The information provided herein must only be used by consumers that have a bona fide interest in the purchase, sale or lease of real estate and may not be used for any commercial purpose or any other purpose. The trademark DDF® is owned by The Canadian Real Estate Association (CREA) and identifies CREA’s Data Distribution Facility (DDF®). The trademarks REALTOR®, REALTORS®, and the REALTOR® logo are controlled by The Canadian Real Estate Association (CREA) and identify real estate professionals who are members of CREA. The trademarks MLS®, Multiple Listing Service®, and the associated logos are owned by CREA and identify the quality of services provided by real estate professionals who are members of CREA
Powered by AgentLocator