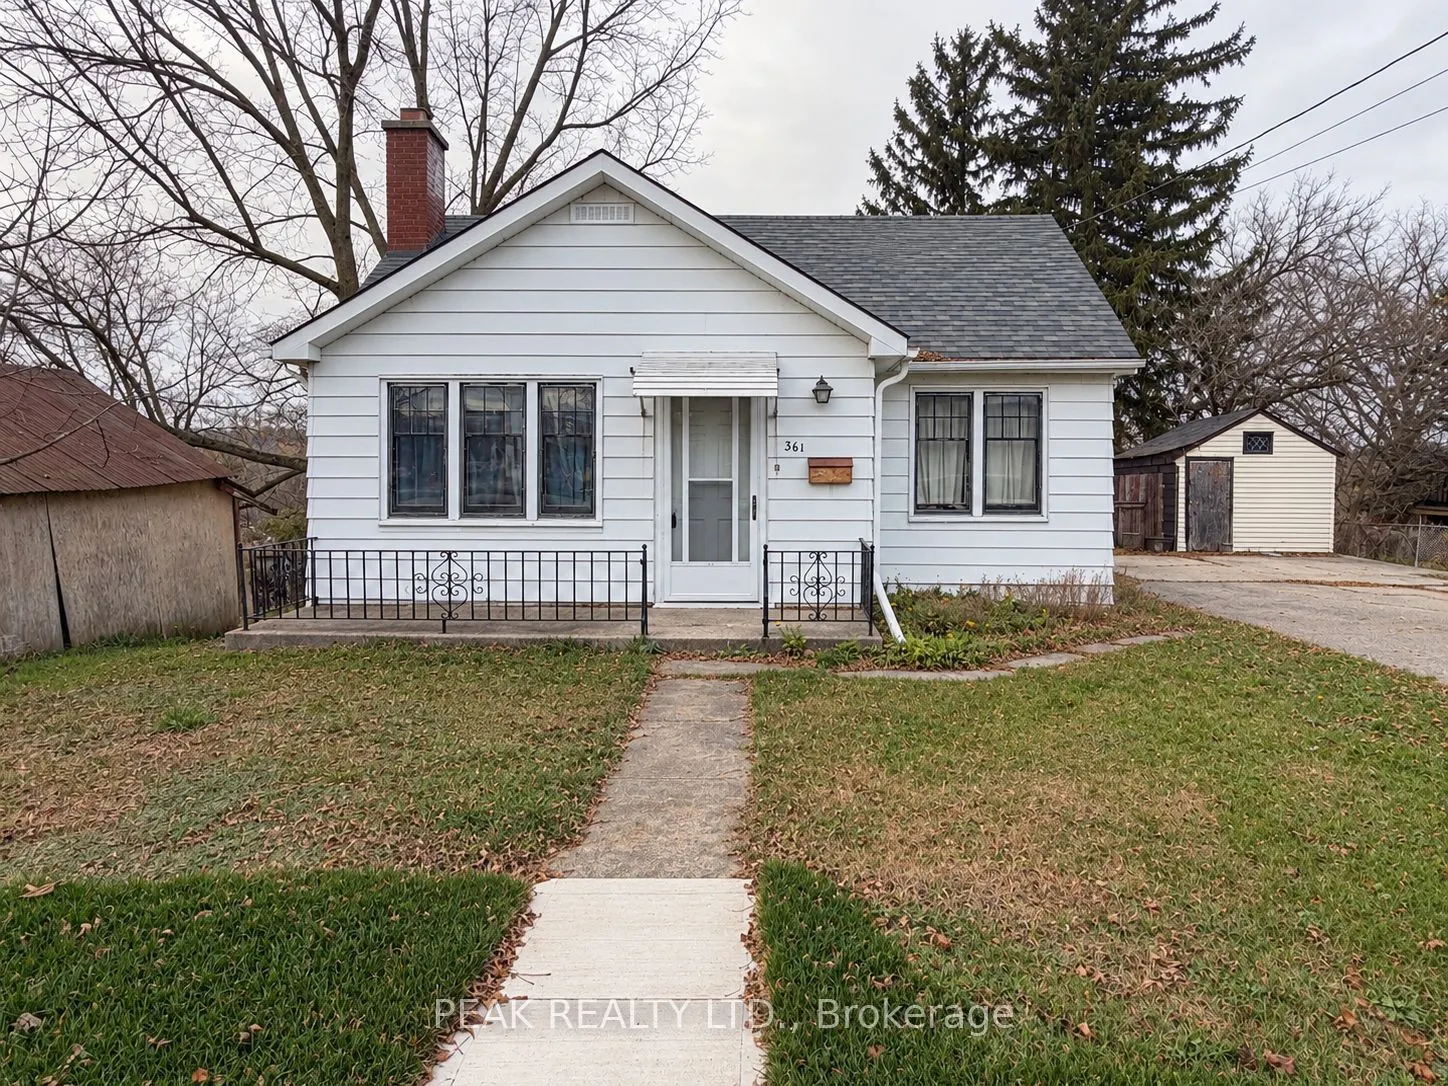
361 Queen Street W, Cambridge
1 / 9
For Sale
$499,900
4 bd · 2 ba · 1,100–1,500 sq ft

361 Queen Street W, Cambridge N3C 1G6

MLS®# X14159290

Est. mortgage
$1,896/mo
Property taxes $4,355.08/yr

About This Home

Property Type
House, Detached, 1 1/2 Storey
Parking
None 0 garage, 6 parking
MLS #
X14159290
Size
1100-1500 sqft
Basement
Full,Unfinished
Listed on
2026-11-06
Lot size
66 x 343.2
Tax
$4,355.08 /yr
Days on Market
3
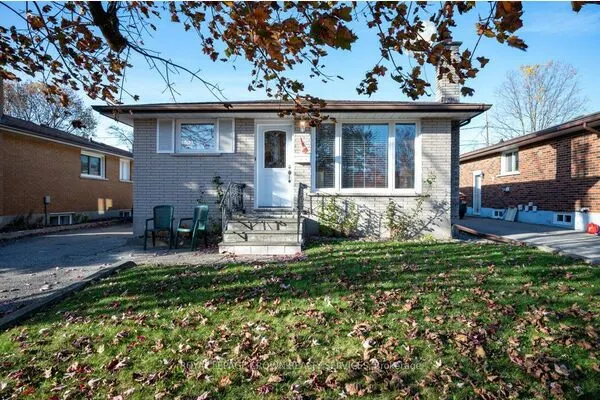
Explore a real potential with this affordable 4 bedroom home nestled on a beautifully treed 0.53 Acre lot. Whether buyers are seeking a Family Home, an Income Investment, or a Residential Development, this R4 zoning property is a great prospect for ambitious Visionaries seeing the true opportunity. Structurally sound with a generous living layout and walk-out lower level, this property offers abundant parking and a massive, serene backyard with no rear neighbors. Enjoy the freedom of ample outdoor space and endless potential to add custom outbuildings. While significant value resides in the land, this property offers incredible versatility-renovate the existing home, execute a custom remodel, or fully redevelop to capture its complete value. Looking to build for the future in a growing market? With this standout lot, Developers and Builders can unlock hidden development capacity through innovative design and tailored planning proposals to fully realize the property's potential. Buyers to satisfy themselves regarding all zoning, permitted uses, and required City permits or approvals with the City of Cambridge for any intended future use. Don't forget ... the Approved Plan for HESPELER ROAD CORRIDOR, an Innovative project designed to transform this Suburban Identity (Redevelop, Modernize, Extend the LRT to Hespeler, create New Opportunities, and more). Please note that the home and property are being sold in "WHERE IS & AS IS" condition.

Property Details

Full Property Details

Interior

Bedrooms
4
Total Bedrooms
4
Washrooms
2
Square Footage
1100-1500 sqft
Basement
Full,Unfinished
Heating Source
Gas
Heating Fuel
Forced Air
Air Conditioning
None
Family Room
Yes
Kitchens
1
Total Kitchens
1
Fireplace Features
No

Exterior

Depth
343.2
Front
66.0
Acreage
.50-1.99
Driveway
Private Double
Lot Size
66 x 343.2 ft
Pool
None
Parking Spaces
6
Total Parking Spaces
6.00
Parking Description
None
Garage Spaces
0

Building Description

Style
1 1/2 Storey
Home Type
House
Subtype
Detached
Property Orientation
East
Exterior Finish
Aluminum Siding
Sewers
Sewer
Water Supply
Municipal
Possession Date
12/3/2026

Taxes & Fees

Taxes
$4,355.08 /yr
Tax Year
2026
Occupancy
Owner

Room Types

Room Dimensions Area Description
Bedroom 2 10.5 x 8.43 88.52 sqft -
Bedroom 3 16.17 x 8.99 145.37 sqft -
Bedroom 4 16.99 x 8.83 150.02 sqft -
Dining Room 10.99 x 9.15 100.56 sqft -
Kitchen 12.6 x 8.33 104.96 sqft -
Living Room 18.18 x 12.4 225.43 sqft -
Other 16.34 x 8.01 130.88 sqft -
Primary Bedroom 14.17 x 12.17 172.45 sqft -
Utility Room 16.34 x 11.52 188.24 sqft -
HAUS REAL ESTATE
HAUS REAL ESTATE
REAL BROKER ONTARIO LTD.
3 days on site
Listing Broker
PEAK REALTY LTD.
Courtesy
PEAK REALTY LTD.
Listed Date
11/6/2026

Courtesy of PropTx MLS® / PEAK REALTY LTD.
Similar homes for sale in Cambridge

Copyright 2026 All rights reserved. PropTx MLS® assumes no responsibility for the accuracy of any information shown. The information provided herein must only be used by consumers that have a bona fide interest in the purchase, sale or lease of real estate and may not be used for any commercial purpose or any other purpose.
Copyright 2026 All rights reserved. Canadian Real Estate Association assumes no responsibility for the accuracy of any information shown. The information provided herein must only be used by consumers that have a bona fide interest in the purchase, sale or lease of real estate and may not be used for any commercial purpose or any other purpose. The trademark DDF® is owned by The Canadian Real Estate Association (CREA) and identifies CREA’s Data Distribution Facility (DDF®). The trademarks REALTOR®, REALTORS®, and the REALTOR® logo are controlled by The Canadian Real Estate Association (CREA) and identify real estate professionals who are members of CREA. The trademarks MLS®, Multiple Listing Service®, and the associated logos are owned by CREA and identify the quality of services provided by real estate professionals who are members of CREA
Powered by AgentLocator