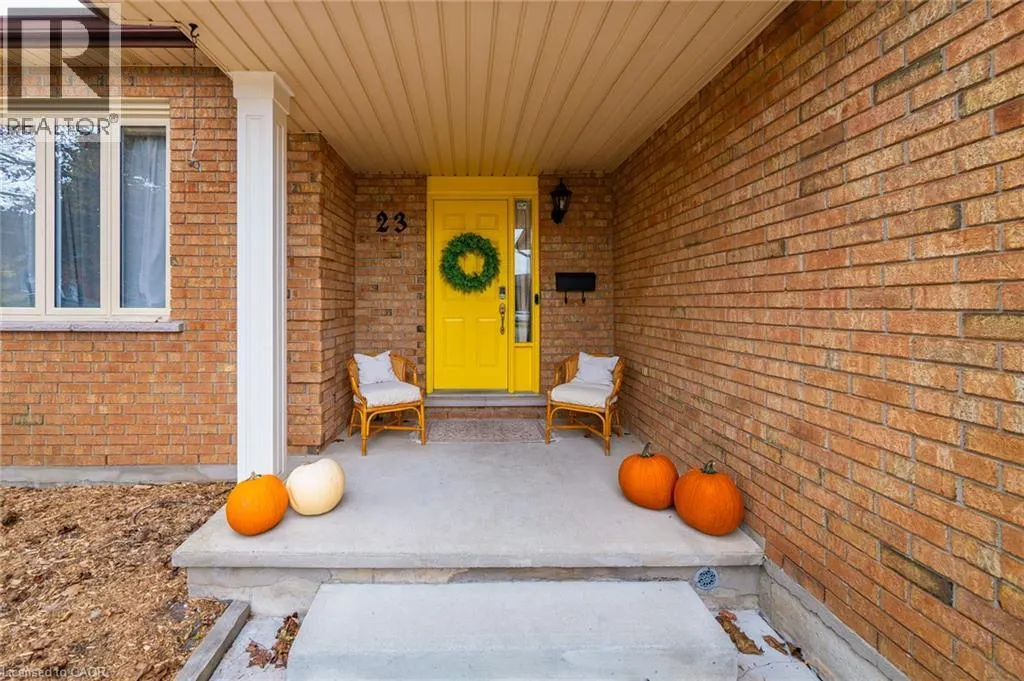
23 CALLANDER Court, Cambridge
For Sale
$1,275,000
3 bd · 2.5 ba · 3,564 sq ft

23 CALLANDER Court, Cambridge N1S4V9

MLS®# 40877215

Est. mortgage
$4,837/mo

About This Home

Property Type
House, Other
Parking
Garage: Yes, 6 parking
MLS #
40877215
Size
3564 sqft
Basement
None
Year Built
1987
Legal duplex on a rare 0.304-acre pie-shaped lot backing onto greenspace at 23 Callander Court. The main and upper levels offer 3 bedrooms and 3 bathrooms, ideal for a family or an owner-occupier who wants help with the mortgage. The walk-out lower level is a self-contained 2-bedroom, 2-bathroom unit with its own kitchen and private entrance. It currently operates as a short-term rental earning $3,000 to $5,000 per month, so you can live upstairs and let the lower unit cover a large share of your costs. It also works as an in-law suite, a multigenerational setup or a straight investment. The oversized lot gives you outdoor space that’s hard to find in the city, with no rear neighbours and green views. Book your showing today. (id:10452)

Property Details

Full Property Details

Interior

Bedrooms
3
Bedrooms Plus
0
Washrooms
2.5
Square Footage
3564 sqft
Basement
None
Heating Source
Natural gas
Heating Type
In Floor Heating, Forced air
Air Conditioning
Central air conditioning
Kitchens
1
Full Bathrooms
3
Half Bathrooms
1

Exterior

Acreage
under 1/2 acre
Pool
Pool
Parking Spaces
6
Garage Spaces Y/N
Yes
Zoning Description
R4
Land Amenities
Hospital, Park, Place of Worship, Playground, Public Transit, Schools, Shopping

Building Description

Style
Other
Home Type
House
Subtype
House
Year Built
1987
Exterior
Brick, Vinyl siding
Sewers
Municipal sewage system
Water Supply
Municipal water
Fire Protection
Smoke Detectors, Alarm system, Security system
Architectural Style
Other

Community

Community
City of Cambridge
Area Code
Cambridge
Features
Quiet Area, Community Centre, School Bus

Room Types

Room Dimensions Area Description
2pc Bathroom 6'5'' x 4'11'' 31.55 sqft -
4pc Bathroom 4'11'' x 10'0'' 49.17 sqft -
5pc Ensuite bath 11'7'' x 6' 69.5 sqft -
Bedroom 12'0'' x 10'3'' 123 sqft -
Bedroom 13'10'' x 10'0'' 138.33 sqft -
Dining room 11'3'' x 11'4'' 127.5 sqft -
Family room 22'2'' x 16'11'' 374.99 sqft -
Foyer 12'9'' x 12'3'' 156.19 sqft -
Kitchen 12'3'' x 11'11'' 145.98 sqft -
Laundry room 10'1'' x 10'8'' 107.56 sqft -
Living room 16'2'' x 11'4'' 183.22 sqft -
Primary Bedroom 11'7'' x 23'11'' 277.03 sqft -
HAUS REAL ESTATE
HAUS REAL ESTATE
REAL BROKER ONTARIO LTD.
Listed by Ashleigh Irene Lyle
0 days on site
Listing Broker
Real Broker Ontario Ltd.
Courtesy
Real Broker Ontario Ltd.

Similar homes for sale in Cambridge

Copyright 2026 All rights reserved. PropTx MLS® assumes no responsibility for the accuracy of any information shown. The information provided herein must only be used by consumers that have a bona fide interest in the purchase, sale or lease of real estate and may not be used for any commercial purpose or any other purpose.
Copyright 2026 All rights reserved. Canadian Real Estate Association assumes no responsibility for the accuracy of any information shown. The information provided herein must only be used by consumers that have a bona fide interest in the purchase, sale or lease of real estate and may not be used for any commercial purpose or any other purpose. The trademark DDF® is owned by The Canadian Real Estate Association (CREA) and identifies CREA’s Data Distribution Facility (DDF®). The trademarks REALTOR®, REALTORS®, and the REALTOR® logo are controlled by The Canadian Real Estate Association (CREA) and identify real estate professionals who are members of CREA. The trademarks MLS®, Multiple Listing Service®, and the associated logos are owned by CREA and identify the quality of services provided by real estate professionals who are members of CREA
Powered by AgentLocator