3443 WALKER'S Line, Burlington
1 / 43
For Sale
$1,399,000
3 bd · 2.0 ba · 1,585 sq ft

3443 WALKER'S Line, Burlington L7M0Y1

MLS®# 40877117

Est. mortgage
$5,307/mo

About This Home

Property Type
House, Raised bungalow
Parking
Garage: Yes, 6 parking
MLS #
40877117
Size
1585 sqft
Basement
Partially finished, Full (Partially finished)
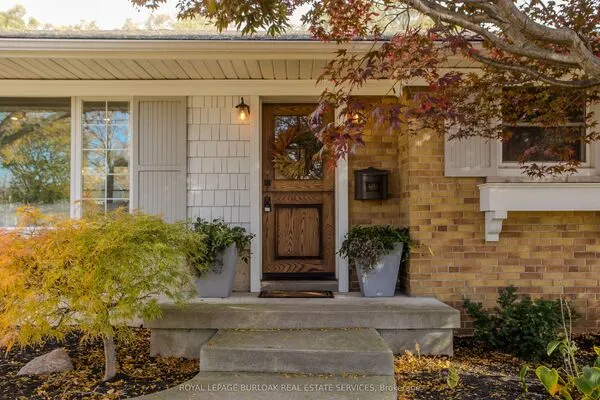
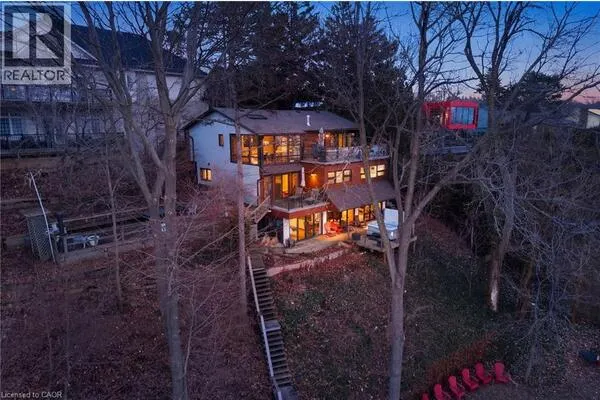
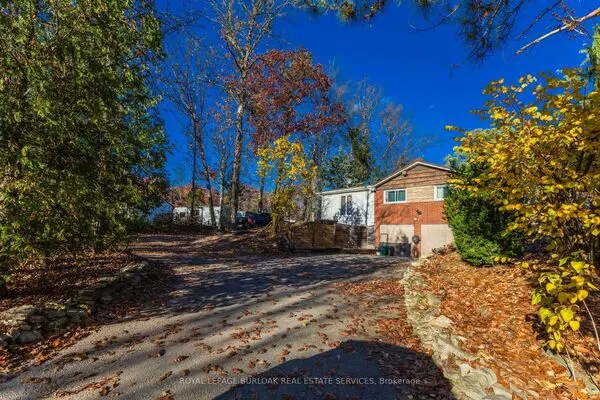
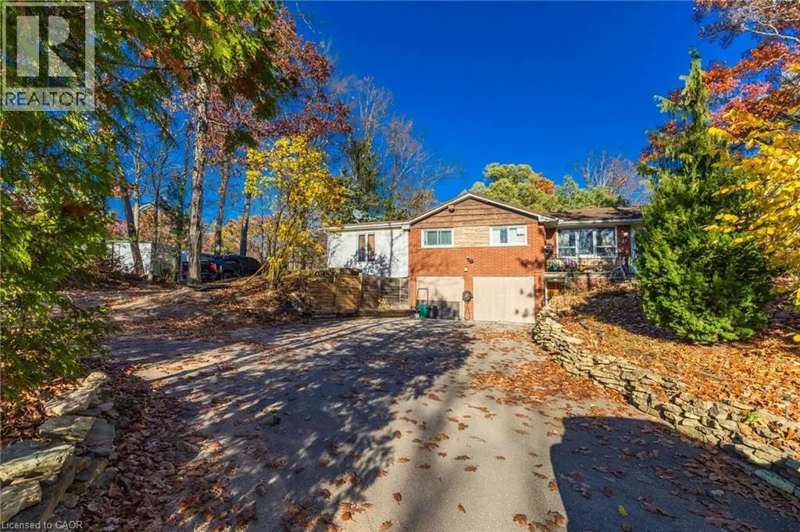
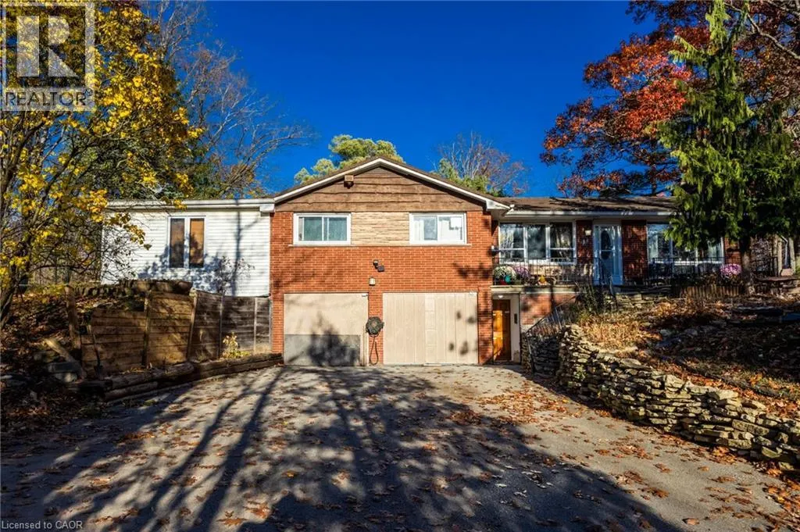
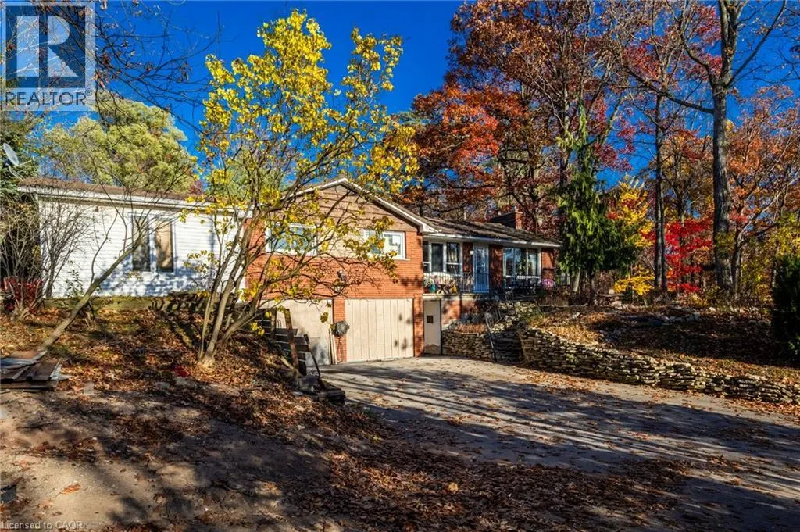
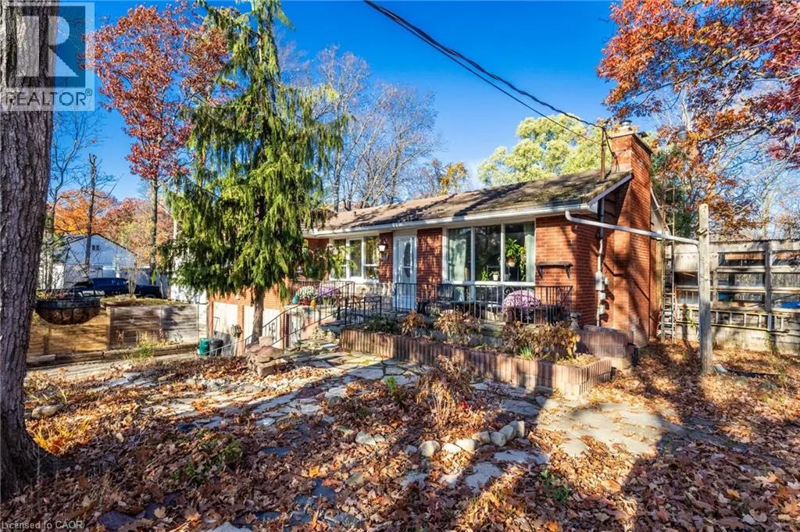
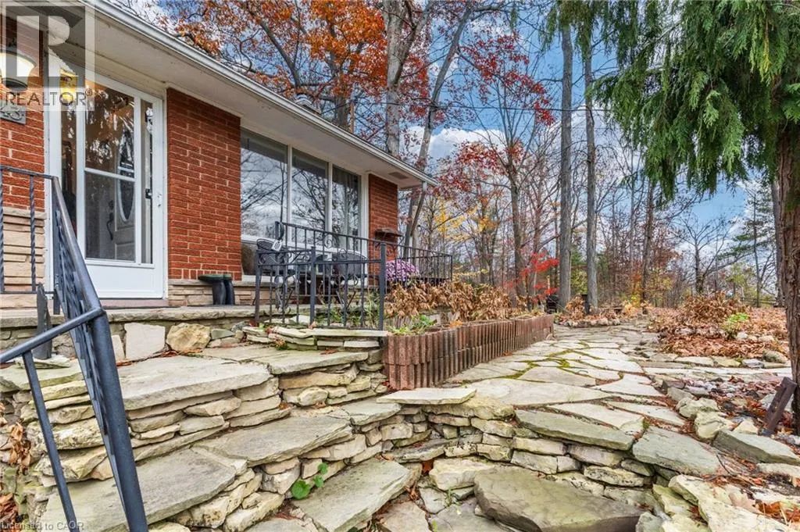
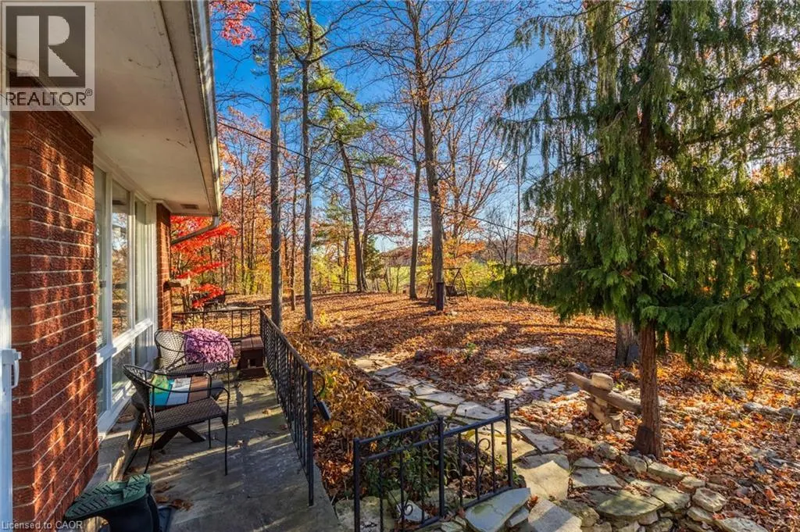
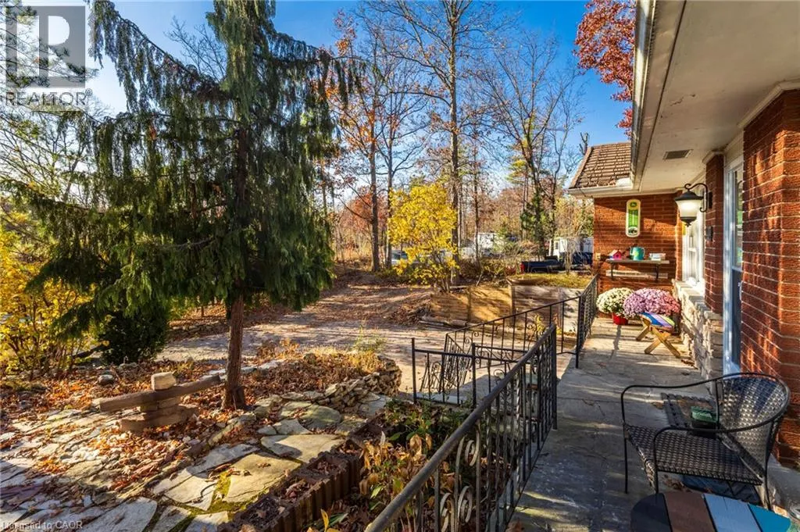
Nestled on a picturesque one-acre wooded lot, this raised bungalow offers peaceful country living just minutes from the city. Surrounded by mature trees and beautiful perennial gardens, this special property offers a wonderful blend of privacy, space and potential. The main level features a welcoming living room with a wood-burning fireplace and a large picture window overlooking the natural beauty of the property. The dining room is adjacent to the spacious open-concept kitchen with bay window, overlooking the backyard. An expansive primary bedroom with an adjoining den, offers a versatile space to suit your needs. Two additional bedrooms and a 4-piece bathroom complete this level. The lower level offers a recreation room with a second wood-burning fireplace, a 3-piece bathroom, utility room and an attached two-car garage, currently being used for storage. A greenhouse, accessible from both the lower level and backyard, adds to the property's appeal. A true gardener's paradise, the grounds feature beautiful mature trees, established perennial gardens and plenty of room to enjoy the outdoors. Move in and enjoy the home as it is, or bring your own vision to this unique property. An exceptional opportunity to embrace the beauty and tranquility of country living without sacrificing the conveniences of the city, just minutes away. A special property with endless possibilities! (id:10452)

Property Details

Full Property Details

Interior

Bedrooms
3
Bedrooms Plus
0
Washrooms
2.0
Square Footage
1585 sqft
Basement
Partially finished, Full (Partially finished)
Heating Source
Electric
Heating Type
Stove
Air Conditioning
Window air conditioner
Kitchens
1
Full Bathrooms
2
Half Bathrooms
0
Fireplace Type
Stove,Other - See remarks

Exterior

Acreage
1/2 - 1.99 acres
Parking Spaces
6
Garage Spaces Y/N
Yes
Zoning Description
1642
Land Amenities
Place of Worship, Schools, Shopping

Building Description

Style
Raised bungalow
Home Type
House
Subtype
House
Exterior
Brick Veneer, Stone, Wood
Sewers
Septic System
Water Supply
Cistern
Architectural Style
Raised bungalow

Community

Area Code
Burlington
Features
Community Centre

Room Types

Room Dimensions Area Description
3pc Bathroom Measurements not available x Measurements not available 0 sqft -
4pc Ensuite bath 10'2'' x 6'7'' 66.93 sqft -
Bedroom 10'11'' x 8'6'' 92.79 sqft -
Bedroom 10'2'' x 12'9'' 129.62 sqft -
Den 14'4'' x 8'7'' 123.03 sqft -
Dining room 10'7'' x 14'10'' 156.99 sqft -
Kitchen 10'6'' x 11'8'' 122.5 sqft -
Living room 21'1'' x 12'10'' 270.57 sqft -
Primary Bedroom 24'10'' x 16'2'' 401.47 sqft -
Recreation room 20'1'' x 10'8'' 214.22 sqft -
Storage 24'10'' x 15'4'' 380.78 sqft -
Utility room 20'1'' x 13'0'' 261.08 sqft -
HAUS REAL ESTATE
HAUS REAL ESTATE
REAL BROKER ONTARIO LTD.
Listed by Richard Harrison
-1 days on site
Listing Broker
Royal LePage Burloak Real Estate Services
Courtesy
Royal LePage Burloak Real Estate Services

Similar homes for sale in Burlington

Copyright 2026 All rights reserved. PropTx MLS® assumes no responsibility for the accuracy of any information shown. The information provided herein must only be used by consumers that have a bona fide interest in the purchase, sale or lease of real estate and may not be used for any commercial purpose or any other purpose.
Copyright 2026 All rights reserved. Canadian Real Estate Association assumes no responsibility for the accuracy of any information shown. The information provided herein must only be used by consumers that have a bona fide interest in the purchase, sale or lease of real estate and may not be used for any commercial purpose or any other purpose. The trademark DDF® is owned by The Canadian Real Estate Association (CREA) and identifies CREA’s Data Distribution Facility (DDF®). The trademarks REALTOR®, REALTORS®, and the REALTOR® logo are controlled by The Canadian Real Estate Association (CREA) and identify real estate professionals who are members of CREA. The trademarks MLS®, Multiple Listing Service®, and the associated logos are owned by CREA and identify the quality of services provided by real estate professionals who are members of CREA
Powered by AgentLocator