5347 JAMESON CRESCENT, Burlington
1 / 49
For Sale
$1,899,000
5+1 bd · 5.0 ba · 3,000–3,500 sq ft

5347 JAMESON CRESCENT, Burlington L7L6Z1

MLS®# W14168754

Est. mortgage
$7,204/mo

About This Home

Property Type
House
Parking
Garage: Yes, 4 parking
MLS #
W14168754
Size
3000 - 3500 sqft
Basement
Finished, Full (Finished)
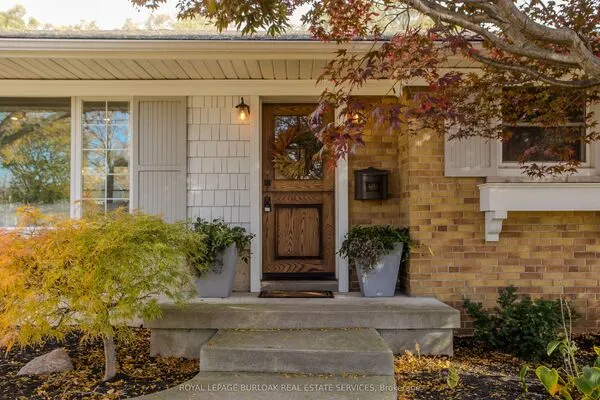
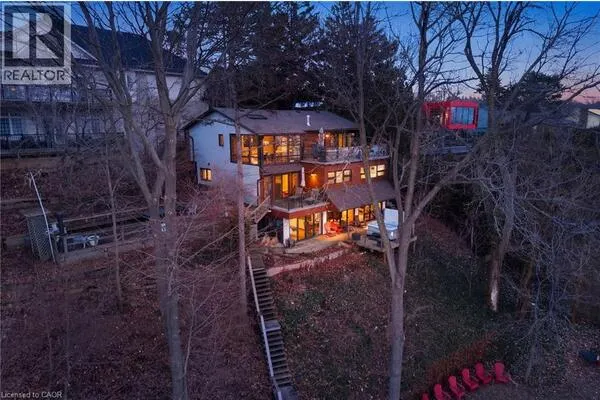
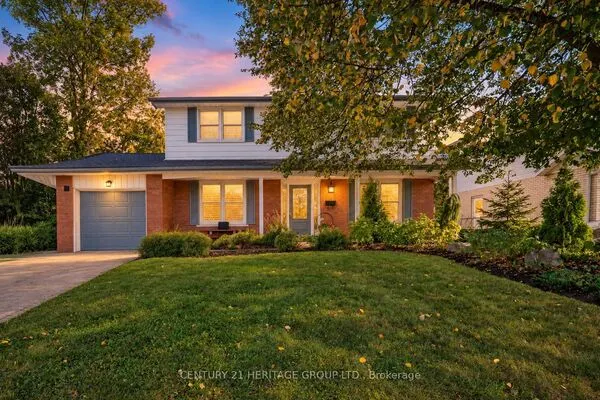
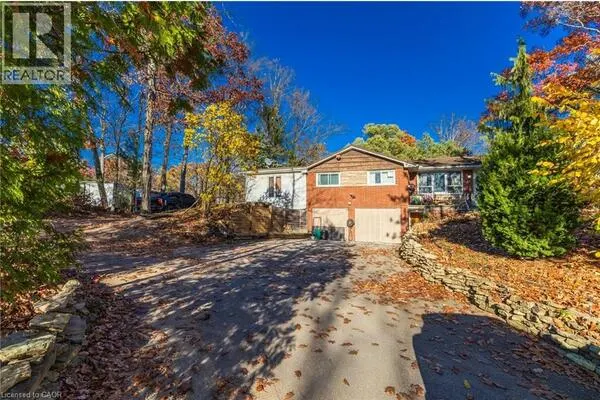
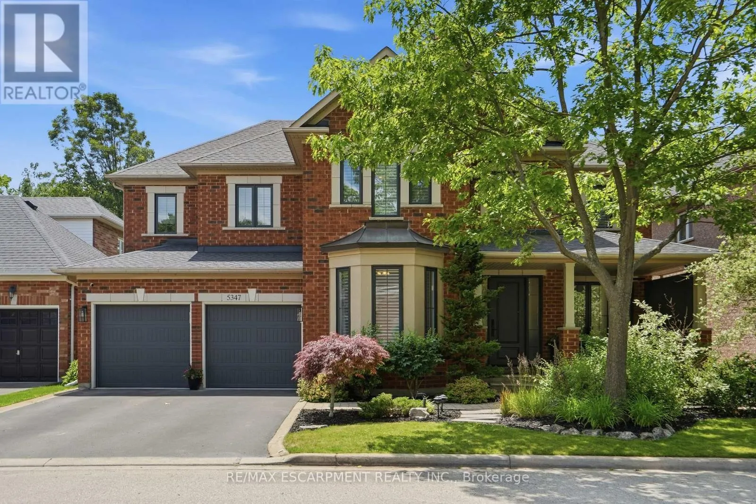
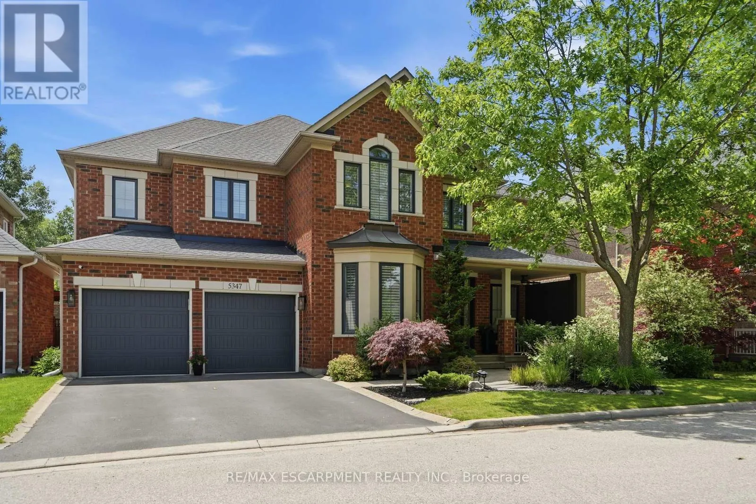
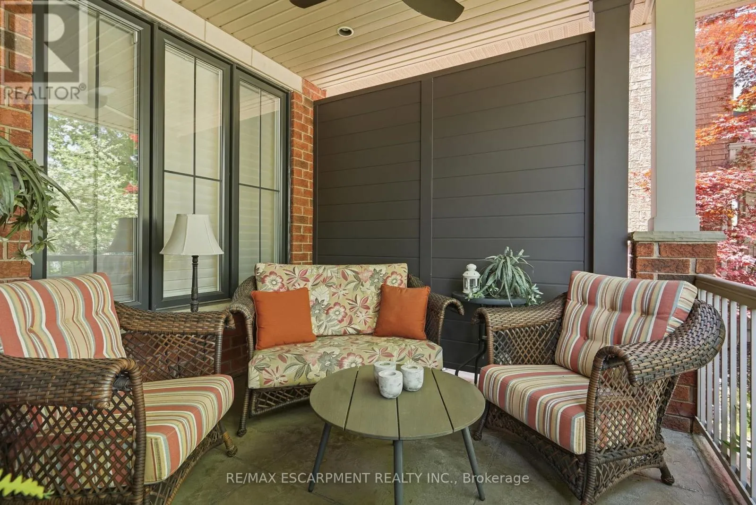
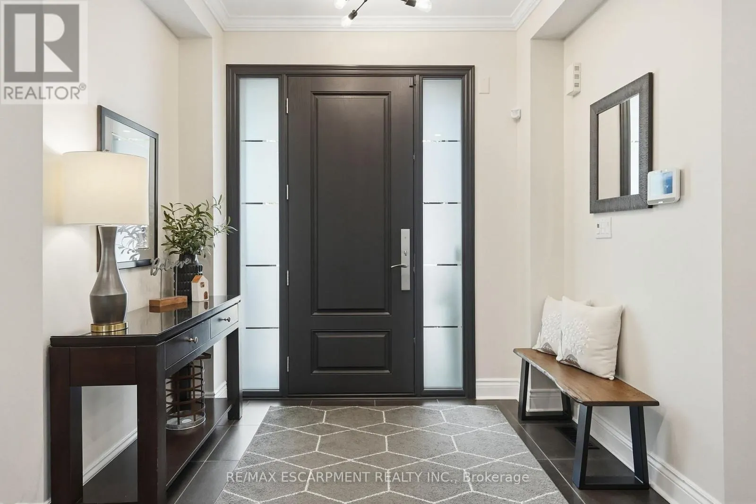
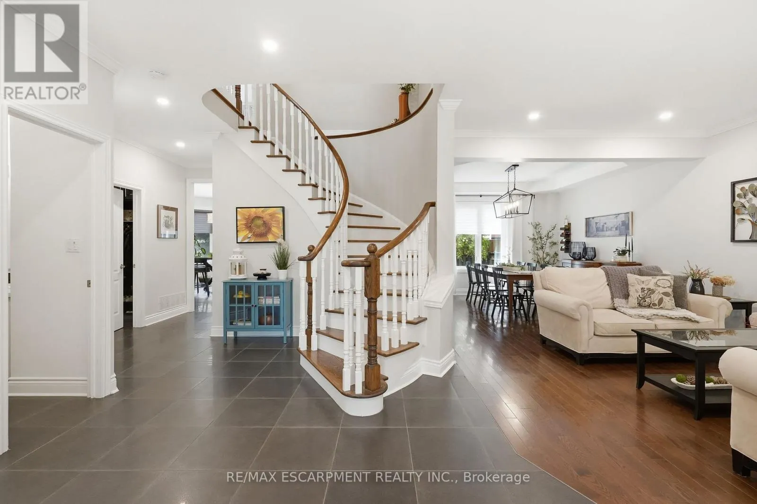
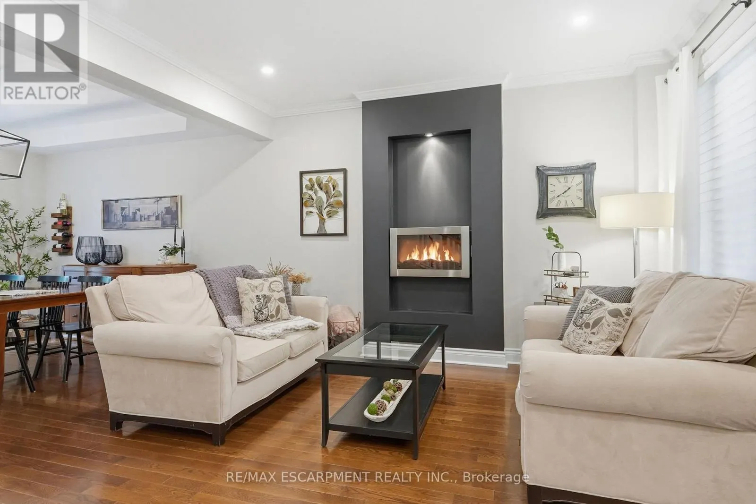
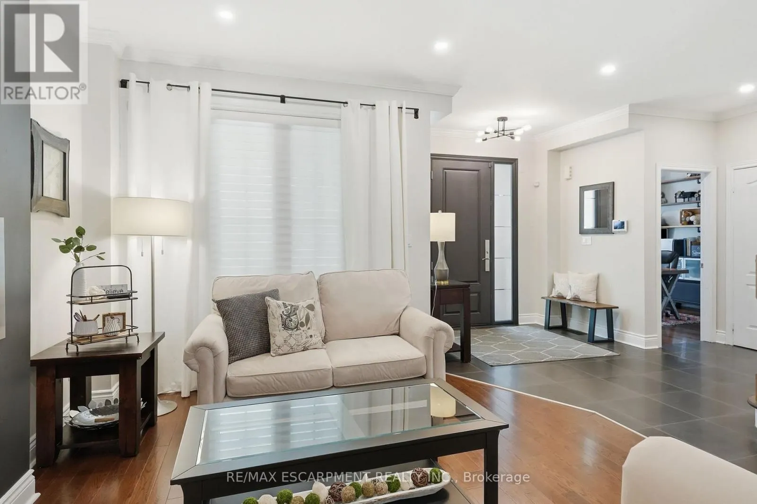
IN-LAW/NANNY SUITE (SEPARATE ENTRANCE) & MAIN FLOOR BEDROOM W/4PC. BATH: Welcome to this exceptional Dover Model offering approximately 4,600 sqft. of beautifully finished living space. Thoughtfully redesigned from the original builder's plan and updated throughout, this impressive home is ideal for growing and multi-generational families. Located on a quiet, sought-after street in Burlington's desirable Orchard Community, this updated home offers incredible space, comfort, and versatility. The main floor features a bedroom or home office, is paired with an adjacent 4-piece bathroom, and a stunning kitchen overlooking the bright family room with soaring cathedral ceilings and views of the professionally landscaped backyard. A separate dining room flows seamlessly into the inviting living room, where a custom electric fireplace creates a warm and welcoming focal point. Upstairs are four spacious bedrooms, including a luxurious primary suite with his-and-hers walk-in closets and a spa-inspired 5-piece ensuite. A second bedroom features a private 4-piece ensuite, while the upper-level laundry room and Juliette balcony overlooking the family room add everyday convenience and charm. The fully finished basement offers abundant storage connected to the main living space, plus a private in-law/nanny suite with a separate walk-up entrance, kitchen, bedroom, laundry, and 3-piece bathroom, providing flexibility for extended family or live-in caregivers. Enjoy easy access to parks, top-rated schools, scenic walking trails, shopping, restaurants, and major highways. (id:10452)

Property Details

Full Property Details

Interior

Bedrooms
5
Bedrooms Plus
1
Washrooms
5.0
Square Footage
3000 - 3500 sqft
Basement
Finished, Full (Finished)
Heating Source
Natural gas
Heating Type
Forced air
Air Conditioning
Central air conditioning
Kitchens
2
Full Bathrooms
5
Half Bathrooms
0

Exterior

Acreage
56.1 x 85.4 FT
Parking Spaces
4
Garage Spaces Y/N
Yes
Zoning Description
RO1
Land Amenities
Park, Place of Worship, Public Transit, Schools

Building Description

Home Type
House
Subtype
House
Exterior
Brick
Sewers
Sanitary sewer
Water Supply
Municipal water
Fire Protection
Alarm system, Smoke Detectors

Community

Community
Orchard
Area Code
Burlington (Orchard)
Features
Community Centre

Other

Virtual Tour Link

Room Types

Room Dimensions Area Description
Bathroom Measurements not available x Measurements not available 0 sqft -
Bedroom 3.25 m x 4.47 m 156.37 sqft -
Bedroom 3.48 m x 4.24 m 158.82 sqft -
Bedroom 4.04 m x 3.58 m 155.68 sqft -
Bedroom 4.67 m x 4.32 m 217.16 sqft -
Kitchen 2.64 m x 2.77 m 78.71 sqft -
Living room 7.82 m x 4.55 m 382.99 sqft -
Primary Bedroom 7.62 m x 4.55 m 373.2 sqft -
Recreational, Games room 8.94 m x 7.47 m 718.83 sqft -
HAUS REAL ESTATE
HAUS REAL ESTATE
REAL BROKER ONTARIO LTD.
Listed by LISA ANNE BAXTER
-1 days on site
Listing Broker
RE/MAX ESCARPMENT REALTY INC.
Courtesy
RE/MAX ESCARPMENT REALTY INC.

Similar homes for sale in Burlington

Copyright 2026 All rights reserved. PropTx MLS® assumes no responsibility for the accuracy of any information shown. The information provided herein must only be used by consumers that have a bona fide interest in the purchase, sale or lease of real estate and may not be used for any commercial purpose or any other purpose.
Copyright 2026 All rights reserved. Canadian Real Estate Association assumes no responsibility for the accuracy of any information shown. The information provided herein must only be used by consumers that have a bona fide interest in the purchase, sale or lease of real estate and may not be used for any commercial purpose or any other purpose. The trademark DDF® is owned by The Canadian Real Estate Association (CREA) and identifies CREA’s Data Distribution Facility (DDF®). The trademarks REALTOR®, REALTORS®, and the REALTOR® logo are controlled by The Canadian Real Estate Association (CREA) and identify real estate professionals who are members of CREA. The trademarks MLS®, Multiple Listing Service®, and the associated logos are owned by CREA and identify the quality of services provided by real estate professionals who are members of CREA
Powered by AgentLocator