
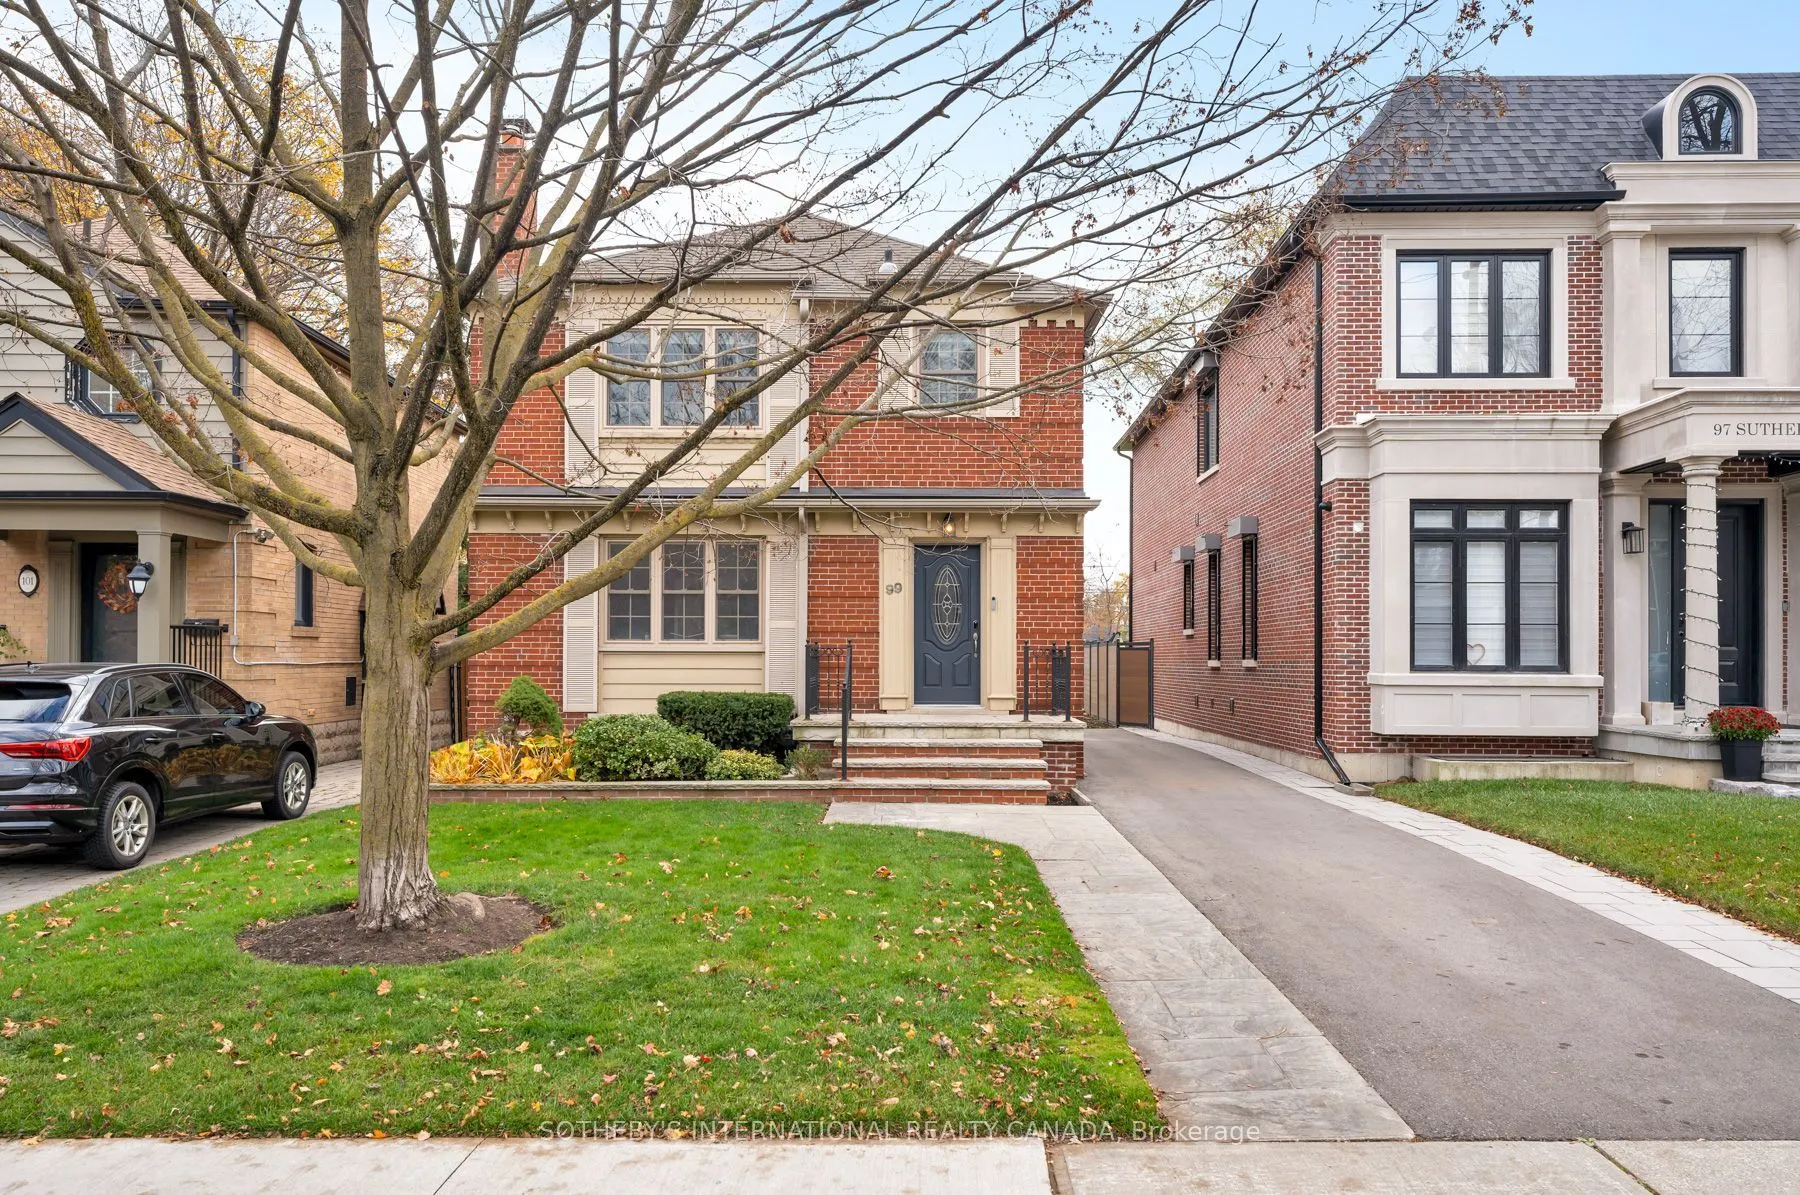


MLS®# C14187534
| Room | Dimensions | Area | Description |
|---|---|---|---|
| Bedroom 2 | 12.99 x 9.68 | 125.74 sqft | Large Window, Hardwood Floor, Closet |
| Bedroom 3 | 13.48 x 12.01 | 161.89 sqft | Large Window, Hardwood Floor, Closet |
| Bedroom 4 | 7.15 x 6.82 | 48.76 sqft | Large Window, Hardwood Floor, Closet |
| Family Room | 20.01 x 10.93 | 218.71 sqft | Overlooks Dining, Walk-Out, Large Window |
| Kitchen | 11.75 x 11.09 | 130.31 sqft | Overlooks Family, Overlooks Dining, Quartz Counter |
| Laundry | 10.99 x 10.07 | 110.67 sqft | Laundry Sink |
| Living Room | 15.91 x 13.91 | 221.31 sqft | Picture Window, Fireplace, Overlooks Dining |
| Play | 15.85 x 12.07 | 191.31 sqft | Above Grade Window, Laminate, B/I Shelves |
| Primary Bedroom | 14.67 x 10.93 | 160.34 sqft | Overlooks Backyard, 4 Pc Ensuite, Walk-In Closet(s) |
| Recreation | 19.32 x 10.5 | 202.86 sqft | Above Grade Window |

Courtesy of PropTx MLS® / SOTHEBY'S INTERNATIONAL REALTY CANADA
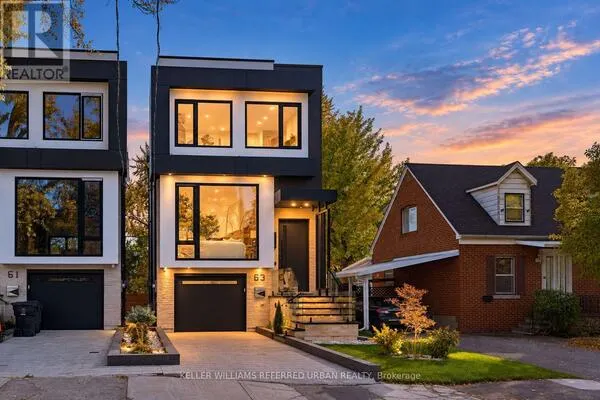 For Sale
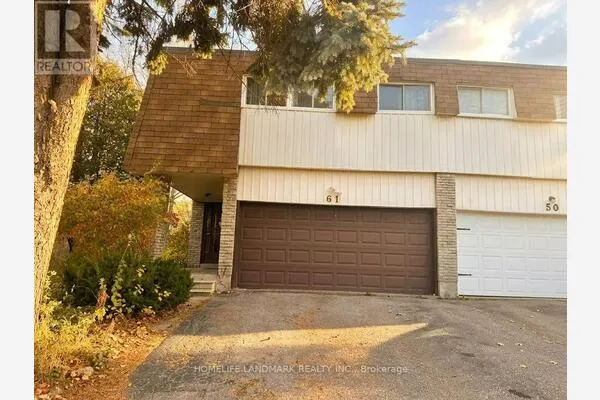 For Sale
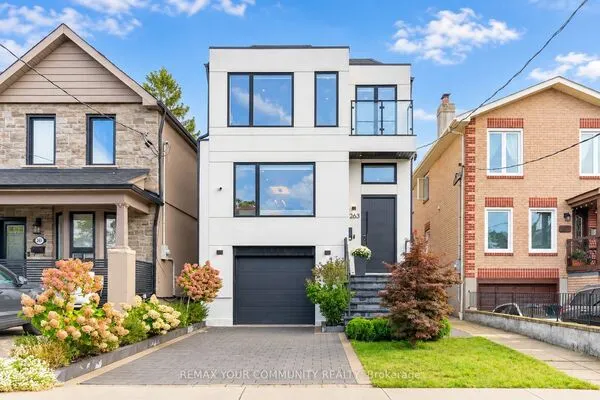 For Sale
 For Sale
 For Sale
 For Sale
