
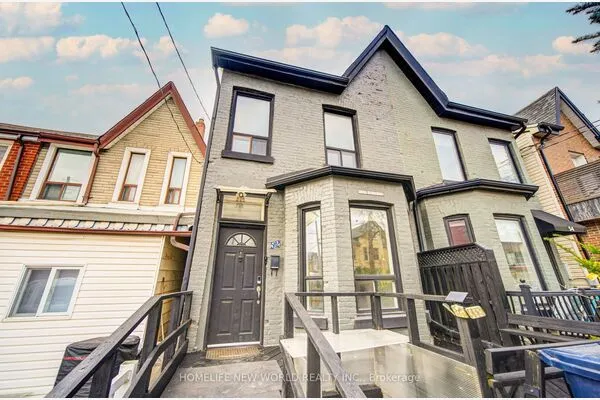
UPPER - 61 YATESBURY ROAD, Toronto
1 / 22
For Sale
$1,199,000
4+2 bd · 3.5 ba · 2,000–2,500 sq ft

UPPER - 61 YATESBURY ROAD, Toronto M2H1G1

MLS®# C14188504

Est. mortgage
$4,549/mo

About This Home

Property Type
House
Parking
Garage: Yes, 2 parking
MLS #
C14188504
Size
2000 - 2500 sqft
Basement
Finished, N/A (Finished), None
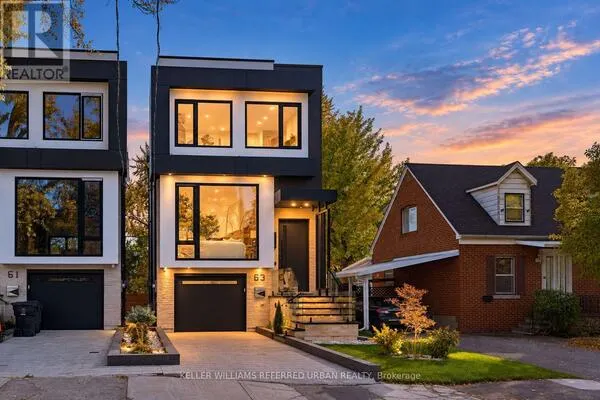
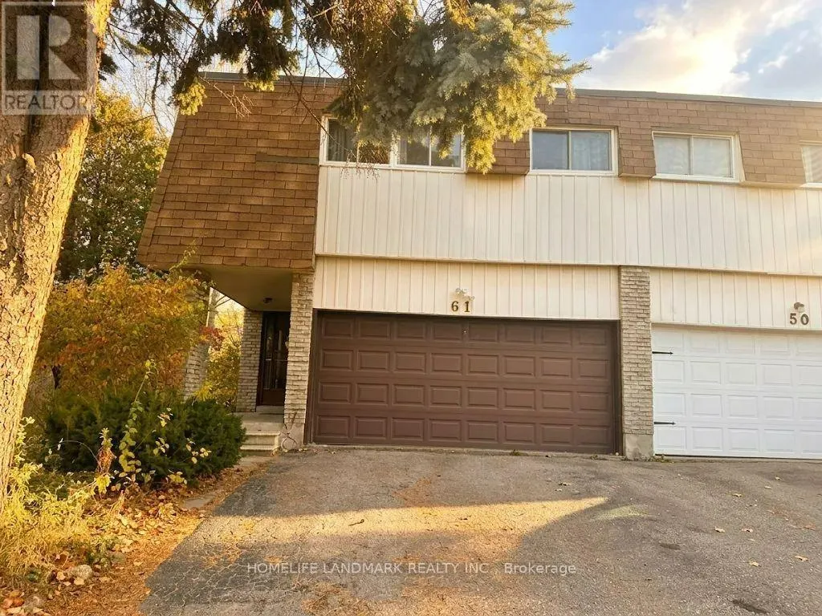
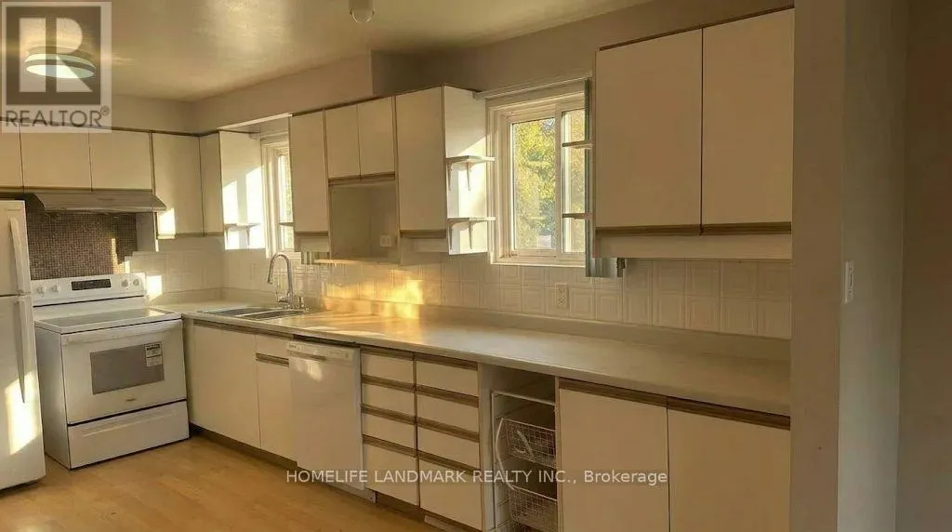
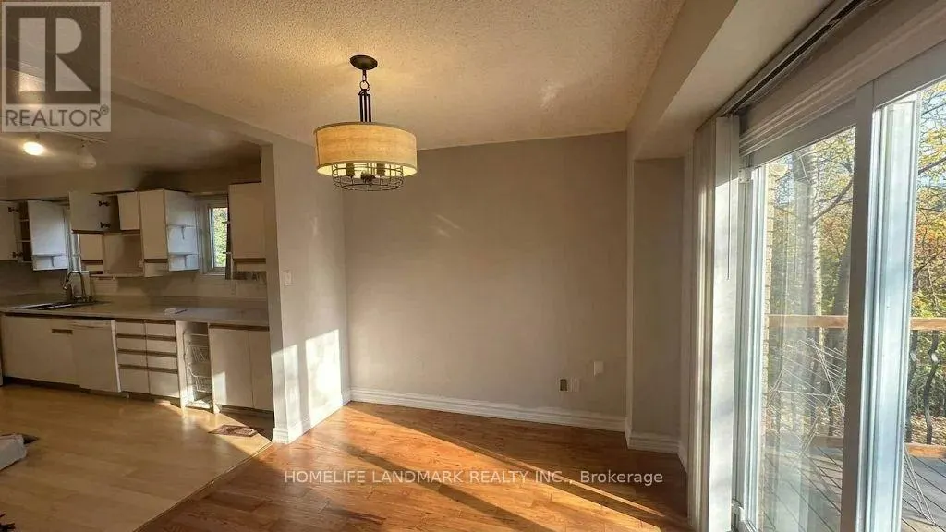
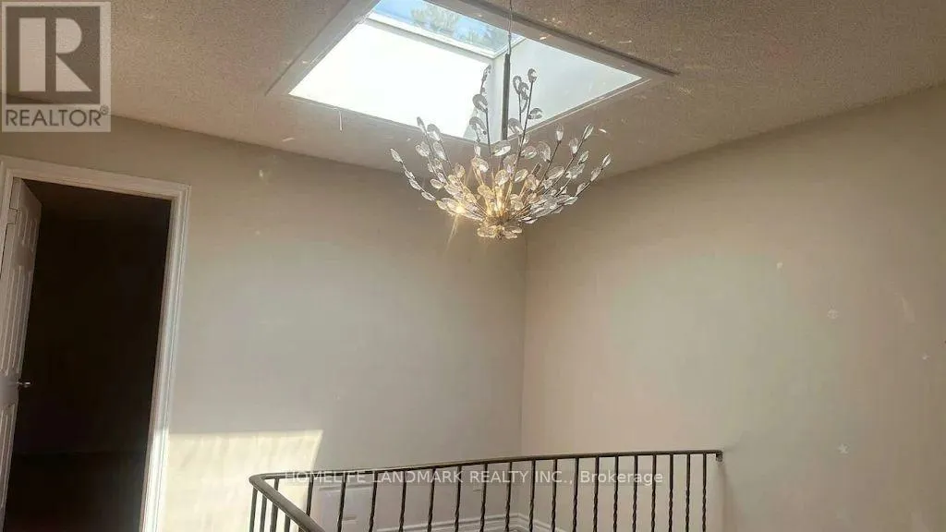
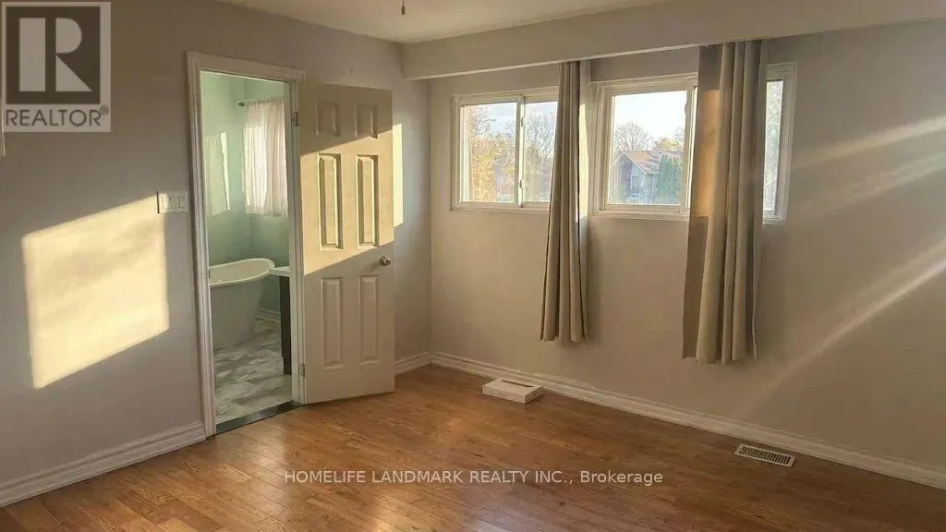
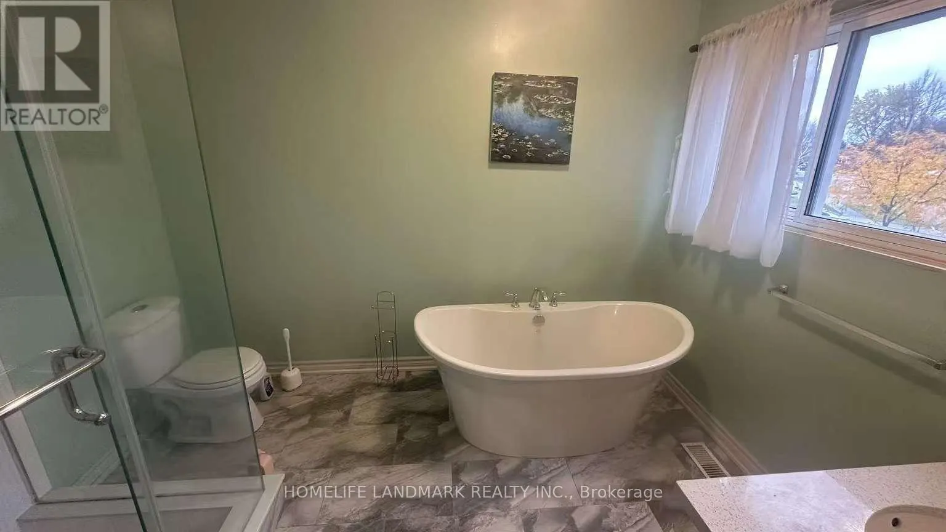
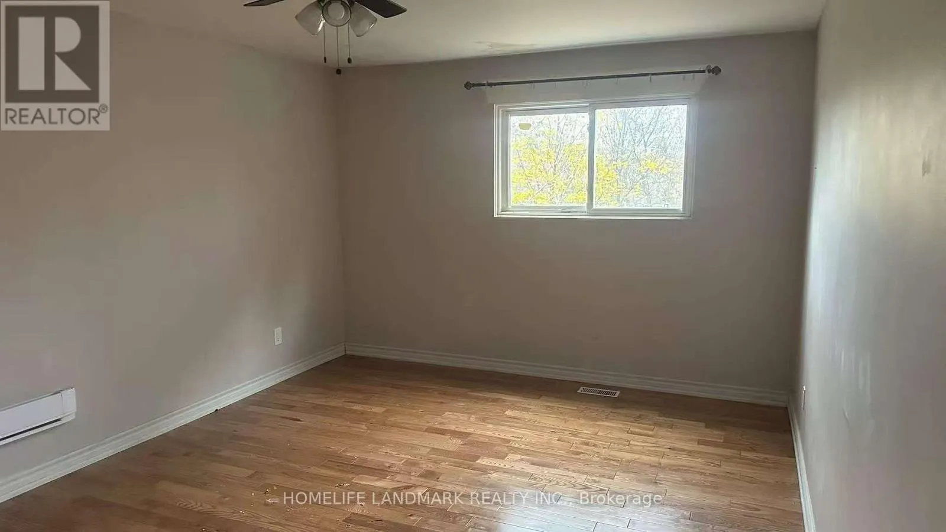
Ravine Lot. Fantastic Opportunity To Live An Oasis In The City On A Quiet Family Friendly St.! Home On Huge Pie Shaped Lot! 4 Bedrooms With 3 and a half Washrooms. Master Bedroom Facing South. Spacious Sunny. Back Onto Bestview Park. Family Room Sized Den On 2nd Floor Could Be Easily Changed To 5th Br. Walk-Out Basement has functional layout. One bedroom plus Den with a kitchen. long term tenant. Lease Agreement on a Monthly Basis, Tenant Can Stay or Move Out. Legal Permit for Basement Apartment has Legal Permit. Minutes to Community Center, 404, TTC, Supermarket and Restaurant! Go Train Station is Close by. Almost 2,100 SQT. A.Y Jackson Secondary School and Zion Middle School. Freshly Painted. (id:10452)

Property Details

Full Property Details

Interior

Bedrooms
4
Bedrooms Plus
2
Washrooms
3.5
Square Footage
2000 - 2500 sqft
Basement
Finished, N/A (Finished), None
Heating Source
Natural gas
Heating Type
Forced air
Air Conditioning
Central air conditioning
Full Bathrooms
4
Half Bathrooms
1

Exterior

Acreage
24 x 135.3 FT
Parking Spaces
2
Garage Spaces Y/N
Yes
Land Amenities
Park, Public Transit

Building Description

Home Type
House
Subtype
House
Exterior
Brick
Sewers
Sanitary sewer
Water Supply
Municipal water

Community

Community
Bayview Woods-Steeles
Area Code
Toronto (Bayview Woods-Steeles)
HAUS REAL ESTATE
HAUS REAL ESTATE
REAL BROKER ONTARIO LTD.
Listed by STELLA DING
0 days on site
Listing Broker
HOMELIFE LANDMARK REALTY INC.
Courtesy
HOMELIFE LANDMARK REALTY INC.

Similar homes for sale in Toronto

Copyright 2026 All rights reserved. PropTx MLS® assumes no responsibility for the accuracy of any information shown. The information provided herein must only be used by consumers that have a bona fide interest in the purchase, sale or lease of real estate and may not be used for any commercial purpose or any other purpose.
Copyright 2026 All rights reserved. Canadian Real Estate Association assumes no responsibility for the accuracy of any information shown. The information provided herein must only be used by consumers that have a bona fide interest in the purchase, sale or lease of real estate and may not be used for any commercial purpose or any other purpose. The trademark DDF® is owned by The Canadian Real Estate Association (CREA) and identifies CREA’s Data Distribution Facility (DDF®). The trademarks REALTOR®, REALTORS®, and the REALTOR® logo are controlled by The Canadian Real Estate Association (CREA) and identify real estate professionals who are members of CREA. The trademarks MLS®, Multiple Listing Service®, and the associated logos are owned by CREA and identify the quality of services provided by real estate professionals who are members of CREA
Powered by AgentLocator