
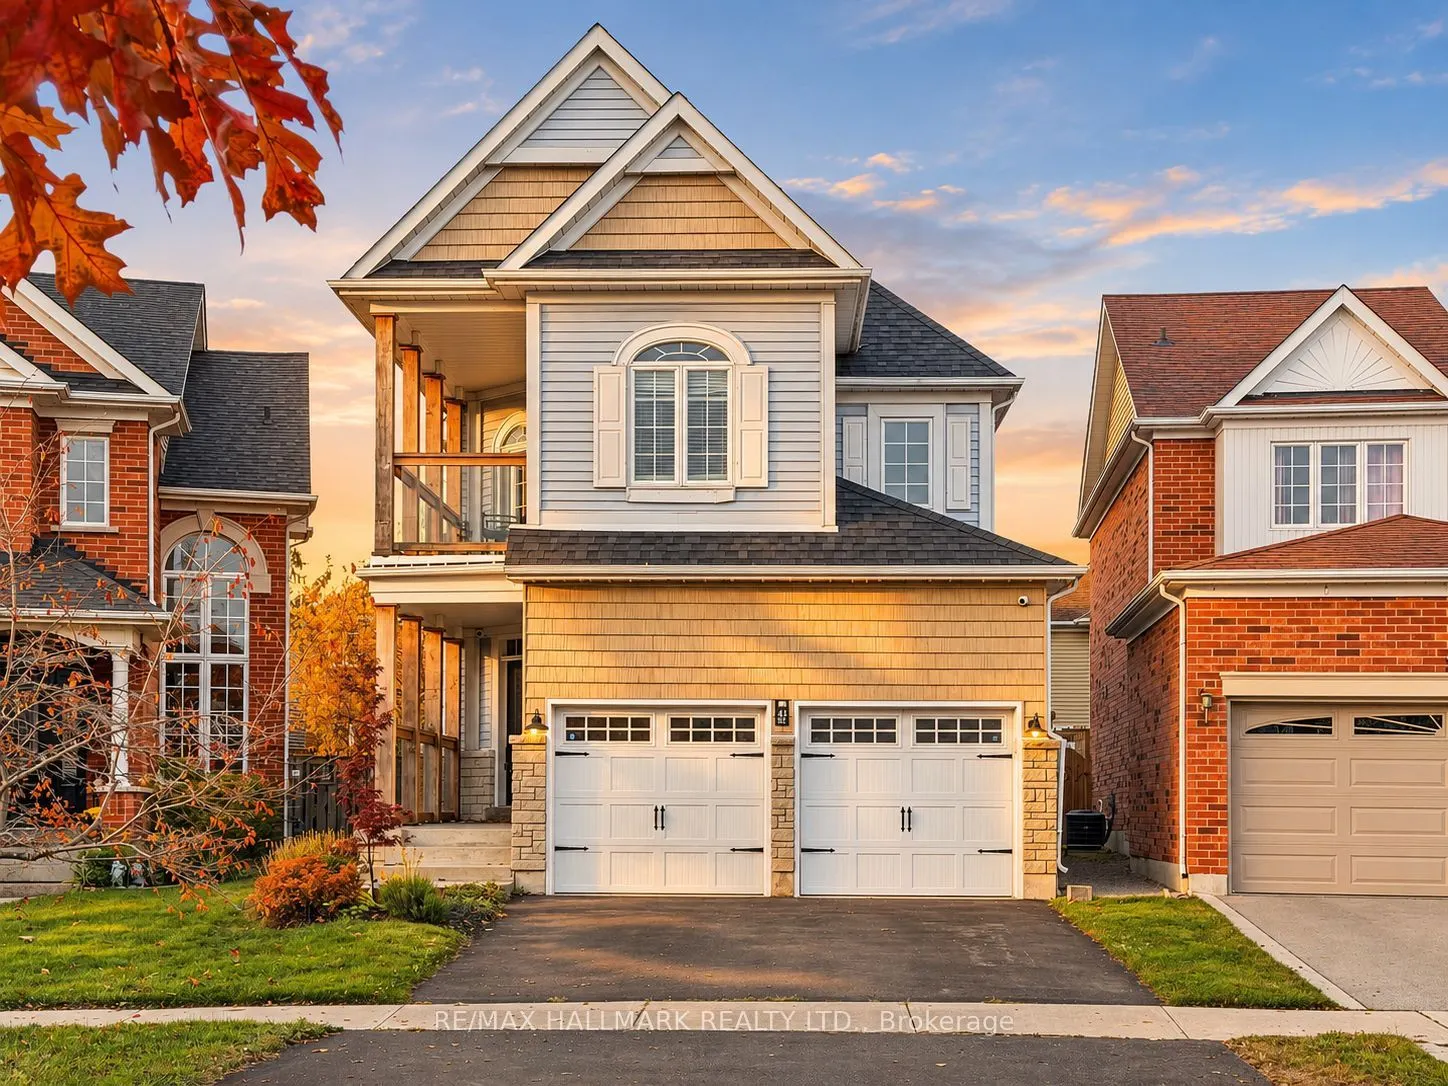


MLS®# E14188980
| Room | Dimensions | Area | Description |
|---|---|---|---|
| Bedroom 2 | 13.78 x 32.71 | 450.74 sqft | Closet |
| Bedroom 3 | 10.7 x 9.61 | 102.83 sqft | Closet |
| Bedroom 4 | 10.63 x 9.97 | 105.98 sqft | Closet |
| Bedroom 5 | 12.86 x 8.89 | 114.33 sqft | Large Closet, Vinyl Floor |
| Dining Room | 15.81 x 9.35 | 147.82 sqft | B/I Bookcase, Hardwood Floor, Open Concept |
| Family Room | 18.7 x 13.29 | 248.52 sqft | Vinyl Floor, Pot Lights, Open Concept |
| Kitchen | 20.67 x 12.66 | 261.68 sqft | Granite Counters, Stainless Steel Appl, Centre Island |
| Living Room | 13.71 x 13.32 | 182.62 sqft | Open Concept, Hardwood Floor, Pot Lights |
| Primary Bedroom | 19.69 x 12.01 | 236.48 sqft | 5 Pc Ensuite, Soaking Tub, Separate Shower |
| Utility Room | 15.3 x 13.16 | 201.35 sqft | - |

Courtesy of PropTx MLS® / RE/MAX HALLMARK REALTY LTD.
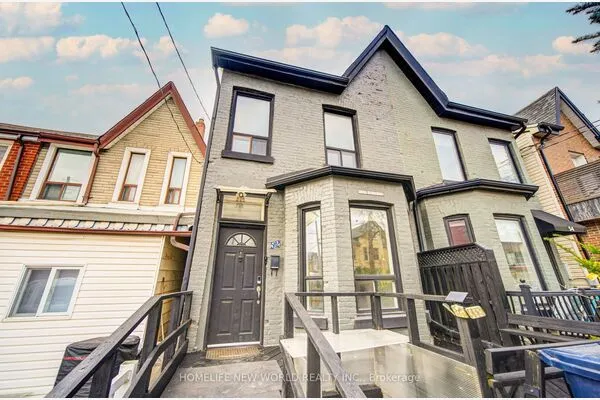 For Sale
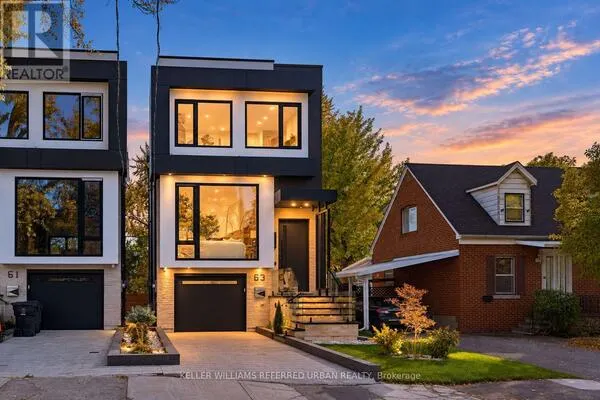 For Sale
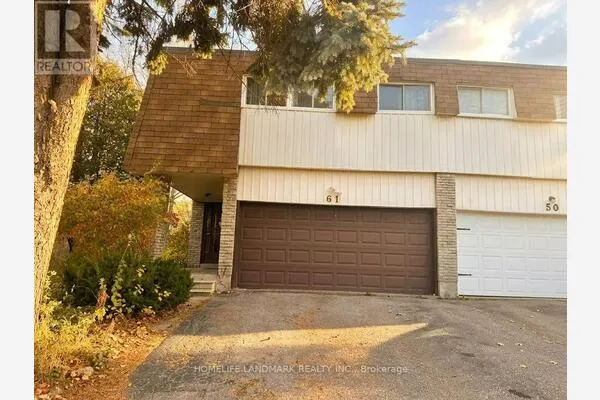 For Sale
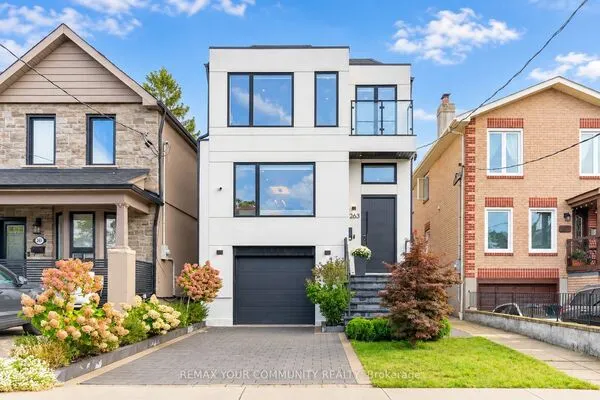 For Sale
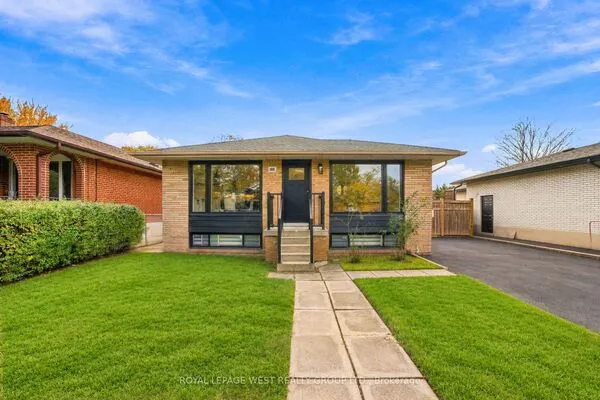 For Sale
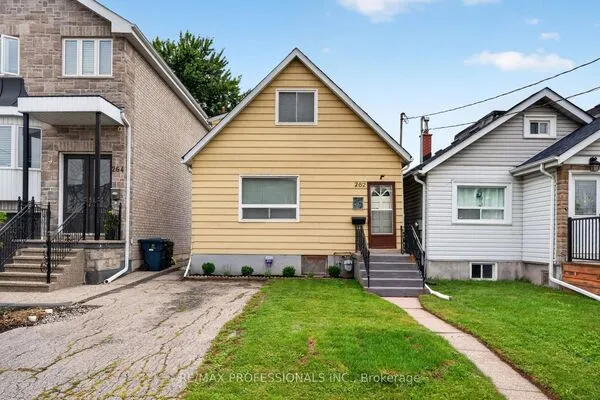 For Sale
