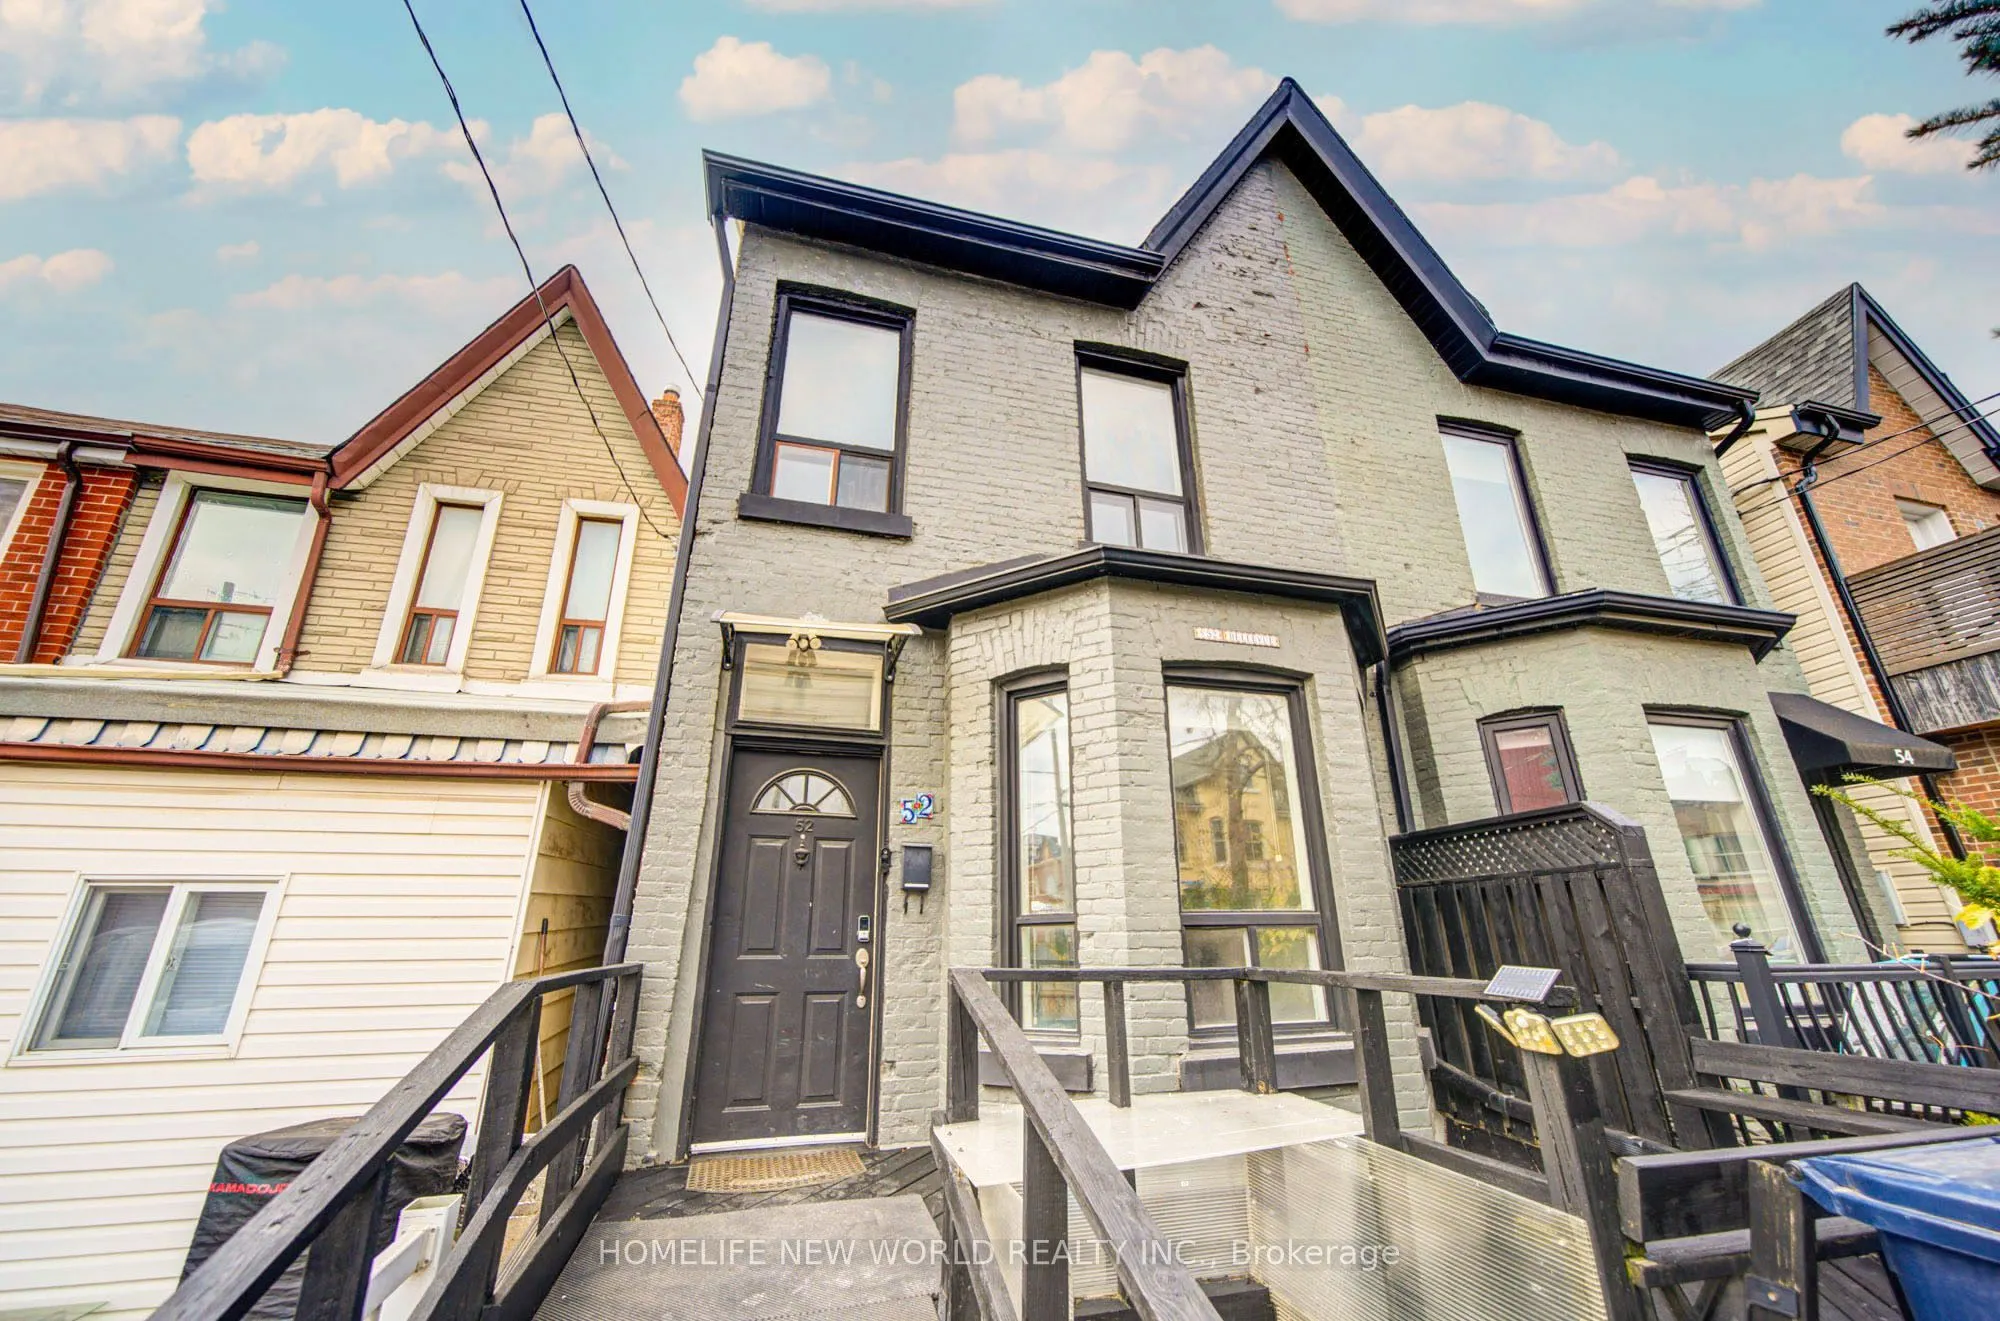
52 Bellevue Avenue, Toronto
1 / 50
For Sale
$1,349,900
4+1 bd · 4 ba · 1,500–2,000 sq ft

52 Bellevue Avenue, Toronto M5T 2N4

MLS®# C14188276

Est. mortgage
$5,121/mo
Property taxes $6,974.86/yr

About This Home

Property Type
House, Semi-Detached, 2 1/2 Storey
Parking
None 0 garage, 0 parking
MLS #
C14188276
Size
1500-2000 sqft
Basement
Apartment,Separate Entrance
Listed on
2026-11-17
Lot size
16 x 148.0
Tax
$6,974.86 /yr
Days on Market
0
Approximate Age
100+
Welcome to 52 Bellevue Avenue, the "Queen of Kensington." This spacious Victorian semi-detached home sits in the vibrant heart of Kensington Market, nestled right between Little Italy and Chinatown. Enjoy effortless walking access to public transit, the University of Toronto, the AGO, local museums, major hospitals, fresh food markets, art fairs, and Pedestrian Sunday festivals.Thoughtfully updated throughout, the home features fresh paint, updated flooring, and major mechanical upgrades from 2023, including high-efficiency furnace, and central air conditioning. The renovated kitchen shines with quartz countertops and stainless steel appliances. The main floor also offers a 3-piece bathroom and a convenient 2-piece bathroom with laundry rough-in. Upstairs on the second floor, you will find two generously sized bedrooms, a 4-piece bathroom, and a bright office with access to the converted third-floor attic loft.Outside, the expansive, private backyard boasts a covered patio, abundant green space, and a standout detached structure. Far too refined to be called a simple garden shed, this large, insulated workshop offers incredible versatility as an art studio, kids' play space, personal retreat, or potential garden suite.Complete with a separate entrance to a basement apartment, this property is a turnkey opportunity to live in and supplement your mortgage, or a strong addition to your investment portfolio. Please note: Property is located within the Kensington Market Heritage Conservation District and is designated under Part V of the Ontario Heritage Act.

Property Details

Full Property Details

Interior

Bedrooms
4
Bedrooms Plus
1
Total Bedrooms
5
Washrooms
4
Square Footage
1500-2000 sqft
Basement
Apartment,Separate Entrance
Heating Source
Gas
Heating Fuel
Forced Air
Air Conditioning
Central Air
Family Room
No
Kitchens
1
Kitchens Plus
1
Total Kitchens
2
Fireplace Features
No

Exterior

Depth
148.0
Front
16.0
Driveway
None
Lot Size
16 x 148.0 ft
Pool
None
Parking Spaces
0
Total Parking Spaces
0.00
Parking Description
None
Garage Spaces
0
Zoning
R(f4.5;d1*847)

Building Description

Style
2 1/2 Storey
Home Type
House
Subtype
Semi-Detached
Year Built
100+
Property Orientation
West
Exterior Finish
Brick Front,Aluminum Siding
Sewers
Sewer
Water Supply
Municipal
Possession Date
No Data

Community

Community
Kensington-Chinatown

Taxes & Fees

Taxes
$6,974.86 /yr
Tax Year
2026
Occupancy
Vacant

Other

Virtual Tour Link

Room Types

Room Dimensions Area Description
Bedroom 12.2 x 12.2 148.84 sqft Closet
Bedroom 15.19 x 10.17 154.48 sqft Bay Window, Laminate
Bedroom 2 11.19 x 11.19 125.22 sqft Closet
Bedroom 3 21.88 x 14.6 319.45 sqft -
Breakfast 8.79 x 10.1 88.78 sqft -
Den 13.62 x 10.79 146.96 sqft -
Dining Room 12.8 x 10.1 129.28 sqft -
Kitchen 12.7 x 10.1 128.27 sqft -
Living Room 14.9 x 11.25 167.62 sqft -
HAUS REAL ESTATE
HAUS REAL ESTATE
REAL BROKER ONTARIO LTD.
Listed by SAM CHEN, Salesperson
0 days on site
Listing Broker
HOMELIFE NEW WORLD REALTY INC.
Courtesy
HOMELIFE NEW WORLD REALTY INC.
Listed Date
11/17/2026

Courtesy of PropTx MLS® / HOMELIFE NEW WORLD REALTY INC.
Similar homes for sale in Toronto

Copyright 2026 All rights reserved. PropTx MLS® assumes no responsibility for the accuracy of any information shown. The information provided herein must only be used by consumers that have a bona fide interest in the purchase, sale or lease of real estate and may not be used for any commercial purpose or any other purpose.
Copyright 2026 All rights reserved. Canadian Real Estate Association assumes no responsibility for the accuracy of any information shown. The information provided herein must only be used by consumers that have a bona fide interest in the purchase, sale or lease of real estate and may not be used for any commercial purpose or any other purpose. The trademark DDF® is owned by The Canadian Real Estate Association (CREA) and identifies CREA’s Data Distribution Facility (DDF®). The trademarks REALTOR®, REALTORS®, and the REALTOR® logo are controlled by The Canadian Real Estate Association (CREA) and identify real estate professionals who are members of CREA. The trademarks MLS®, Multiple Listing Service®, and the associated logos are owned by CREA and identify the quality of services provided by real estate professionals who are members of CREA
Powered by AgentLocator