
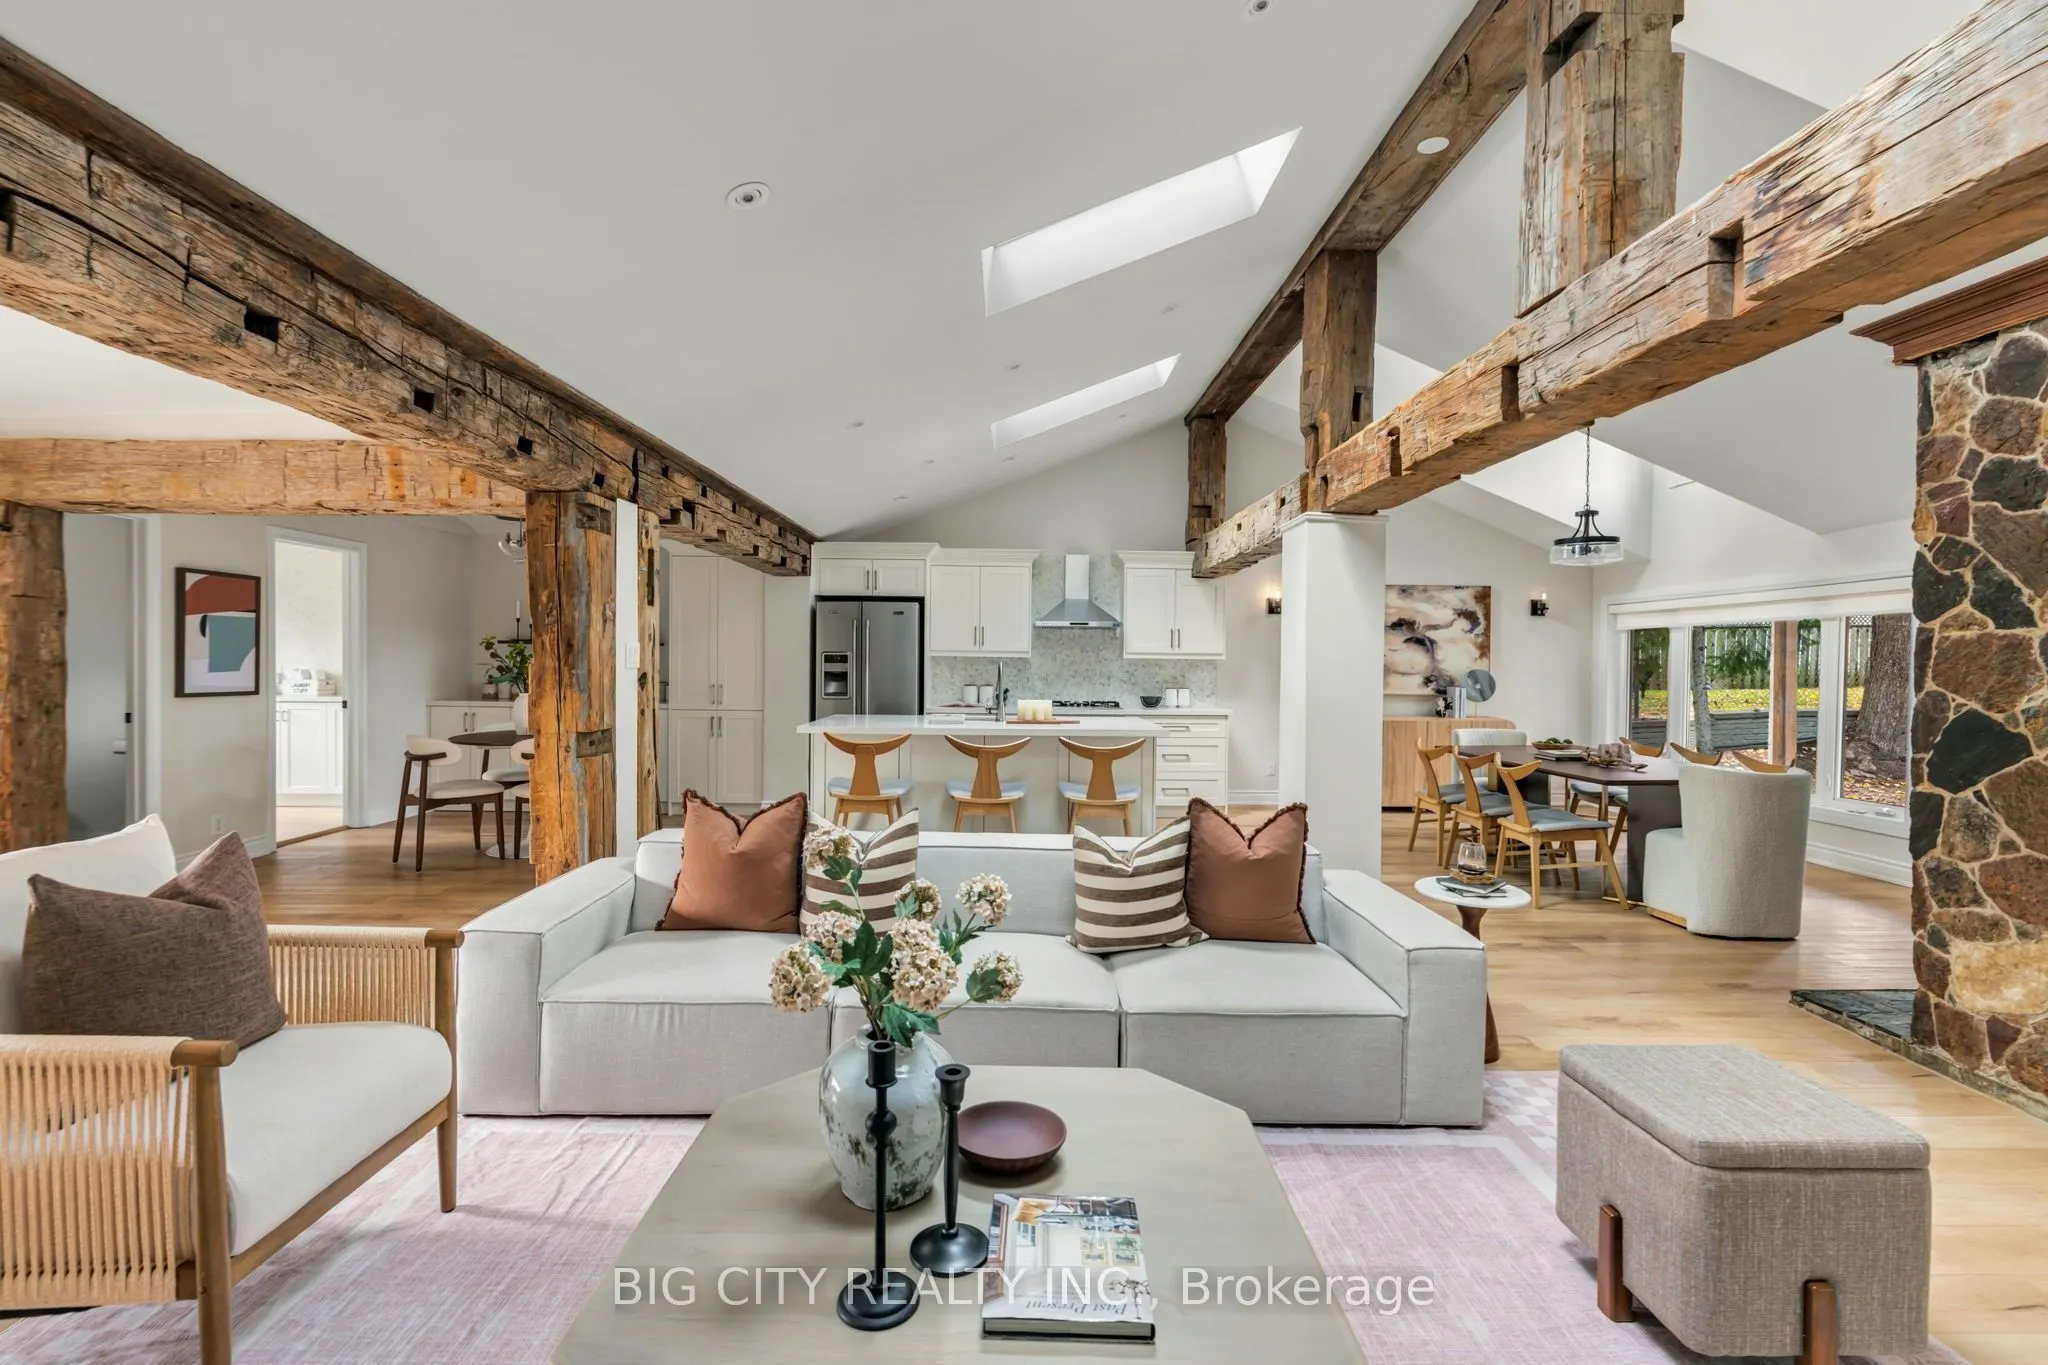


MLS®# E14166904
| Room | Dimensions | Area | Description |
|---|---|---|---|
| Bedroom 2 | 11.42 x 8.5 | 97.07 sqft | Hardwood Floor, Closet |
| Bedroom 3 | 19.32 x 10.17 | 196.48 sqft | 3 Pc Ensuite, Carpet Free, Large Window |
| Bedroom 4 | 9.25 x 9.35 | 86.49 sqft | Closet, Carpet Free |
| Breakfast | 9.58 x 12.07 | 115.63 sqft | Beamed Ceilings, Open Concept |
| Dining Room | 11.09 x 14.07 | 156.04 sqft | Stone Fireplace, Large Window |
| Game Room | 9.58 x 15.58 | 149.26 sqft | Sliding Doors, Carpet Free |
| Kitchen | 11.68 x 14.01 | 163.64 sqft | Open Concept, Centre Island |
| Laundry | 10.01 x 12.83 | 128.43 sqft | Laundry Sink, Hardwood Floor |
| Living Room | 22.74 x 14.67 | 333.6 sqft | Cathedral Ceiling(s), Carpet Free, Skylight |
| Primary Bedroom | 14.83 x 10.17 | 150.82 sqft | Walk-In Closet(s), Walk-In Bath, Double Sink |
| Recreation | 22.74 x 29.17 | 663.33 sqft | Carpet Free, Open Concept |

Courtesy of PropTx MLS® / BIG CITY REALTY INC.
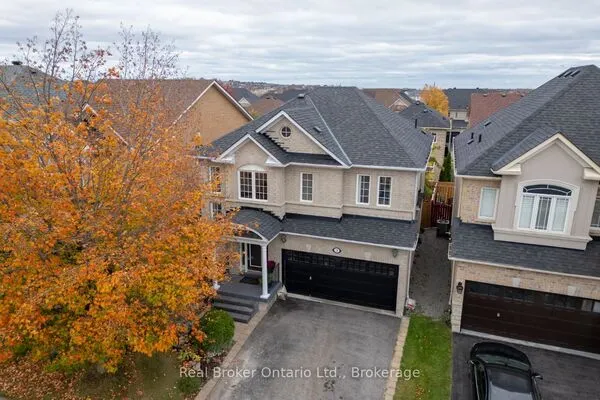 For Sale
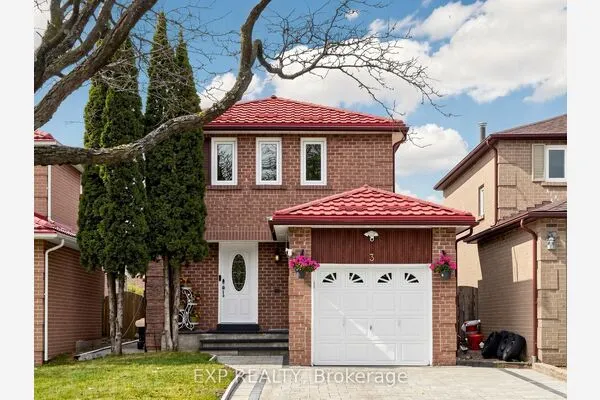 For Sale
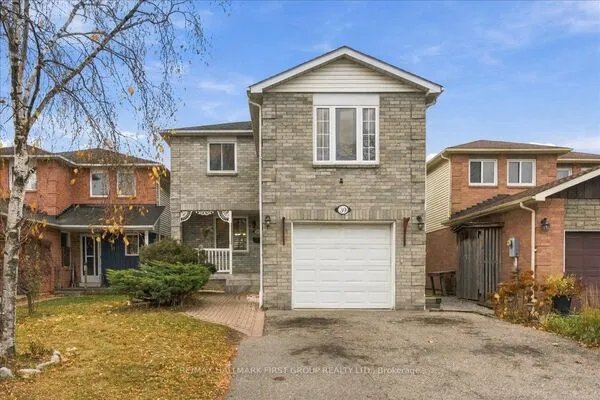 For Sale
 For Sale
 For Sale
 For Sale
