3 Brocklesby Crescent, Ajax
1 / 32
For Sale
$799,900
3+1 bd · 3 ba · 1,100–1,500 sq ft

3 Brocklesby Crescent, Ajax L1T 2H9

MLS®# E14167616

Est. mortgage
$3,035/mo
Property taxes $5,093.75/yr

About This Home

Property Type
House, Detached, 2-Storey
Parking
Attached 1 garage, 4 parking
MLS #
E14167616
Size
1100-1500 sqft
Basement
Finished
Listed on
2026-11-10
Lot size
9 x 37.98
Tax
$5,093.75 /yr
Days on Market
0
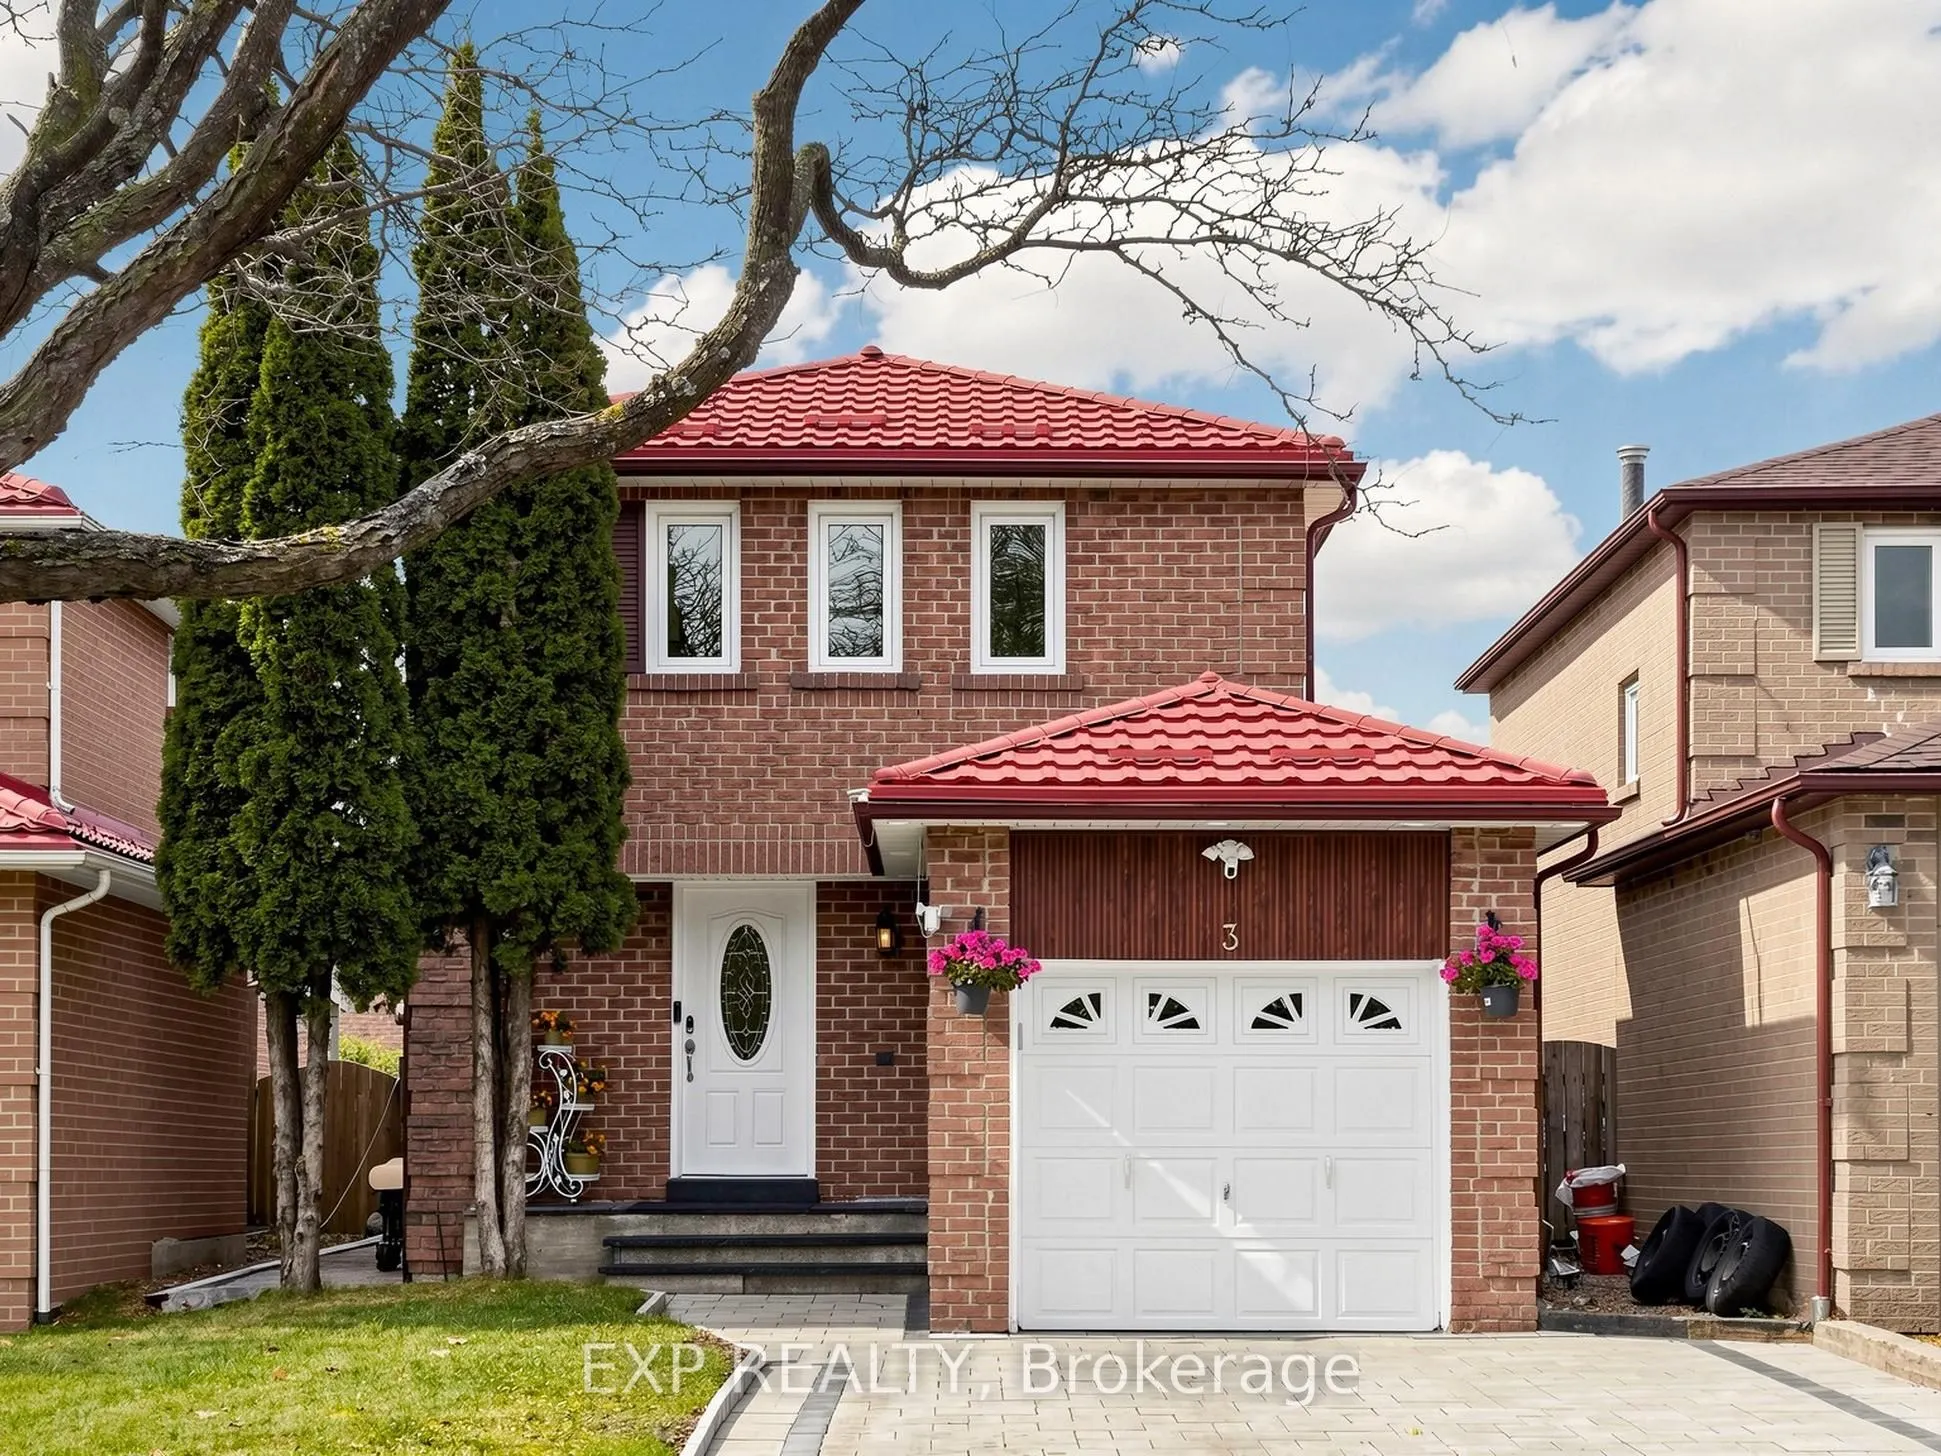
WOW! WELCOME TO THIS FULLY UPGRADED, MOVE-IN READY HOME ON A QUIET STREET IN ONE OF AJAX'S MOST DESIRABLE COMMUNITIES! 1) THE UPGRADES: METAL ROOF ONLY 2 YEARS OLD AND BUILT TO LAST FOR DECADES, NEW HEAT PUMP AND HIGH-EFFICIENCY FURNACE (1 AND 2 YEARS), OWNED TANKLESS WATER HEATER WITH NO RENTAL FEES, HARDWOOD FLOORS ONLY 2 YEARS OLD AND BRAND NEW INTERLOCKING COMPLETED JUST ONE MONTH AGO. THE BIG-TICKET ITEMS ARE ALL DONE. 2) INSIDE THE HOME: A BRIGHT, WELCOMING LAYOUT WITH AN EXTENDED, UPGRADED KITCHEN AS THE HEART OF THE HOME, OFFERING MORE COUNTER SPACE, MORE STORAGE AND ROOM FOR THE WHOLE FAMILY TO GATHER. THREE MASSIVE BEDROOMS ON THE UPPER LEVEL PLUS AN ADDITIONAL BEDROOM IN THE BASEMENT, WITH TWO FULL BATHROOMS, ONE UP AND ONE DOWN. 3) THE BACKYARD: WALK OUT TO AN EXTENDED DECK WITH A MASSIVE COVERED CANOPY, PERFECT FOR BARBECUES AND ENTERTAINING RAIN OR SHINE. THE BIG POOL-SIZED BACKYARD OFFERS ENDLESS SPACE FOR KIDS, PETS, GARDENING OR YOUR FUTURE POOL. 4) CURB APPEAL AND PARKING: A STRIKING FRONT WITH A BEAUTIFUL FLAGSTONE PORCH, BRAND NEW INTERLOCKING AND FRESHLY CLEANED EAVESTROUGHS AND DOWNSPOUTS, ON A QUIET STREET WITH A LONG DRIVEWAY THAT PARKS FOUR CARS. 5) THE LOCATION: CLOSE TO SCHOOLS, PARKS, SHOPPING, RESTAURANTS, AJAX GO STATION AND PUBLIC TRANSIT, WITH QUICK ACCESS TO HIGHWAYS 401 AND 412. AN ESTABLISHED, FAMILY-FRIENDLY NEIGHBOURHOOD PERFECT FOR FIRST-TIME BUYERS, GROWING FAMILIES AND INVESTORS. LOWER UTILITY BILLS, NO RENTALS AND NOTHING TO DO BUT MOVE IN. BOOK YOUR SHOWING TODAY, THIS ONE WILL NOT LAST!

Property Details

Full Property Details

Interior

Bedrooms
3
Bedrooms Plus
1
Total Bedrooms
4
Washrooms
3
Square Footage
1100-1500 sqft
Basement
Finished
Heating Source
Gas
Heating Fuel
Forced Air
Air Conditioning
Central Air
Family Room
No
Kitchens
1
Total Kitchens
1
Fireplace Features
No

Exterior

Depth
37.98
Front
9.06
Driveway
Private Double
Lot Size
9 x 37.98 ft
Pool
None
Parking Spaces
4
Total Parking Spaces
5.00
Parking Description
Attached
Garage Spaces
1

Building Description

Style
2-Storey
Home Type
House
Subtype
Detached
Property Orientation
South
Exterior Finish
Brick
Sewers
Sewer
Water Supply
Municipal
Possession Date
No Data

Community

Community
Central West

Taxes & Fees

Taxes
$5,093.75 /yr
Tax Year
2026
Occupancy
Owner

Room Types

Room Dimensions Area Description
Bedroom 2 10.83 x 8.99 97.36 sqft Broadloom, Closet
Bedroom 3 8.99 x 8.17 73.45 sqft Broadloom, Closet, Ceiling Fan(s)
Dining Room 9.22 x 8.33 76.8 sqft Hardwood Floor, Combined w/Living
Kitchen 8.99 x 8.04 72.28 sqft Ceramic Floor, Quartz Counter
Living Room 12.83 x 10.01 128.43 sqft Hardwood Floor, Combined w/Dining
Primary Bedroom 14.67 x 9.15 134.23 sqft Broadloom, Walk-In Closet(s), Ceiling Fan(s)
Recreation 13.58 x 12.2 165.68 sqft 3 Pc Bath
HAUS REAL ESTATE
HAUS REAL ESTATE
REAL BROKER ONTARIO LTD.
Listed by RAY AHMADI, Salesperson
0 days on site
Listing Broker
EXP REALTY
Courtesy
EXP REALTY
Listed Date
11/10/2026

Courtesy of PropTx MLS® / EXP REALTY

Similar homes for sale in Ajax

Copyright 2026 All rights reserved. PropTx MLS® assumes no responsibility for the accuracy of any information shown. The information provided herein must only be used by consumers that have a bona fide interest in the purchase, sale or lease of real estate and may not be used for any commercial purpose or any other purpose.
Copyright 2026 All rights reserved. Canadian Real Estate Association assumes no responsibility for the accuracy of any information shown. The information provided herein must only be used by consumers that have a bona fide interest in the purchase, sale or lease of real estate and may not be used for any commercial purpose or any other purpose. The trademark DDF® is owned by The Canadian Real Estate Association (CREA) and identifies CREA’s Data Distribution Facility (DDF®). The trademarks REALTOR®, REALTORS®, and the REALTOR® logo are controlled by The Canadian Real Estate Association (CREA) and identify real estate professionals who are members of CREA. The trademarks MLS®, Multiple Listing Service®, and the associated logos are owned by CREA and identify the quality of services provided by real estate professionals who are members of CREA
Powered by AgentLocator