
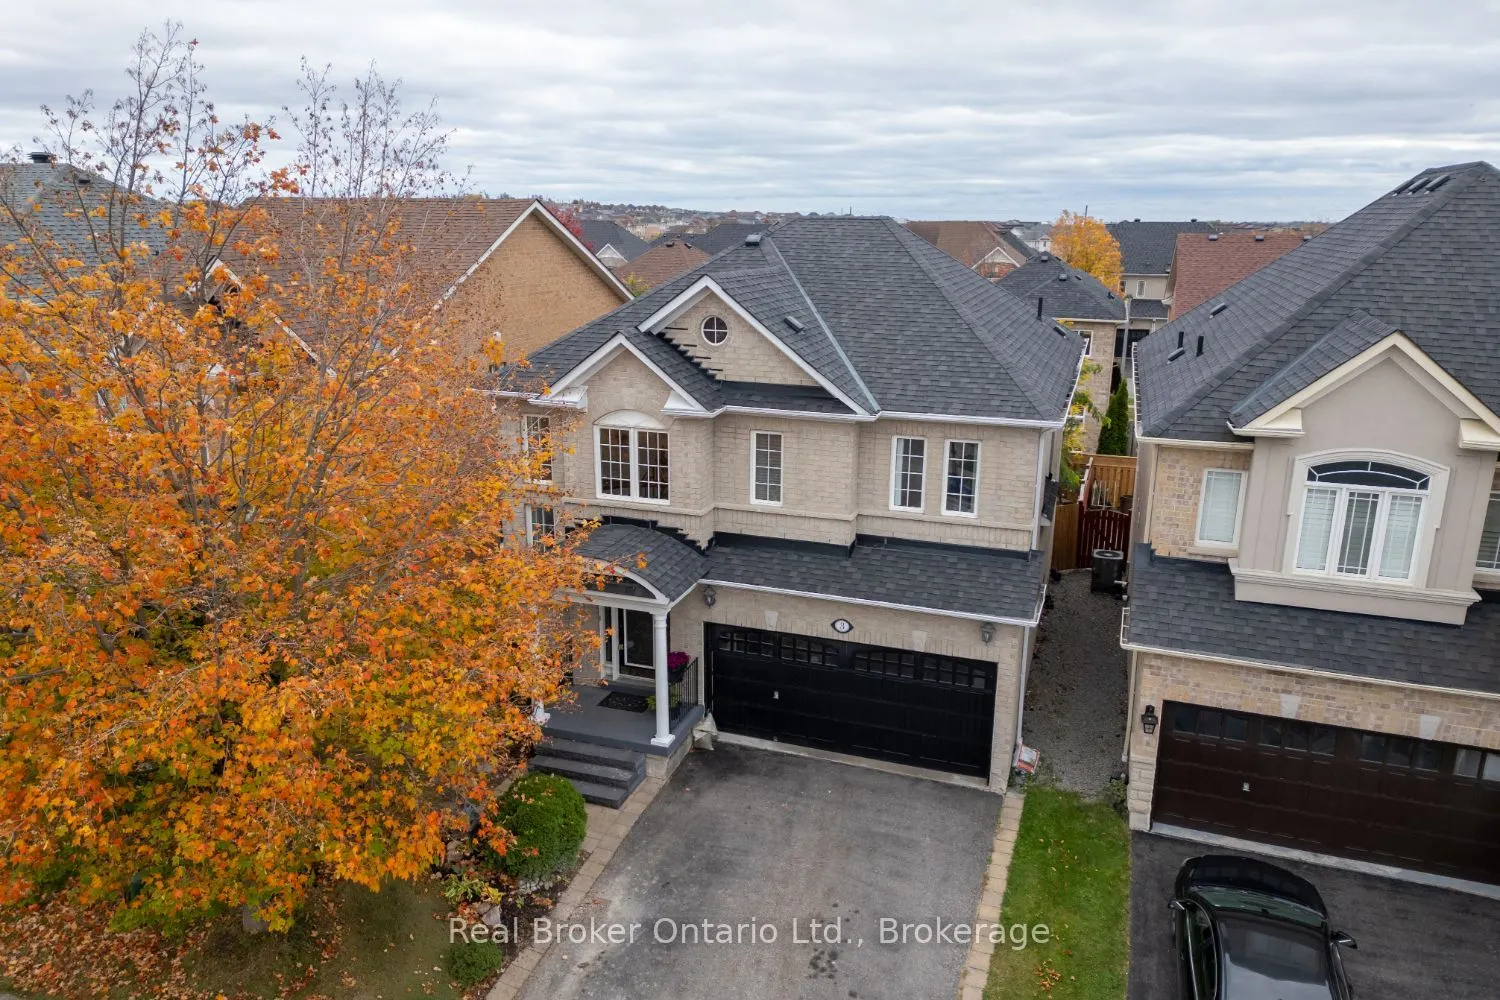


MLS®# E14167780
| Room | Dimensions | Area | Description |
|---|---|---|---|
| Bedroom 2 | 10.93 x 9.94 | 108.64 sqft | Hardwood Floor, Double Closet |
| Bedroom 3 | 10.66 x 9.22 | 98.29 sqft | Hardwood Floor, Closet |
| Bedroom 4 | 10.47 x 8.89 | 93.08 sqft | Hardwood Floor, Closet |
| Dining Room | 13.12 x 10.6 | 139.07 sqft | Hardwood Floor, Gas Fireplace |
| Kitchen | 15.52 x 12.01 | 186.4 sqft | W/O To Deck, Centre Island, Breakfast Bar |
| Laundry | 12.2 x 5.94 | 72.47 sqft | Tile Floor, Laundry Sink, Access To Garage |
| Living Room | 13.12 x 13.02 | 170.82 sqft | Hardwood Floor, Gas Fireplace, Large Window |
| Office | 11.65 x 5.74 | 66.87 sqft | Broadloom, Pot Lights, Above Grade Window |
| Primary Bedroom | 18.27 x 12.27 | 224.17 sqft | Hardwood Floor, Walk-In Closet(s), 4 Pc Ensuite |
| Recreation | 17.49 x 15.55 | 271.97 sqft | Broadloom, Pot Lights, Above Grade Window |

Courtesy of PropTx MLS® / Real Broker Ontario Ltd.
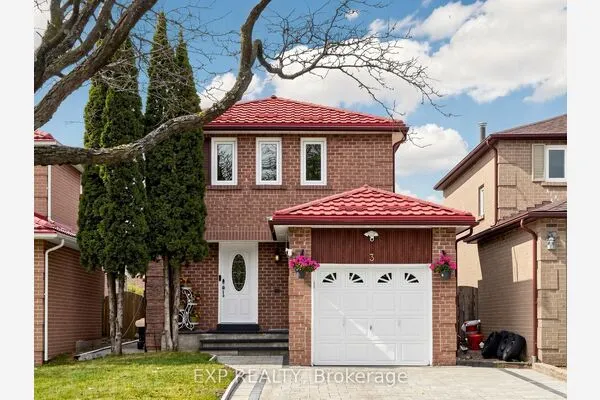 For Sale
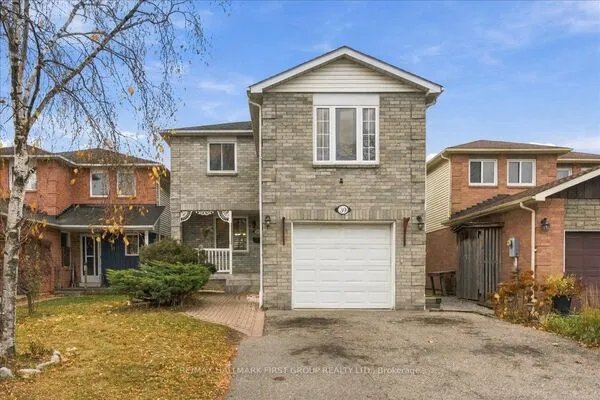 For Sale
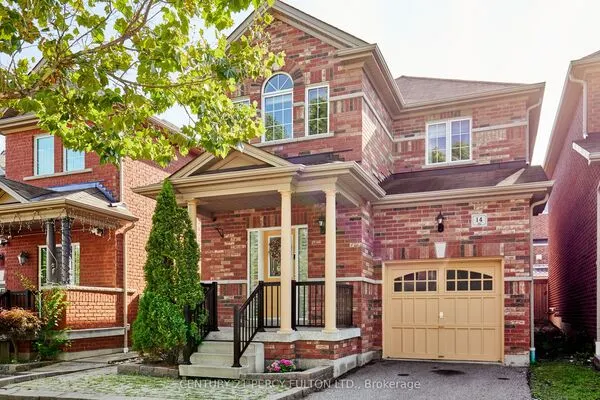 For Sale
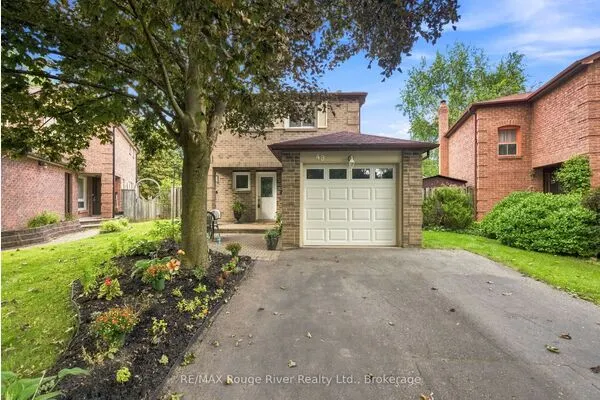 For Sale
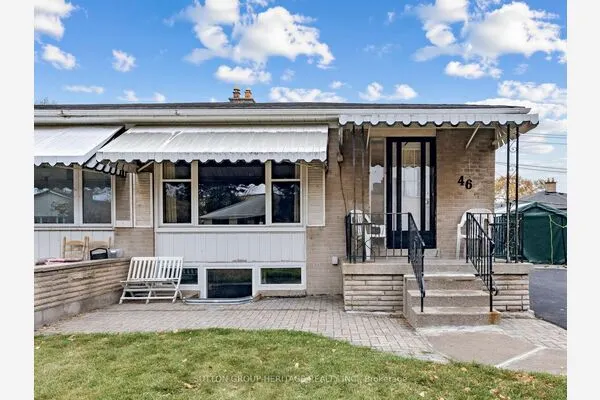 For Sale
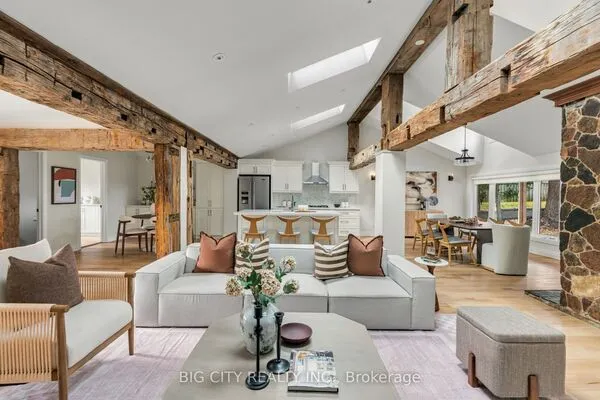 For Sale
