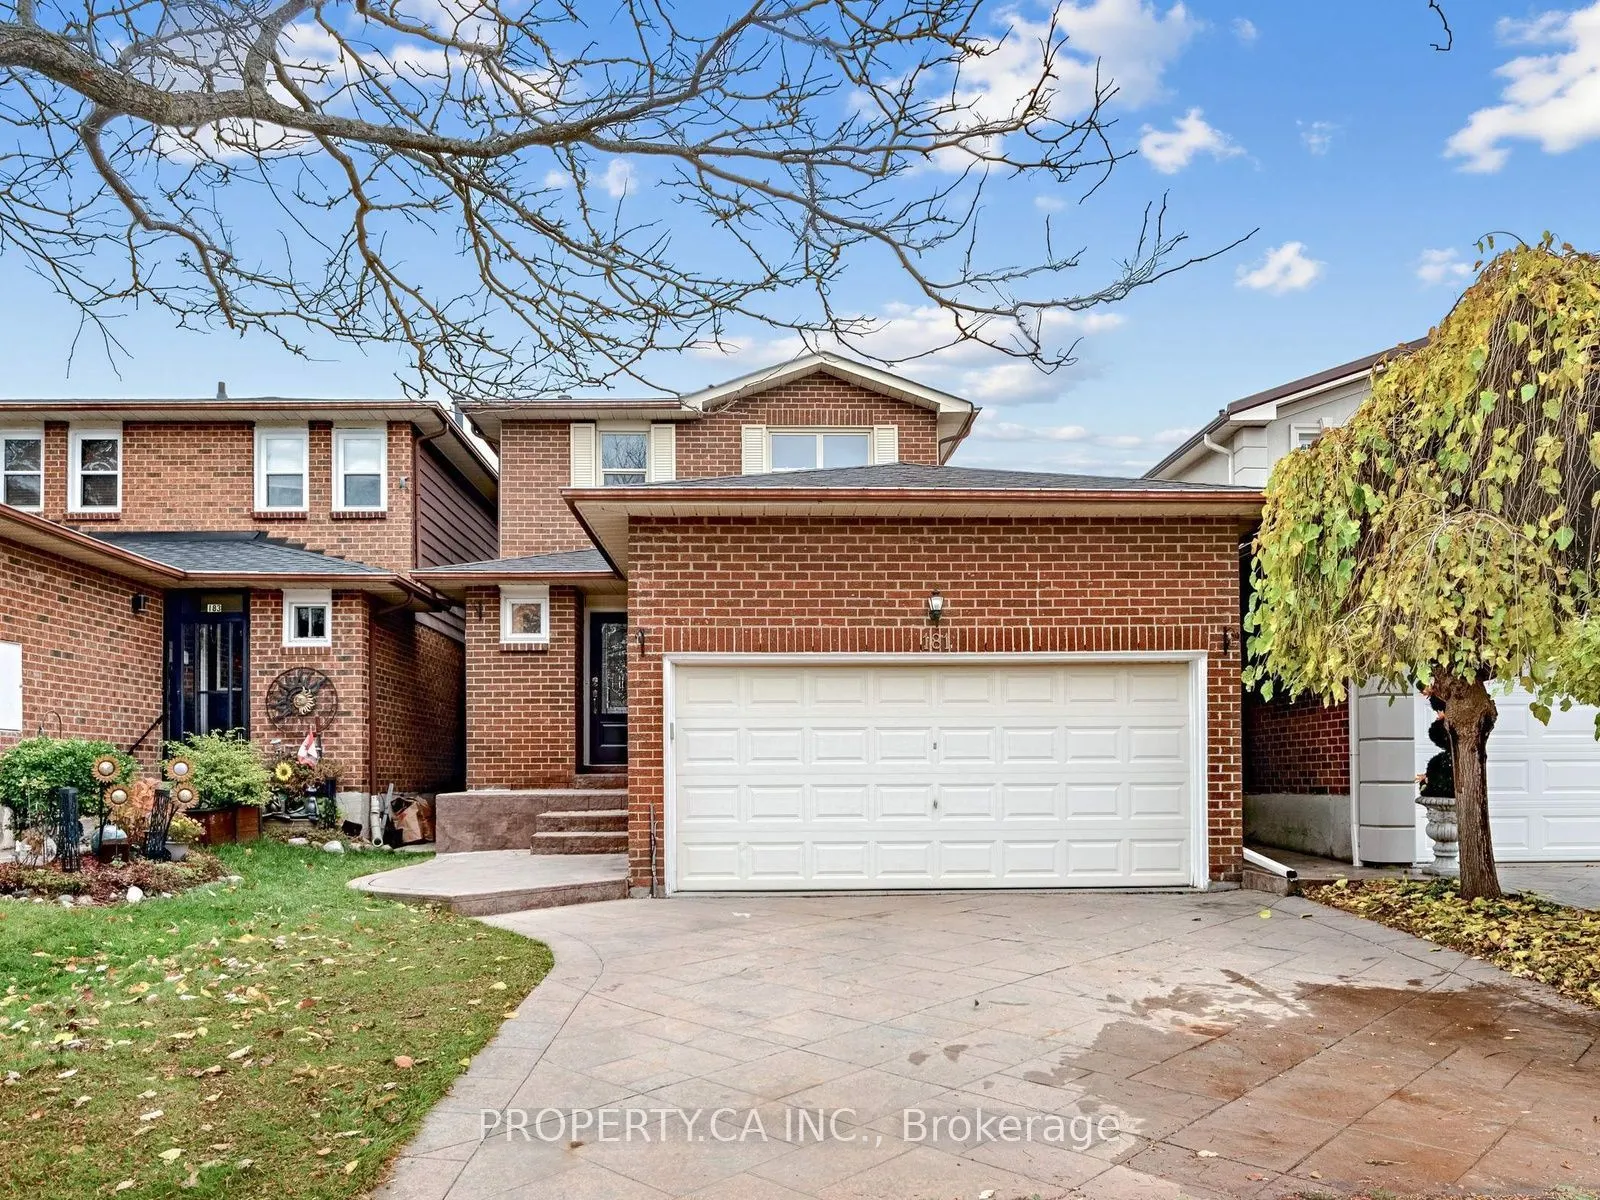
181 Winter Gardens Trail, Toronto
1 / 29
For Sale
$899,999
3 bd · 2 ba · 1,100–1,500 sq ft

181 Winter Gardens Trail, Toronto M1C 3N1

MLS®# E14167216

Est. mortgage
$3,414/mo
Property taxes $4,290.76/yr

About This Home

Property Type
House, Detached, 2-Storey
Parking
Built-In 2 garage, 3 parking
MLS #
E14167216
Size
1100-1500 sqft
Basement
Full,Unfinished
Listed on
2026-11-10
Lot size
31 x 108.98
Tax
$4,290.76 /yr
Days on Market
0
Welcome to 181 Winter Gardens Trail, an extensively updated detached home in the sought-after lakeside community of West Rouge. Nearly everything here is brand new in 2026: the roof, the kitchen, a front door with keypad entry, a sliding patio door and rear window, flooring on the main and upper levels, new stairs and fresh paint throughout. The main floor has a convenient powder room, and upstairs you'll find three bedrooms and a full bathroom. Step outside to a massive deck with a charming gazebo, a private backyard retreat made for summer entertaining and quiet mornings. A double garage and a full unfinished lower level add room to grow, ready for a rec room, gym or additional living space. Lake life meets city convenience: minutes to Rouge Hill GO, Rouge Beach, Rouge National Urban Park and the Lake Ontario Waterfront Trail, with quick access to Hwy 401. Close to William G. Davis JPS, Joseph Howe SPS and Sir Oliver Mowat CI. A move-in-ready home in one of Scarborough's most loved waterfront neighbourhoods. Some photos have been virtually staged. Unstaged original photos are included.

Property Details

Full Property Details

Interior

Bedrooms
3
Total Bedrooms
3
Washrooms
2
Square Footage
1100-1500 sqft
Basement
Full,Unfinished
Heating Source
Gas
Heating Fuel
Forced Air
Air Conditioning
Central Air
Family Room
No
Kitchens
1
Total Kitchens
1
Fireplace Features
No

Exterior

Depth
108.98
Front
30.54
Driveway
Private
Lot Size
31 x 108.98 ft
Pool
None
Parking Spaces
3
Total Parking Spaces
5.00
Parking Description
Built-In
Garage Spaces
2

Building Description

Style
2-Storey
Home Type
House
Subtype
Detached
Property Orientation
East
Exterior Finish
Aluminum Siding,Brick
Sewers
Sewer
Water Supply
None
Possession Date
11/25/2027

Community

Community
Rouge E10

Taxes & Fees

Taxes
$4,290.76 /yr
Tax Year
2025
Occupancy
Vacant

Room Types

Room Dimensions Area Description
Bedroom 2 11.09 x 9.09 100.81 sqft Vinyl Floor, Closet
Bedroom 3 9.74 x 7.51 73.15 sqft Vinyl Floor, L-Shaped Room, Closet
Cold Room/Cantina 6.92 x 6.17 42.7 sqft Unfinished
Dining Room 8.83 x 8.43 74.44 sqft Vinyl Floor, W/O To Deck, Combined w/Living
Kitchen 18.67 x 8.83 164.86 sqft Quartz Counter, Stainless Steel Appl, Eat-in Kitchen
Living Room 13.85 x 10.43 144.46 sqft Vinyl Floor, Large Window, Combined w/Dining
Other 25.75 x 15.42 397.06 sqft Unfinished, Laundry Sink
Primary Bedroom 12.83 x 10.17 130.48 sqft Vinyl Floor, Double Closet
HAUS REAL ESTATE
HAUS REAL ESTATE
REAL BROKER ONTARIO LTD.
0 days on site
Listing Broker
PROPERTY.CA INC.
Courtesy
PROPERTY.CA INC.
Listed Date
11/10/2026

Courtesy of PropTx MLS® / PROPERTY.CA INC.
Similar homes for sale in Toronto

Copyright 2026 All rights reserved. PropTx MLS® assumes no responsibility for the accuracy of any information shown. The information provided herein must only be used by consumers that have a bona fide interest in the purchase, sale or lease of real estate and may not be used for any commercial purpose or any other purpose.
Copyright 2026 All rights reserved. Canadian Real Estate Association assumes no responsibility for the accuracy of any information shown. The information provided herein must only be used by consumers that have a bona fide interest in the purchase, sale or lease of real estate and may not be used for any commercial purpose or any other purpose. The trademark DDF® is owned by The Canadian Real Estate Association (CREA) and identifies CREA’s Data Distribution Facility (DDF®). The trademarks REALTOR®, REALTORS®, and the REALTOR® logo are controlled by The Canadian Real Estate Association (CREA) and identify real estate professionals who are members of CREA. The trademarks MLS®, Multiple Listing Service®, and the associated logos are owned by CREA and identify the quality of services provided by real estate professionals who are members of CREA
Powered by AgentLocator