
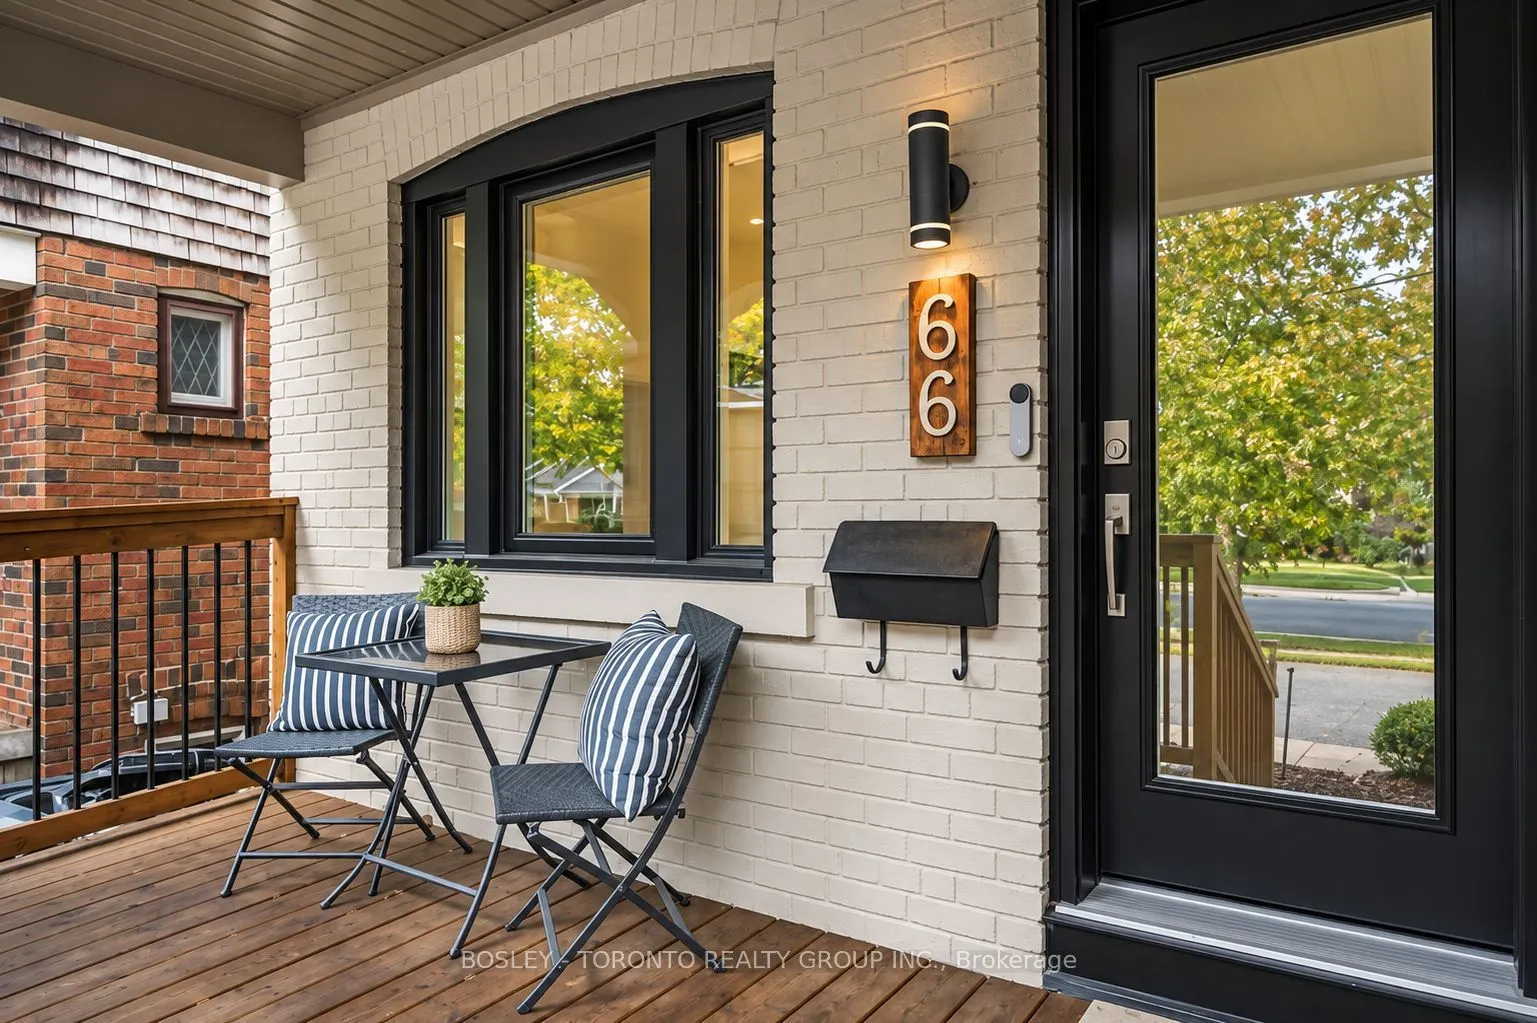


MLS®# E14187164
| Room | Dimensions | Area | Description |
|---|---|---|---|
| Bathroom | 7.71 x 5.18 | 39.94 sqft | Tile Floor, Quartz Counter, Pot Lights |
| Bathroom | 8.37 x 4.86 | 40.68 sqft | Tile Floor, 4 Pc Bath, Overlooks Backyard |
| Bedroom 2 | 7.91 x 11.65 | 92.15 sqft | Hardwood Floor, Window, Closet |
| Bedroom 3 | 8.37 x 12.14 | 101.61 sqft | Hardwood Floor, Window, Closet |
| Bedroom 4 | 9.91 x 11.48 | 113.77 sqft | Laminate, Pot Lights, Window |
| Dining Room | 12.04 x 9.28 | 111.73 sqft | Hardwood Floor, Pot Lights, Window |
| Kitchen | 12.24 x 9.61 | 117.63 sqft | Tile Floor, Stainless Steel Appl, Quartz Counter |
| Living Room | 11.65 x 16.01 | 186.52 sqft | Hardwood Floor, Pot Lights, Fireplace |
| Primary Bedroom | 12.27 x 12.86 | 157.79 sqft | Hardwood Floor, Double Closet, Picture Window |
| Recreation | 12.07 x 10.07 | 121.54 sqft | Laminate, Pot Lights, Window |

Courtesy of PropTx MLS® / BOSLEY - TORONTO REALTY GROUP INC.
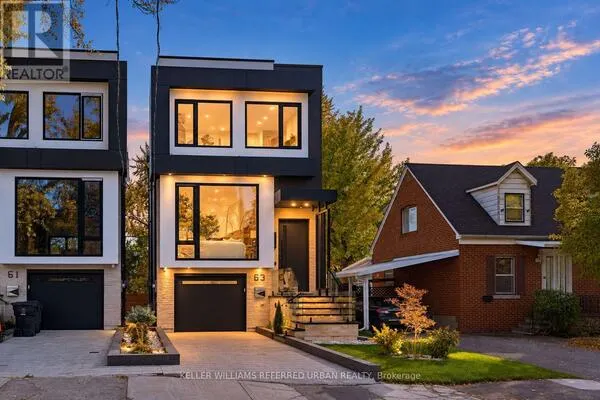 For Sale
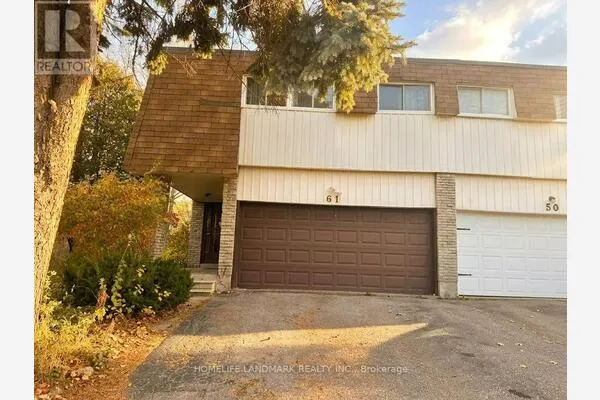 For Sale
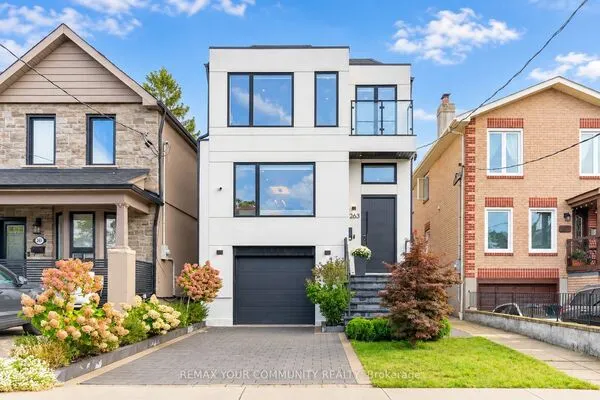 For Sale
 For Sale
 For Sale
 For Sale
