
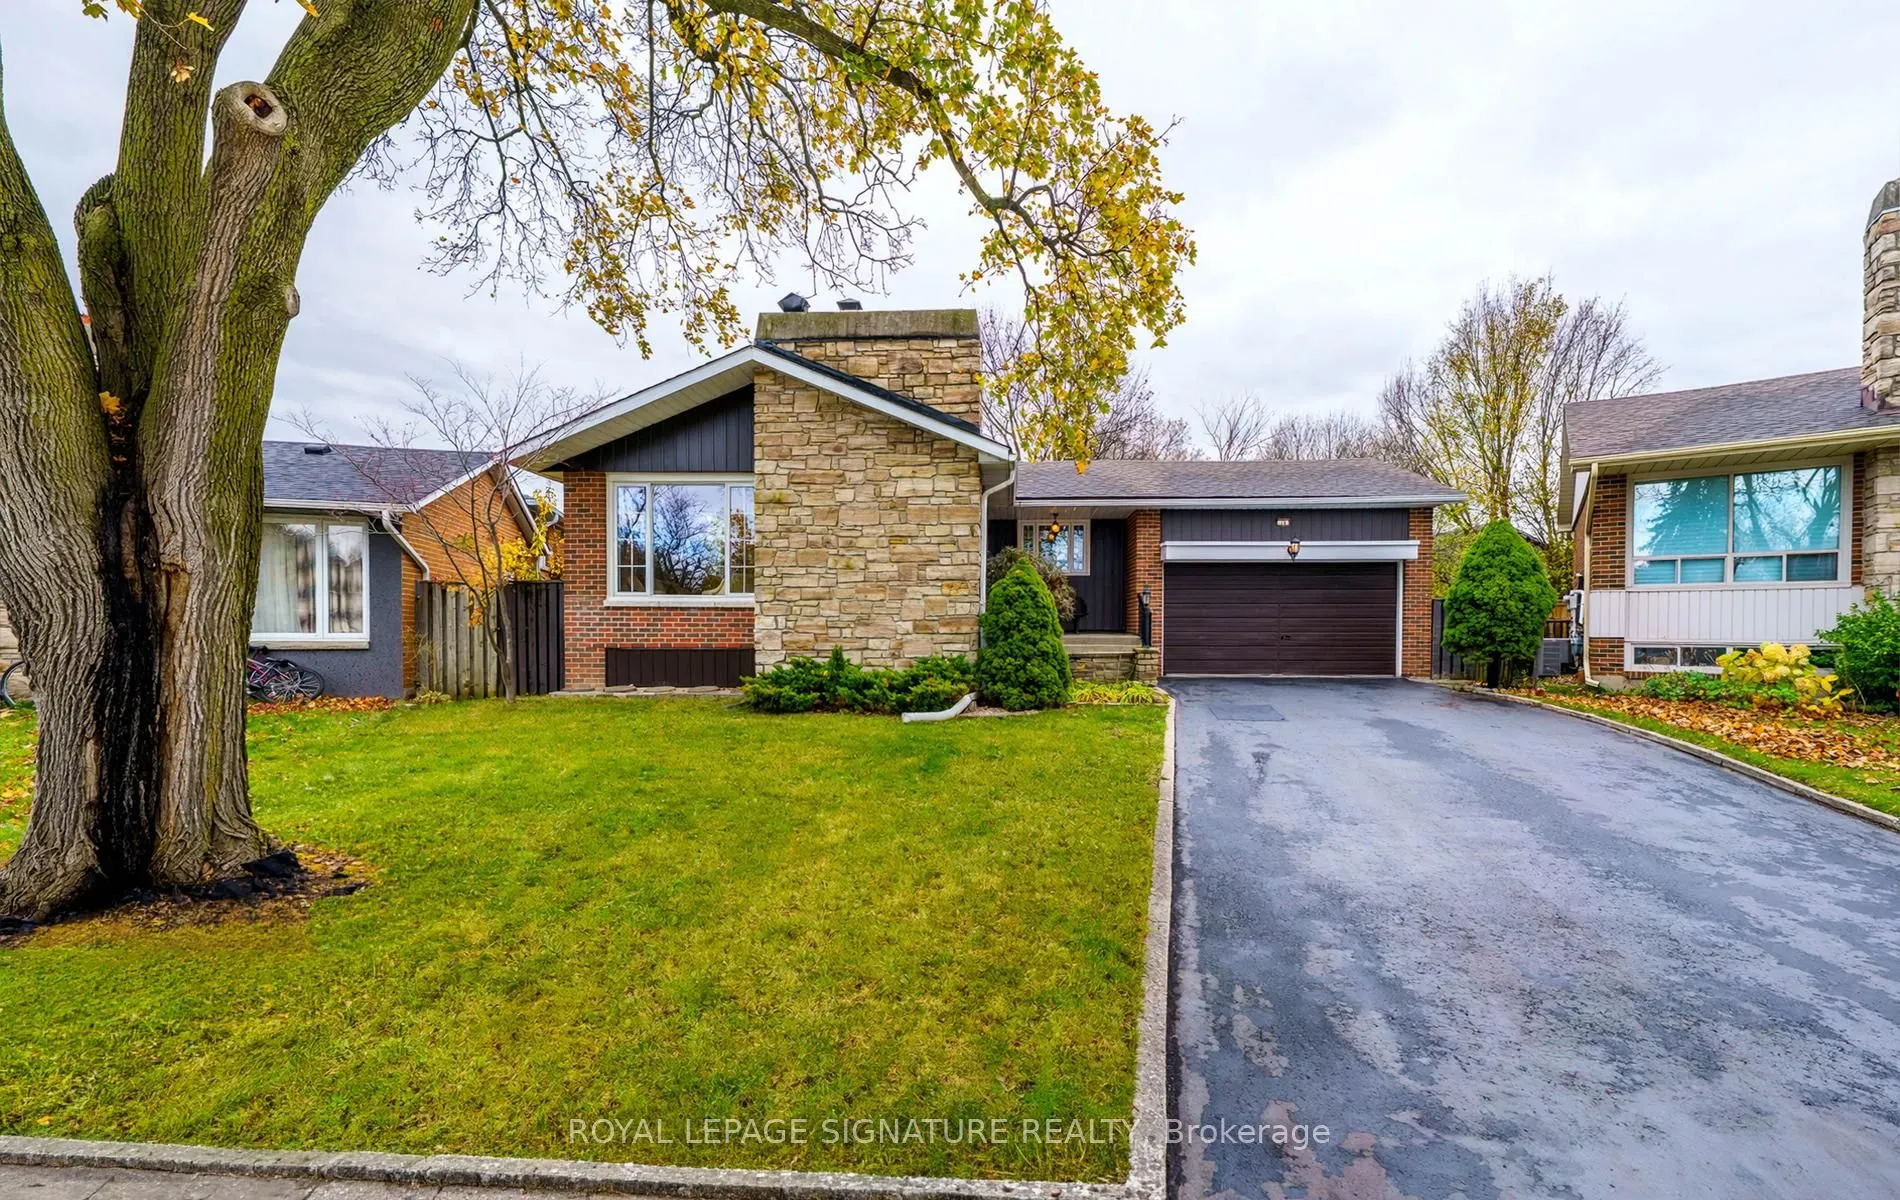


MLS®# E14194910
| Room | Dimensions | Area | Description |
|---|---|---|---|
| Bedroom 2 | 11.02 x 8.63 | 95.1 sqft | Closet, West View, Broadloom |
| Bedroom 3 | 13.02 x 10.07 | 131.11 sqft | Hardwood Floor, Overlooks Backyard, Double Closet |
| Bedroom 4 | 9.65 x 8.86 | 85.5 sqft | Hardwood Floor, Closet, West View |
| Bedroom 5 | 13.62 x 12.99 | 176.92 sqft | Large Closet, Laminate, Overlooks Backyard |
| Dining Room | 11.15 x 7.68 | 85.63 sqft | Window, Combined w/Living |
| Foyer | 8.96 x 5.18 | 46.41 sqft | Closet |
| Kitchen | 13.29 x 9.09 | 120.81 sqft | Family Size Kitchen, Stainless Steel Appl, Overlook Patio |
| Kitchen | 17.88 x 11.15 | 199.36 sqft | Large Window, Laminate, Eat-in Kitchen |
| Laundry | 9.78 x 9.19 | 89.88 sqft | Laundry Sink |
| Living Room | 20.11 x 12.5 | 251.38 sqft | Picture Window, Stone Fireplace, Combined w/Dining |
| Primary Bedroom | 14.99 x 11.09 | 166.24 sqft | Ensuite Bath, Hardwood Floor, Overlooks Backyard |
| Recreation | 27.79 x 19.69 | 547.19 sqft | Stone Fireplace, Wet Bar, Closet |

Courtesy of PropTx MLS® / ROYAL LEPAGE SIGNATURE REALTY
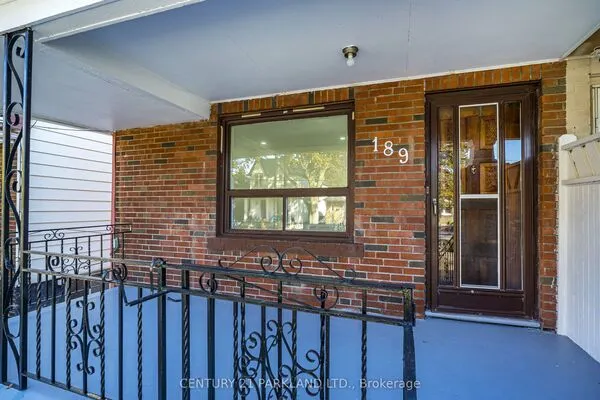 For Sale
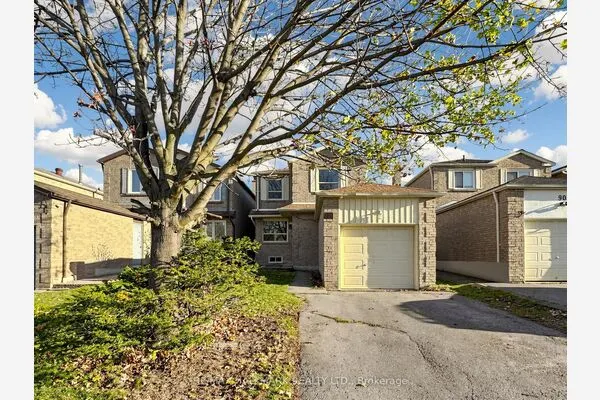 For Sale
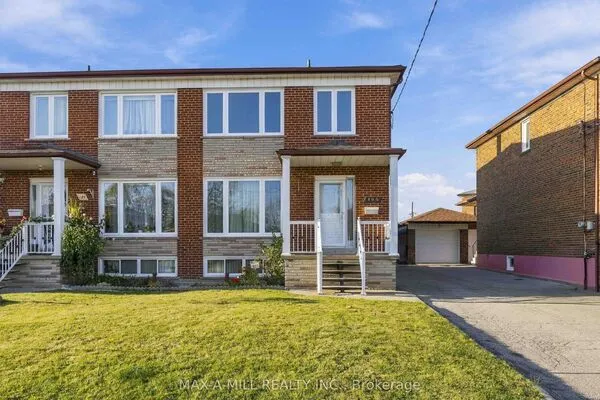 For Sale
 For Sale
 For Sale
 For Sale
