
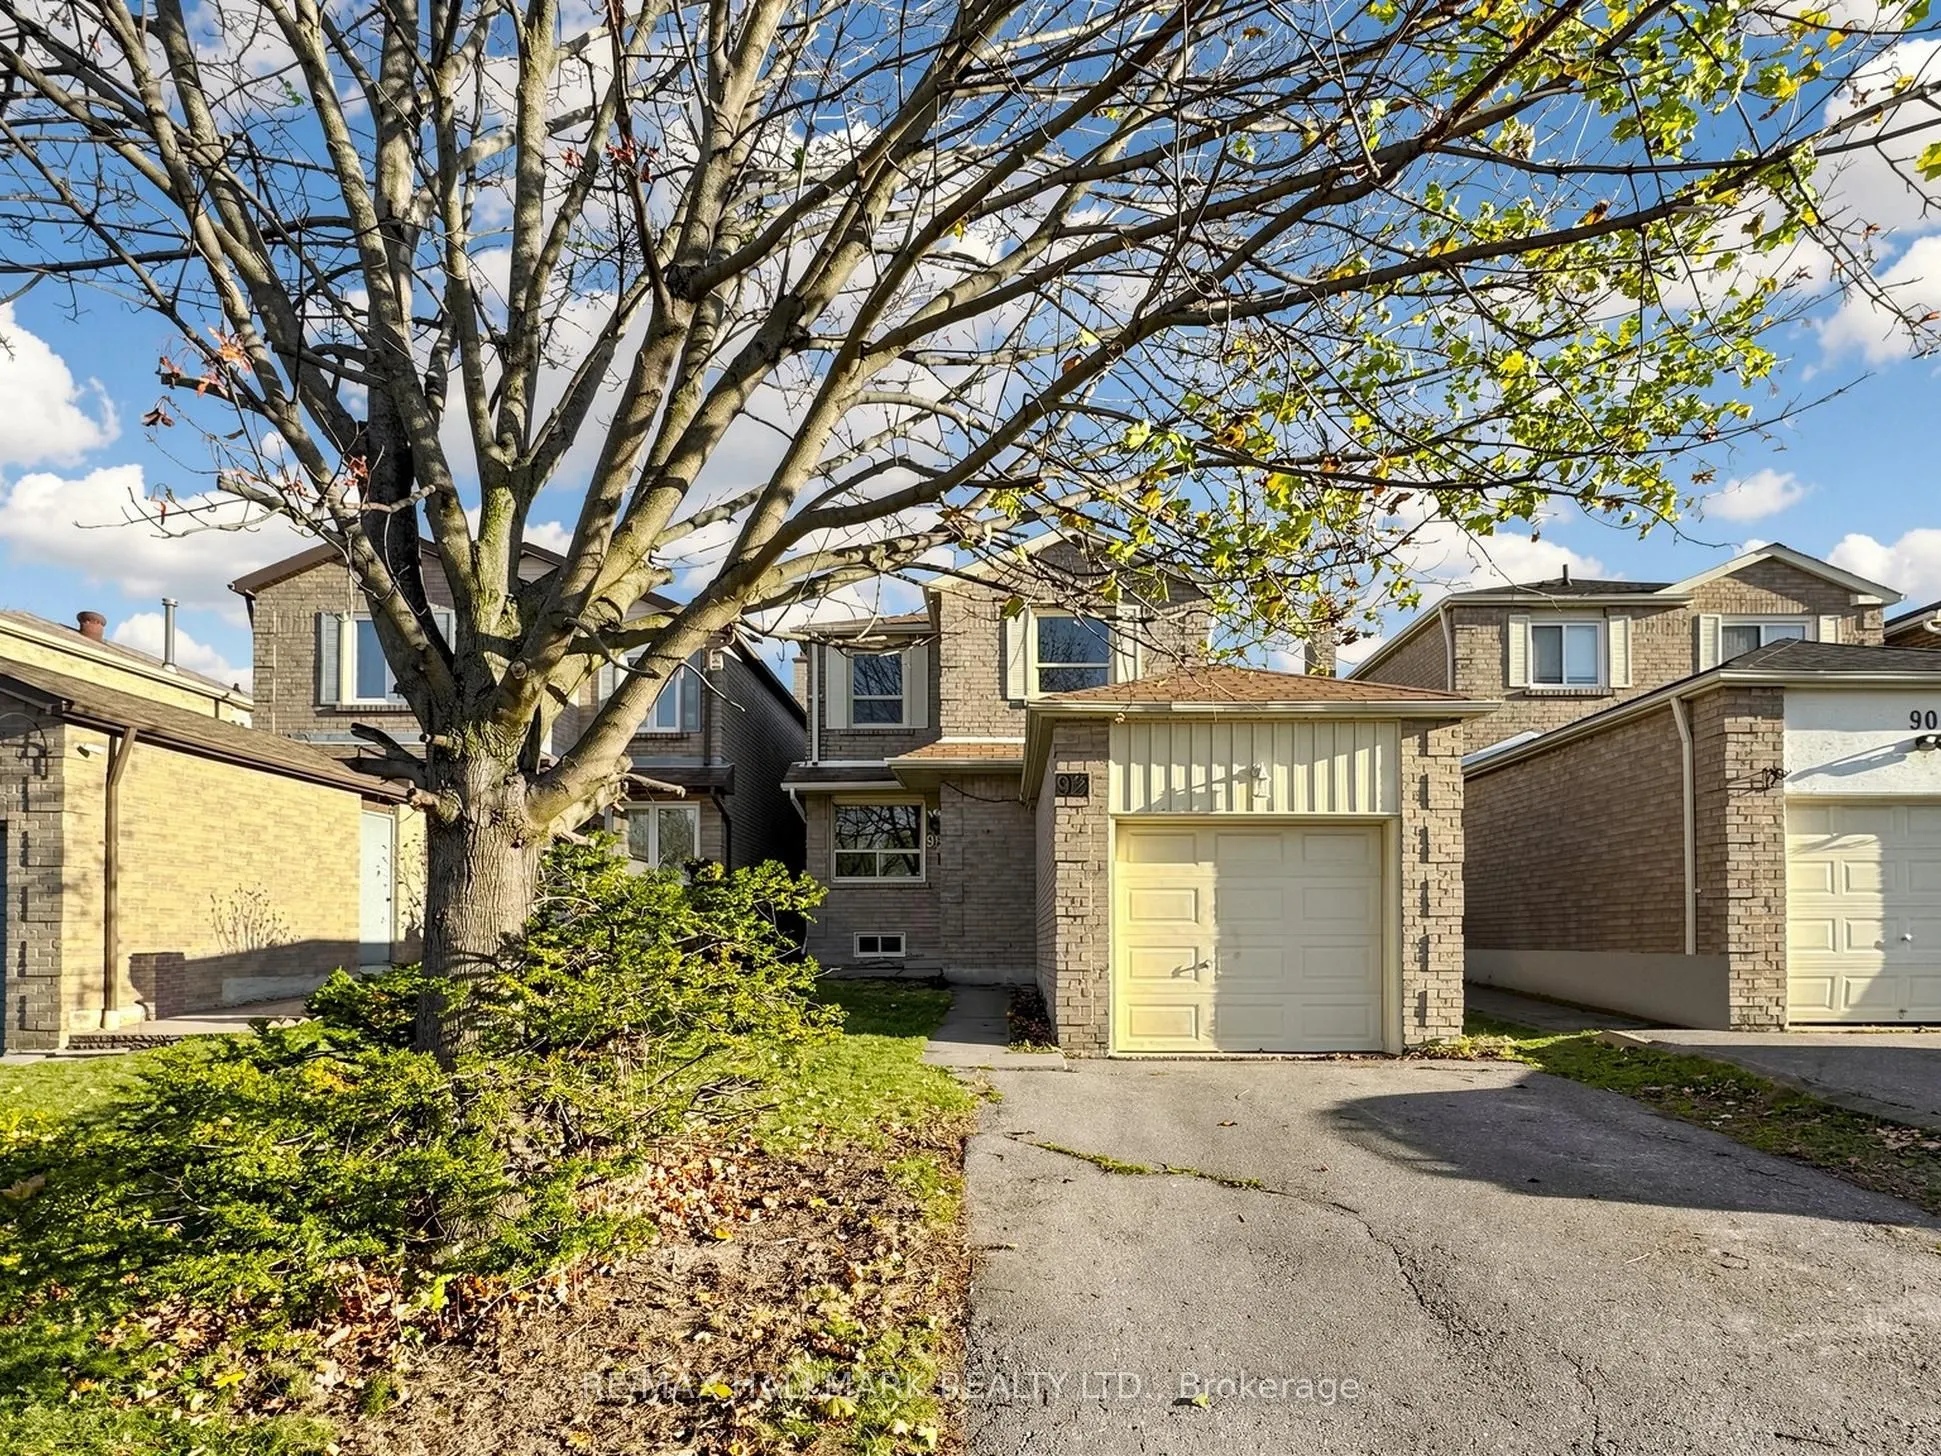


MLS®# E14196014
| Room | Dimensions | Area | Description |
|---|---|---|---|
| Bedroom 2 | 14.3 x 8.66 | 123.84 sqft | Broadloom, B/I Shelves, Overlooks Frontyard |
| Bedroom 3 | 10.83 x 7.91 | 85.67 sqft | Broadloom, Closet |
| Dining Room | 11.42 x 9.84 | 112.37 sqft | Broadloom, Overlooks Backyard |
| Foyer | 7.41 x 6.33 | 46.91 sqft | Vinyl Floor, Double Closet, 2 Pc Bath |
| Kitchen | 18.41 x 7.97 | 146.73 sqft | Vinyl Floor, Eat-in Kitchen, W/O To Yard |
| Laundry | 19.78 x 7.5 | 148.35 sqft | Unfinished |
| Living Room | 15.58 x 9.94 | 154.87 sqft | Broadloom, Overlooks Dining, Window |
| Primary Bedroom | 13.48 x 10.93 | 147.34 sqft | Broadloom, Walk-In Closet(s), 2 Pc Bath |
| Recreation | 26.94 x 10.04 | 270.48 sqft | Broadloom, Brick Fireplace, B/I Bar |

Courtesy of PropTx MLS® / RE/MAX HALLMARK REALTY LTD.
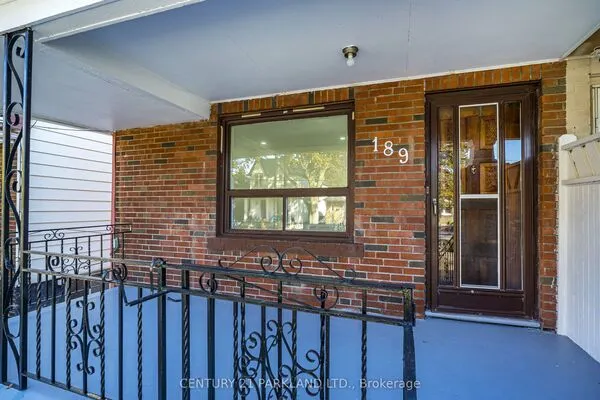 For Sale
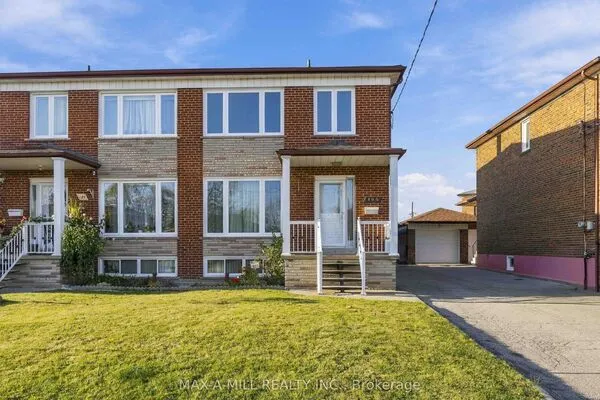 For Sale
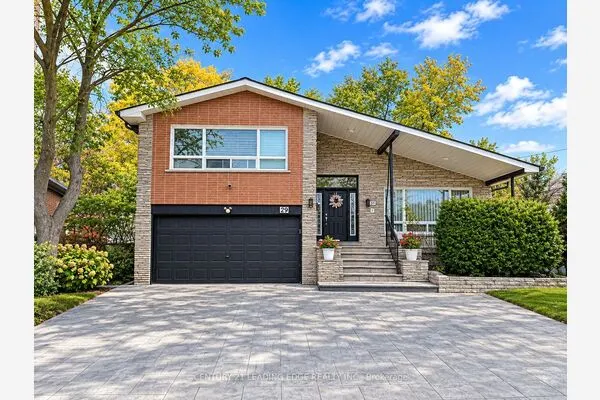 For Sale
 For Sale
 For Sale
 For Sale
